
104 West Way, Camillus, NY 13031
Local realty services provided by:CENTURY 21 Turner Brokers
Listed by: richard mccarron
Office: exp realty
MLS#:S1703178
Source:NY_GENRIS
Price summary
- Price:$374,900
- Price per sq. ft.:$157.52
About this home
A Midsummer Night's Dream right here in Orchard Village. This home has been beautifully remodeled and needs nothing except your offer! This 4 bedroom, 2.5 bath home in Orchard Village offers almost 2400 sf of living space. The main level of the home has a welcoming entry that leads to the front to back living or the home office. This level also has a totally remodeled eat in kitchen kitchen with soft lose cabinets, granite counters, recessed lighting, breakfast bar and more. Off the kitchen is the rear family room with a fireplace and doors to the patio. This level also offers a newly remodeled half bath. Upstairs you will find a stunning primary suite with a sitting room/nursery, ensuite full bathroom, a walk in closet and sliders to the balcony all of which have been remodeled. There are three additional bedroom and a guest bath upstairs as well. Additional updates include new windows, electric, radon mitigation system, new doors, firepit, exterior lighting and so much more. This home sits on a private lot and offers so much! Schedule your showing today....
Contact an agent
Home facts
- Year built:1966
- Listing ID #:S1703178
- Added:43 day(s) ago
- Updated:September 12, 2026 at 07:32 AM
Rooms and interior
- Bedrooms:4
- Total bathrooms:3
- Full bathrooms:2
- Half bathrooms:1
- Rooms Total:11
- Kitchen Description:Dishwasher, Pantry, Refrigerator
- Basement:Yes
- Basement Description:Full, Sump Pump
- Living area:2,380 sq. ft.
Heating and cooling
- Cooling:Central Air
- Heating:Forced Air, Gas
- Central air:Yes
Structure and exterior
- Roof:Asphalt
- Year built:1966
- Building area:2,380 sq. ft.
- Lot area:0.25 Acres
- Lot Features:Rectangular, Residential Lot
- Architectural Style:Colonial
- Construction Materials:Vinyl Siding
- Exterior Features:Patio
- Foundation Description:Block
- Levels:2 Stories
Utilities
- Water:Connected, Public, Water Connected
- Sewer:Connected, Sewer Connected
Finances and disclosures
- Price:$374,900
- Price per sq. ft.:$157.52
- Tax amount:$9,128
Features and amenities
- Appliances:Dishwasher, Dryer, Refrigerator, Washer
- Laundry features:Dryer, In Basement, Washer
Parking
- Parking description:Attached, Garage, Garage Door Opener
- Garage:Yes
- Garage spaces:2
New listings near 104 West Way
- New
 $325,000Active4 beds 3 baths2,180 sq. ft.
151 Terrace Way, Camillus, NY 13031
MLS# S1713467Listed by: HOWARD HANNA REAL ESTATE - New
 $234,900Active3 beds 3 baths1,355 sq. ft.
104 Barnstable Court #104, Camillus, NY 13031
MLS# S1712323Listed by: MOVE REAL ESTATE - New
 $399,900Active3 beds 2 baths1,908 sq. ft.
414 Mallard Drive, Camillus, NY 13031
MLS# S1713614Listed by: HUNT REAL ESTATE ERA - New
 $549,900Active4 beds 3 baths2,666 sq. ft.
5590 Rolling Meadows Way, Camillus, NY 13031
MLS# S1713463Listed by: INTEGRATED REAL ESTATE SER LLC - New
 $179,900Active2 beds 1 baths960 sq. ft.
117 Robinhood Lane, Camillus, NY 13031
MLS# S1711681Listed by: MYTOWN REALTY LLC - New
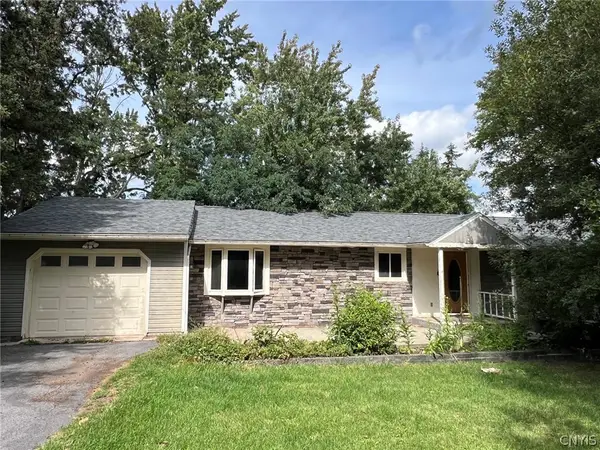 $215,000Active4 beds 4 baths1,832 sq. ft.
106 Richards Road, Camillus, NY 13031
MLS# S1712415Listed by: GILBO REALTY LLC - New
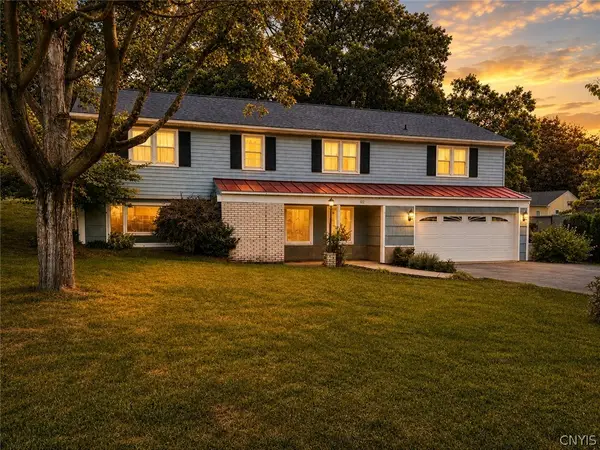 $349,500Active4 beds 3 baths2,240 sq. ft.
102 Trent Lane, Camillus, NY 13031
MLS# S1711988Listed by: DIVERGENCE REALTY GROUP LLC - New
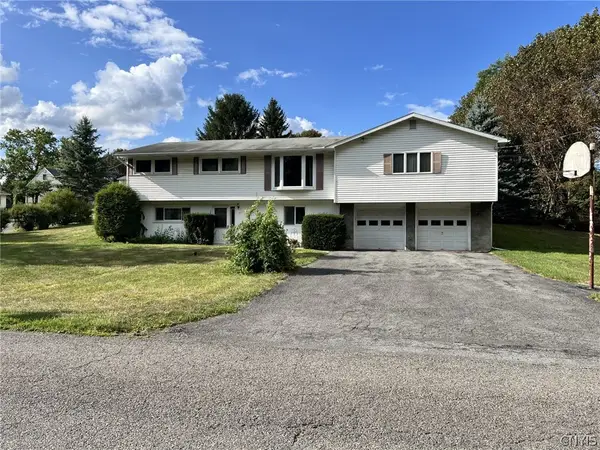 $325,000Active4 beds 3 baths1,874 sq. ft.
17 Carol Drive, Camillus, NY 13031
MLS# S1711189Listed by: COLDWELL BANKER PRIME PROP,INC 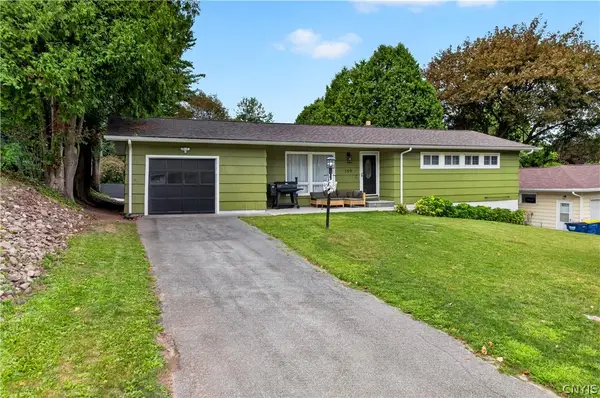 $274,900Active3 beds 1 baths976 sq. ft.
109 Camillus Park Drive, Camillus, NY 13031
MLS# S1710873Listed by: ACROPOLIS REALTY GROUP LLC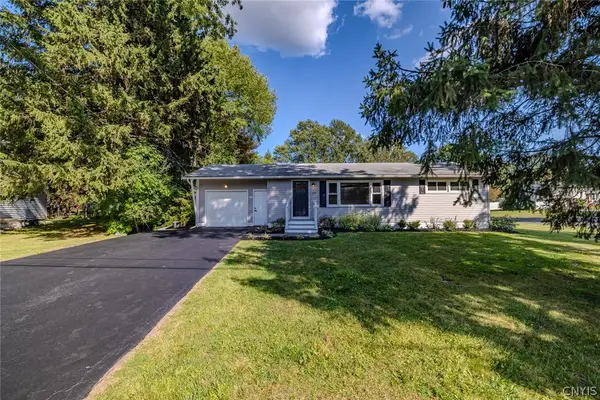 $284,900Active2 beds 2 baths960 sq. ft.
119 Greystone Drive, Camillus, NY 13031
MLS# S1710895Listed by: KELLER WILLIAMS SYRACUSE


Protect your home and budget from life's surprises with an Assurant Home Warranty, backed by a partner that supports you through every step of homeownership. Explore Plans.
©2026 Century 21 Real Estate LLC. All rights reserved. CENTURY 21®, the CENTURY 21 Logo and C21® are service marks owned by Century 21 Real Estate LLC. Century 21 Real Estate LLC fully supports the principles of the Fair Housing Act and the Equal Opportunity Act. Each office is independently owned and operated. Listing information is deemed reliable but not guaranteed accurate.