
109 Camillus Park Drive, Camillus, NY 13031
Local realty services provided by:CENTURY 21 Jackson Real Estate
Listed by: alexia rodriguez
Office: acropolis realty group llc.
MLS#:S1710873
Source:NY_GENRIS
Price summary
- Price:$274,900
- Price per sq. ft.:$281.66
About this home
Welcome to 109 Camillus Park Drive — a well-maintained 3-bedroom, 1-bath ranch offering the ease of single-level living in the heart of Camillus. Step inside and you'll find a bright, flowing layout where the living room, kitchen, and all three bedrooms sit on one floor — no stairs, just effortless everyday comfort. The kitchen features newer appliances, entertaining a breeze. The attached 1-car garage adds year-round convenience. Out back, the partially fenced yard is ready for outside entertainment. Located just minutes from Camillus Park, the Erie Canal trail system, Township 5 shopping and dining, and with quick access to Routes 5 and 695 — you get comfort with everyday convenience. This one checks the boxes. Schedule your private showing today!
Contact an agent
Home facts
- Year built:1956
- Subdivision & Development:Munro Manor Sec A
- Listing ID #:S1710873
- Added:1 day(s) ago
- Updated:August 29, 2026 at 07:44 PM
Rooms and interior
- Bedrooms:3
- Total bathrooms:1
- Full bathrooms:1
- Rooms Total:6
- Kitchen Description:Dishwasher, Refrigerator
- Basement:Yes
- Basement Description:Full
- Living area:976 sq. ft.
Heating and cooling
- Cooling:Central Air
- Heating:Forced Air, Gas
- Central air:Yes
Structure and exterior
- Year built:1956
- Building area:976 sq. ft.
- Lot area:0.24 Acres
- Lot Features:Near Public Transit, Rectangular
- Architectural Style:Ranch
- Construction Materials:Cedar, Shake Siding
- Foundation Description:Block
- Levels:1 Story
Utilities
- Water:Connected, Public, Water Connected
- Sewer:Connected, Sewer Connected
Finances and disclosures
- Price:$274,900
- Price per sq. ft.:$281.66
- Tax amount:$5,934
Features and amenities
- Appliances:Dishwasher, Dryer, Refrigerator, Washer
- Laundry features:Dryer, In Basement, Washer
Parking
- Parking description:Attached, Garage
- Garage:Yes
- Garage spaces:1
New listings near 109 Camillus Park Drive
- Open Sun, 11:30am to 1:30pmNew
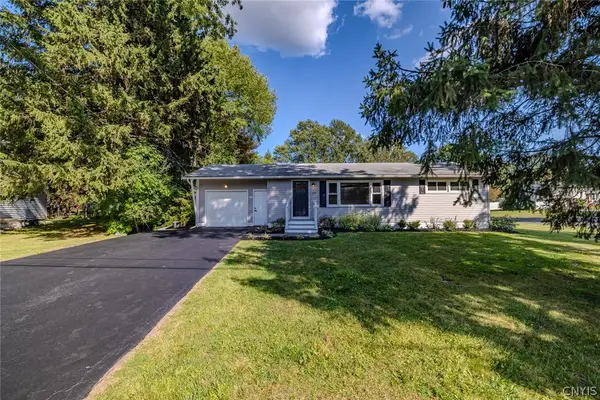 $284,900Active2 beds 2 baths960 sq. ft.
119 Greystone Drive, Camillus, NY 13031
MLS# S1710895Listed by: KELLER WILLIAMS SYRACUSE - Open Sat, 11am to 1pmNew
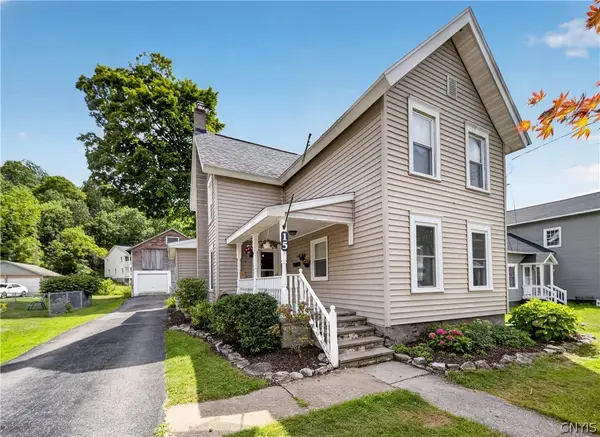 $274,900Active3 beds 2 baths1,829 sq. ft.
15 Green Street, Camillus, NY 13031
MLS# S1708227Listed by: ACROPOLIS REALTY GROUP LLC - Open Sun, 12 to 2pmNew
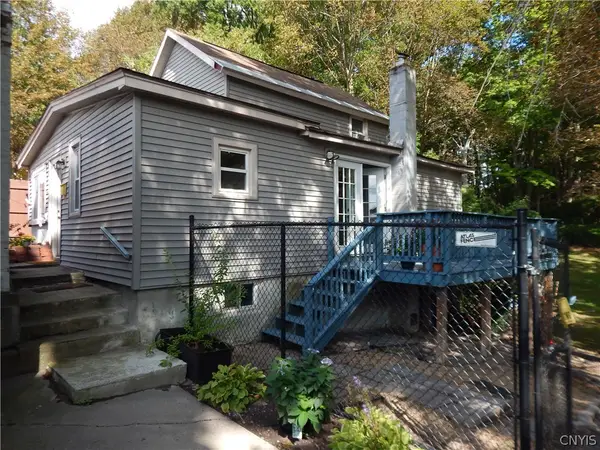 $134,900Active2 beds 1 baths1,040 sq. ft.
14 1/2 Elderkin Avenue, Camillus, NY 13031
MLS# S1708620Listed by: NEXTHOME CNY REALTY - New
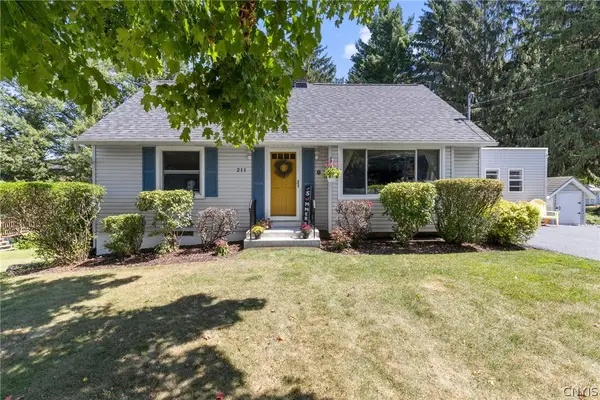 $295,000Active3 beds 2 baths1,600 sq. ft.
211 Stonehedge Road, Camillus, NY 13031
MLS# S1709128Listed by: KELLER WILLIAMS SYRACUSE - New
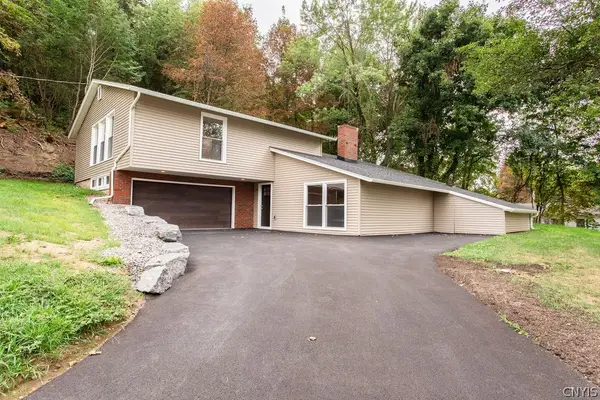 $399,900Active3 beds 3 baths2,146 sq. ft.
109 Hallmore Drive, Camillus, NY 13031
MLS# S1695385Listed by: HOWARD HANNA REAL ESTATE - New
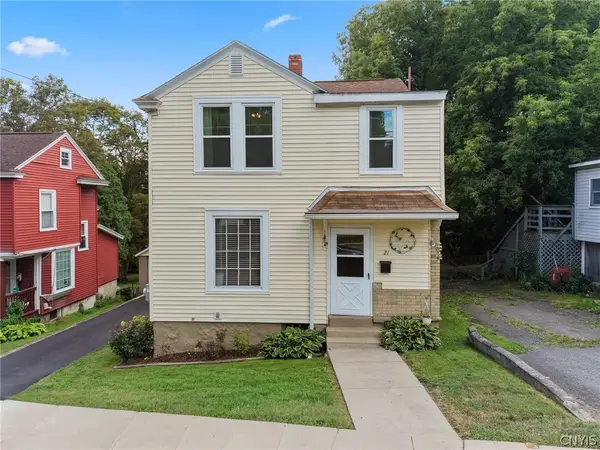 $239,900Active3 beds 2 baths1,440 sq. ft.
21 Elderkin Avenue, Camillus, NY 13031
MLS# S1708013Listed by: EXP REALTY - New
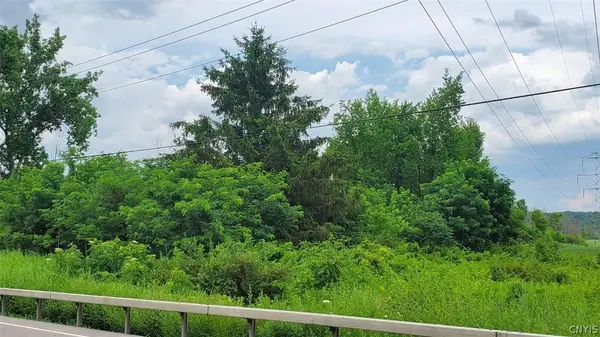 $50,000Active4.15 Acres
00 Herman Road, Camillus, NY 13031
MLS# S1708281Listed by: HUNT REAL ESTATE ERA 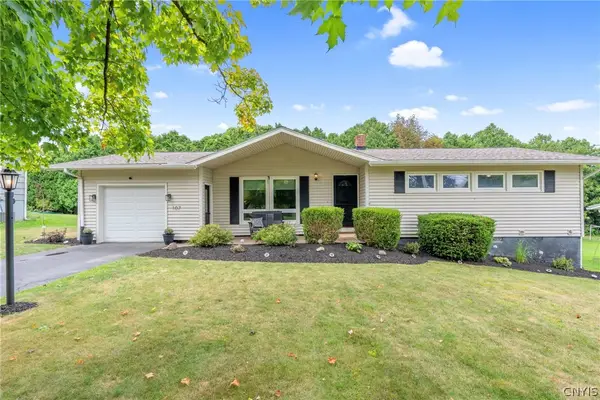 $274,900Pending3 beds 2 baths1,026 sq. ft.
107 Sylvan Way, Camillus, NY 13031
MLS# S1704866Listed by: HOWARD HANNA REAL ESTATE $73,000Active2 beds 2 baths900 sq. ft.
313 Roling Hills Mobile Home Park Ny 5, Elbridge, NY 13060
MLS# S1675994Listed by: HUNT REAL ESTATE ERA


Protect your home and budget from life's surprises with an Assurant Home Warranty, backed by a partner that supports you through every step of homeownership. Explore Plans.
©2026 Century 21 Real Estate LLC. All rights reserved. CENTURY 21®, the CENTURY 21 Logo and C21® are service marks owned by Century 21 Real Estate LLC. Century 21 Real Estate LLC fully supports the principles of the Fair Housing Act and the Equal Opportunity Act. Each office is independently owned and operated. Listing information is deemed reliable but not guaranteed accurate.