
414 Mallard Drive, Camillus, NY 13031
Local realty services provided by:CENTURY 21 North East
Listed by: dante belmonte
Office: hunt real estate era
MLS#:S1713614
Source:NY_GENRIS
Price summary
- Price:$399,900
- Price per sq. ft.:$209.59
About this home
Beautiful three bedrooms, one & a half bathroom home in Camillus with a two car garage. Well maintained over the years with many upgrades throughout. Large open floor plan with hard wood floors in the living spaces and bedrooms and tile floors in the kitchen and bathrooms. Cathedral ceiling in the main living area with large windows and skylights for lots of natural light. Gas fireplace in the family room. Custom cabinets with hard surface counter tops and full stainless steel appliances in the kitchen. Large deck in the backyard with a good size storage shed. A breathtaking full bathroom with tile from top to bottom, a large custom shower with double vanity sink and a large walk-in closet. Enjoy a partially finished basement for additional living or entertainment space. So much to offer at a great price. Come take a look at your new home today!
Contact an agent
Home facts
- Year built:1988
- Subdivision & Development:Springhill Sec #3
- Listing ID #:S1713614
- Added:2 day(s) ago
- Updated:September 12, 2026 at 03:08 PM
Rooms and interior
- Bedrooms:3
- Total bathrooms:2
- Full bathrooms:1
- Half bathrooms:1
- Rooms Total:10
- Flooring:Hardwood, Tile, Varies
- Kitchen Description:Dishwasher, Microwave, Refrigerator
- Basement:Yes
- Basement Description:Full, Partially Finished
- Living area:1,908 sq. ft.
Heating and cooling
- Cooling:Central Air
- Heating:Forced Air, Gas
- Central air:Yes
Structure and exterior
- Year built:1988
- Building area:1,908 sq. ft.
- Lot area:0.35 Acres
- Lot Features:Rectangular, Residential Lot
- Architectural Style:Two Story
- Construction Materials:Vinyl Siding
- Foundation Description:Block
- Levels:2 Stories
Utilities
- Water:Connected, Public, Water Connected
- Sewer:Connected, Sewer Connected
Finances and disclosures
- Price:$399,900
- Price per sq. ft.:$209.59
- Tax amount:$6,573
Features and amenities
- Appliances:Dishwasher, Dryer, Gas Range, Microwave, Refrigerator, Washer
- Laundry features:Dryer, In Basement, Washer
Parking
- Parking description:Attached, Garage
- Garage:Yes
- Garage spaces:2
New listings near 414 Mallard Drive
- New
 $325,000Active4 beds 3 baths2,180 sq. ft.
151 Terrace Way, Camillus, NY 13031
MLS# S1713467Listed by: HOWARD HANNA REAL ESTATE - New
 $234,900Active3 beds 3 baths1,355 sq. ft.
104 Barnstable Court #104, Camillus, NY 13031
MLS# S1712323Listed by: MOVE REAL ESTATE - New
 $549,900Active4 beds 3 baths2,666 sq. ft.
5590 Rolling Meadows Way, Camillus, NY 13031
MLS# S1713463Listed by: INTEGRATED REAL ESTATE SER LLC - New
 $179,900Active2 beds 1 baths960 sq. ft.
117 Robinhood Lane, Camillus, NY 13031
MLS# S1711681Listed by: MYTOWN REALTY LLC - New
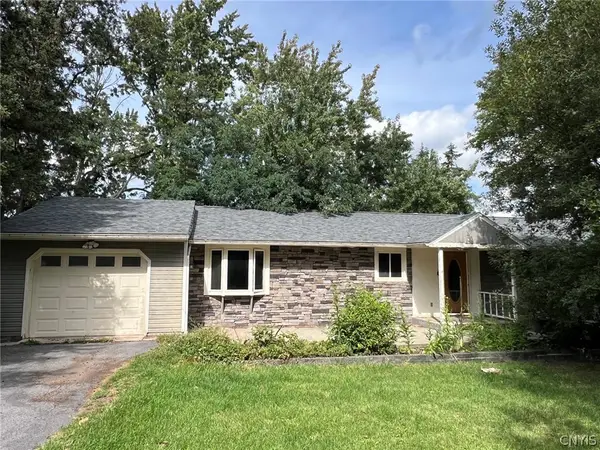 $215,000Active4 beds 4 baths1,832 sq. ft.
106 Richards Road, Camillus, NY 13031
MLS# S1712415Listed by: GILBO REALTY LLC - New
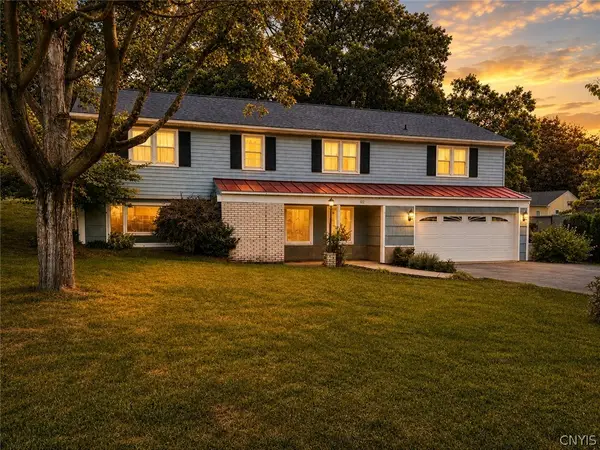 $349,500Active4 beds 3 baths2,240 sq. ft.
102 Trent Lane, Camillus, NY 13031
MLS# S1711988Listed by: DIVERGENCE REALTY GROUP LLC 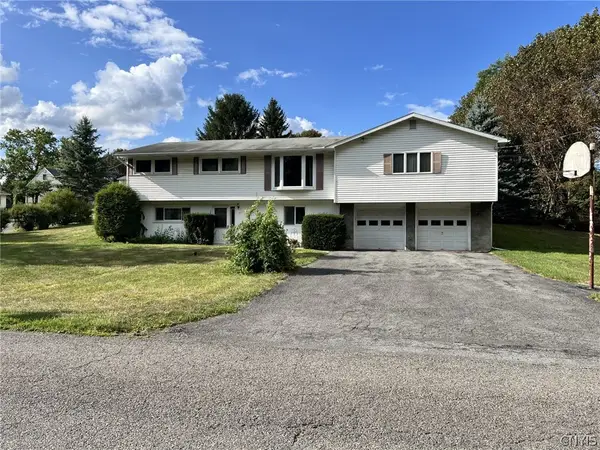 $325,000Active4 beds 3 baths1,874 sq. ft.
17 Carol Drive, Camillus, NY 13031
MLS# S1711189Listed by: COLDWELL BANKER PRIME PROP,INC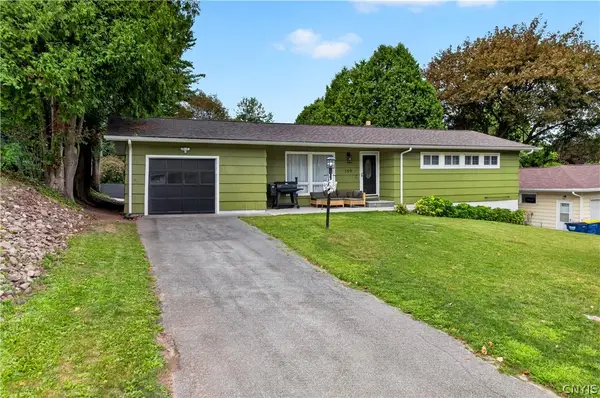 $274,900Active3 beds 1 baths976 sq. ft.
109 Camillus Park Drive, Camillus, NY 13031
MLS# S1710873Listed by: ACROPOLIS REALTY GROUP LLC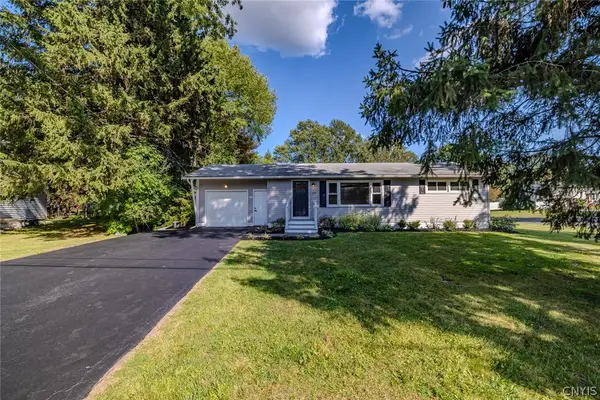 $284,900Active2 beds 2 baths960 sq. ft.
119 Greystone Drive, Camillus, NY 13031
MLS# S1710895Listed by: KELLER WILLIAMS SYRACUSE


Protect your home and budget from life's surprises with an Assurant Home Warranty, backed by a partner that supports you through every step of homeownership. Explore Plans.
©2026 Century 21 Real Estate LLC. All rights reserved. CENTURY 21®, the CENTURY 21 Logo and C21® are service marks owned by Century 21 Real Estate LLC. Century 21 Real Estate LLC fully supports the principles of the Fair Housing Act and the Equal Opportunity Act. Each office is independently owned and operated. Listing information is deemed reliable but not guaranteed accurate.