
151 Terrace Way, Camillus, NY 13031
Local realty services provided by:CENTURY 21 Bridgeway Realty
Listed by: ashley ripley, robert ripley
Office: howard hanna real estate
MLS#:S1713467
Source:NY_GENRIS
Price summary
- Price:$325,000
- Price per sq. ft.:$149.08
About this home
Welcome to Orchard Village! This spacious 4-bedroom, 2.5-bath home offers comfortable living, generous room sizes, and plenty of space to entertain. The inviting main level features a warm and welcoming room with a wood-burning fireplace, creating the perfect setting for cozy evenings or gatherings with family and friends. Step outside onto the two-tier deck overlooking the backyard, offering multiple spaces for outdoor dining, relaxing, and entertaining.
The partially finished walkout basement provides valuable additional living space and plenty of potential to suit your needs. A true 2-car garage adds convenience and storage, while the desirable Orchard Village neighborhood puts you close to shopping, dining, schools, parks, and everyday amenities.
A wonderful opportunity to make this spacious home your own in a sought-after neighborhood!
Showings start immediately — don't miss your opportunity to see it!
Contact an agent
Home facts
- Year built:1969
- Subdivision & Development:Orchard Village Sec 5
- Listing ID #:S1713467
- Added:1 day(s) ago
- Updated:September 13, 2026 at 02:41 AM
Rooms and interior
- Bedrooms:4
- Total bathrooms:3
- Full bathrooms:2
- Half bathrooms:1
- Rooms Total:10
- Flooring:Carpet, Ceramic Tile, Hardwood, Laminate, Varies
- Dining Description:Separate Formal Dining Room
- Kitchen Description:Dishwasher, Pantry, Refrigerator
- Basement:Yes
- Basement Description:Partially Finished, Walk Out Access
- Living area:2,180 sq. ft.
Heating and cooling
- Cooling:Central Air
- Heating:Forced Air, Gas
- Central air:Yes
Structure and exterior
- Year built:1969
- Building area:2,180 sq. ft.
- Lot area:0.25 Acres
- Lot Features:Rectangular, Residential Lot
- Architectural Style:Colonial, Two Story
- Construction Materials:Vinyl Siding
- Exterior Features:Deck
- Foundation Description:Block
- Levels:2 Stories
Utilities
- Water:Connected, Public, Water Connected
- Sewer:Connected, Sewer Connected
Finances and disclosures
- Price:$325,000
- Price per sq. ft.:$149.08
- Tax amount:$9,965
Features and amenities
- Appliances:Dishwasher, Dryer, Refrigerator, Washer
- Laundry features:Dryer, In Basement, Washer
- Amenities:Deck
Parking
- Parking description:Attached, Garage
- Garage:Yes
- Garage spaces:2
New listings near 151 Terrace Way
- New
 $234,900Active3 beds 3 baths1,355 sq. ft.
104 Barnstable Court #104, Camillus, NY 13031
MLS# S1712323Listed by: MOVE REAL ESTATE - New
 $399,900Active3 beds 2 baths1,908 sq. ft.
414 Mallard Drive, Camillus, NY 13031
MLS# S1713614Listed by: HUNT REAL ESTATE ERA - New
 $549,900Active4 beds 3 baths2,666 sq. ft.
5590 Rolling Meadows Way, Camillus, NY 13031
MLS# S1713463Listed by: INTEGRATED REAL ESTATE SER LLC - New
 $179,900Active2 beds 1 baths960 sq. ft.
117 Robinhood Lane, Camillus, NY 13031
MLS# S1711681Listed by: MYTOWN REALTY LLC - New
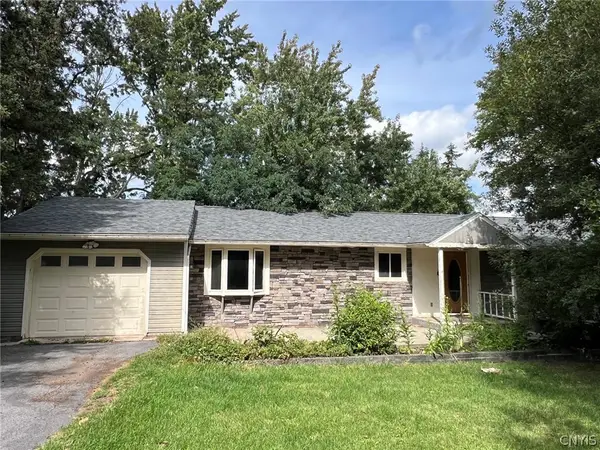 $215,000Active4 beds 4 baths1,832 sq. ft.
106 Richards Road, Camillus, NY 13031
MLS# S1712415Listed by: GILBO REALTY LLC - New
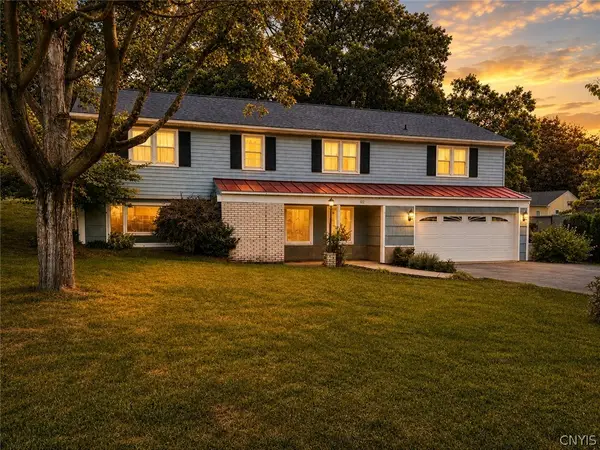 $349,500Active4 beds 3 baths2,240 sq. ft.
102 Trent Lane, Camillus, NY 13031
MLS# S1711988Listed by: DIVERGENCE REALTY GROUP LLC 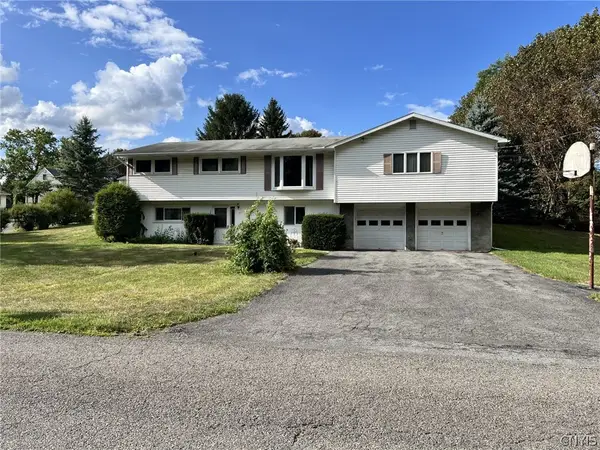 $325,000Active4 beds 3 baths1,874 sq. ft.
17 Carol Drive, Camillus, NY 13031
MLS# S1711189Listed by: COLDWELL BANKER PRIME PROP,INC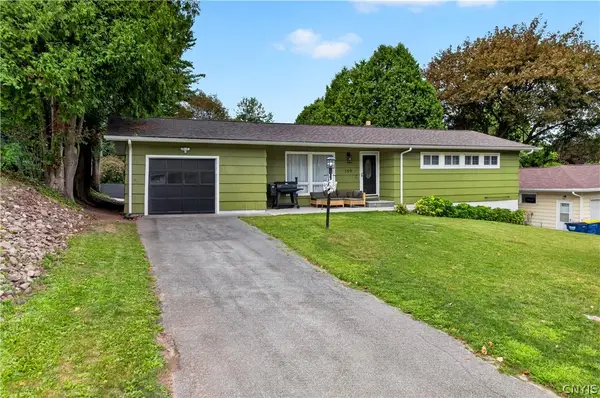 $274,900Active3 beds 1 baths976 sq. ft.
109 Camillus Park Drive, Camillus, NY 13031
MLS# S1710873Listed by: ACROPOLIS REALTY GROUP LLC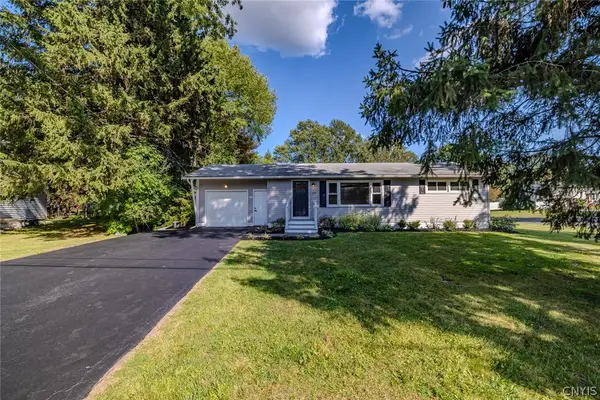 $284,900Active2 beds 2 baths960 sq. ft.
119 Greystone Drive, Camillus, NY 13031
MLS# S1710895Listed by: KELLER WILLIAMS SYRACUSE


Protect your home and budget from life's surprises with an Assurant Home Warranty, backed by a partner that supports you through every step of homeownership. Explore Plans.
©2026 Century 21 Real Estate LLC. All rights reserved. CENTURY 21®, the CENTURY 21 Logo and C21® are service marks owned by Century 21 Real Estate LLC. Century 21 Real Estate LLC fully supports the principles of the Fair Housing Act and the Equal Opportunity Act. Each office is independently owned and operated. Listing information is deemed reliable but not guaranteed accurate.