
112 Mansfield Drive, Camillus, NY 13031
Local realty services provided by:CENTURY 21 Galloway Realty
Listed by: marie s vanatta
Office: kirnan real estate
MLS#:S1702573
Source:NY_GENRIS
Price summary
- Price:$250,000
- Price per sq. ft.:$168.69
About this home
Welcome home to this charming, one owner 3 bed, 1.5 bath raised ranch perfectly situated on a private lot backing up to peaceful woods. From the moment you go up to the main level you'll appreciate the beautiful views of the serene backyard from both the living room and kitchen where large windows invite in natural light and offer a front row seat to abundant wildlife. Even deer go strolling through the woods beyond the fence. The main level features hardwood floors throughout the living room, hallway & bedrooms creating a warm and inviting atmosphere. In the dining area there is a glass slider that leads to the back deck making it easy to enjoy outdoor dining, morning coffee or evening relaxation. The backyard is a true retreat thoughtfully designed with a fully fenced yard, a pool surrounded by a walk around patio, attractive rock wall landscaping and beautifully maintained garden areas. Whether you are entertaining guests or simply unwinding after a long day, this tranquil outdoor space offers exceptional privacy and a peaceful connection to nature. With the perfect blend of comfort, natural beauty and outdoor living this home is ready for its next owners to enjoy. A truly special place to call home!...
Contact an agent
Home facts
- Year built:1965
- Listing ID #:S1702573
- Added:43 day(s) ago
- Updated:September 12, 2026 at 07:32 AM
Rooms and interior
- Bedrooms:3
- Total bathrooms:2
- Full bathrooms:1
- Half bathrooms:1
- Rooms Total:7
- Flooring:Carpet, Hardwood, Varies, Vinyl
- Dining Description:Living Dining Room
- Kitchen Description:Oven, Refrigerator
- Basement:Yes
- Basement Description:Finished
- Living area:1,482 sq. ft.
Heating and cooling
- Cooling:Central Air
- Heating:Forced Air, Gas
- Central air:Yes
Structure and exterior
- Year built:1965
- Building area:1,482 sq. ft.
- Lot area:0.25 Acres
- Lot Features:Rectangular, Residential Lot
- Architectural Style:Raised Ranch
- Construction Materials:Cedar
- Foundation Description:Block
- Levels:1 Story
Utilities
- Water:Connected, Public, Water Connected
- Sewer:Connected, Sewer Connected
Finances and disclosures
- Price:$250,000
- Price per sq. ft.:$168.69
- Tax amount:$5,629
Features and amenities
- Appliances:Dryer, Free Standing Range, Gas Range, Oven, Refrigerator, Washer
- Laundry features:Dryer, In Basement, Washer
Parking
- Parking description:Attached, Garage
- Garage:Yes
- Garage spaces:1
New listings near 112 Mansfield Drive
- New
 $325,000Active4 beds 3 baths2,180 sq. ft.
151 Terrace Way, Camillus, NY 13031
MLS# S1713467Listed by: HOWARD HANNA REAL ESTATE - New
 $234,900Active3 beds 3 baths1,355 sq. ft.
104 Barnstable Court #104, Camillus, NY 13031
MLS# S1712323Listed by: MOVE REAL ESTATE - New
 $399,900Active3 beds 2 baths1,908 sq. ft.
414 Mallard Drive, Camillus, NY 13031
MLS# S1713614Listed by: HUNT REAL ESTATE ERA - New
 $549,900Active4 beds 3 baths2,666 sq. ft.
5590 Rolling Meadows Way, Camillus, NY 13031
MLS# S1713463Listed by: INTEGRATED REAL ESTATE SER LLC - New
 $179,900Active2 beds 1 baths960 sq. ft.
117 Robinhood Lane, Camillus, NY 13031
MLS# S1711681Listed by: MYTOWN REALTY LLC - New
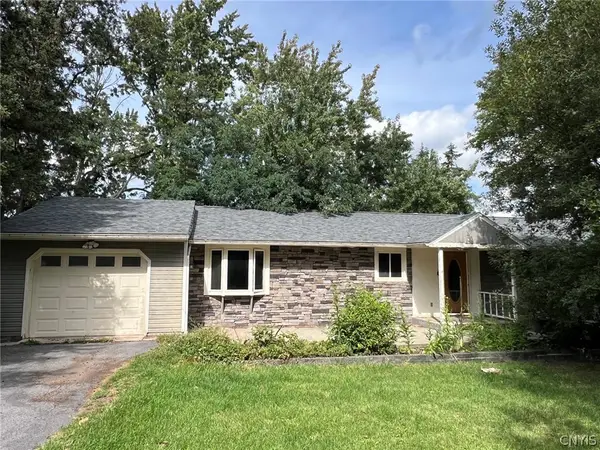 $215,000Active4 beds 4 baths1,832 sq. ft.
106 Richards Road, Camillus, NY 13031
MLS# S1712415Listed by: GILBO REALTY LLC - New
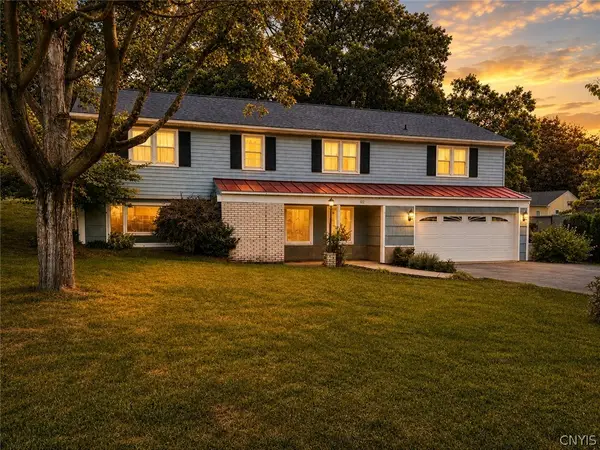 $349,500Active4 beds 3 baths2,240 sq. ft.
102 Trent Lane, Camillus, NY 13031
MLS# S1711988Listed by: DIVERGENCE REALTY GROUP LLC - New
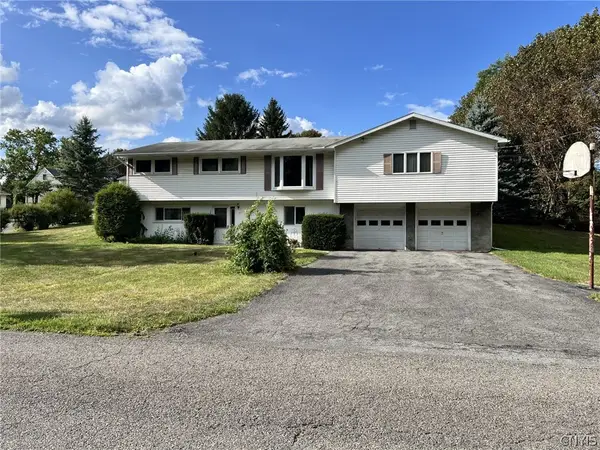 $325,000Active4 beds 3 baths1,874 sq. ft.
17 Carol Drive, Camillus, NY 13031
MLS# S1711189Listed by: COLDWELL BANKER PRIME PROP,INC 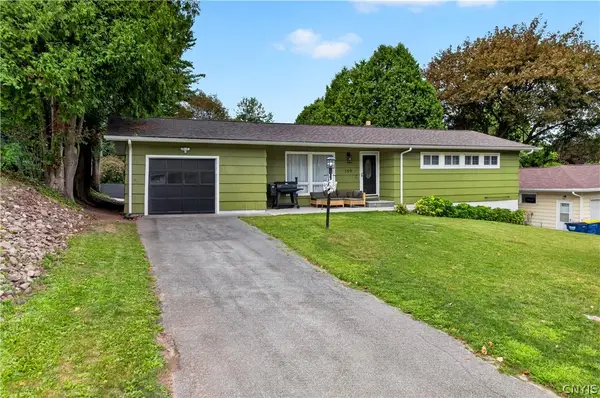 $274,900Active3 beds 1 baths976 sq. ft.
109 Camillus Park Drive, Camillus, NY 13031
MLS# S1710873Listed by: ACROPOLIS REALTY GROUP LLC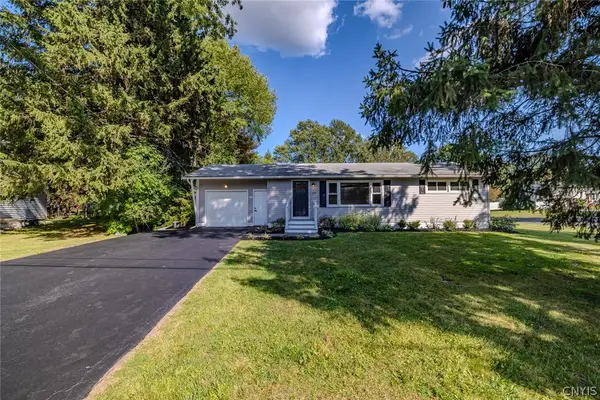 $284,900Active2 beds 2 baths960 sq. ft.
119 Greystone Drive, Camillus, NY 13031
MLS# S1710895Listed by: KELLER WILLIAMS SYRACUSE


Protect your home and budget from life's surprises with an Assurant Home Warranty, backed by a partner that supports you through every step of homeownership. Explore Plans.
©2026 Century 21 Real Estate LLC. All rights reserved. CENTURY 21®, the CENTURY 21 Logo and C21® are service marks owned by Century 21 Real Estate LLC. Century 21 Real Estate LLC fully supports the principles of the Fair Housing Act and the Equal Opportunity Act. Each office is independently owned and operated. Listing information is deemed reliable but not guaranteed accurate.