
113 Thornton Circle N, Camillus, NY 13031
Local realty services provided by:CENTURY 21 Jackson Real Estate
Listed by: jessica ellis
Office: howard hanna real estate
MLS#:S1701214
Source:NY_GENRIS
Price summary
- Price:$289,900
- Price per sq. ft.:$168.94
About this home
Location, Location, Location! Welcome to 113 Thornton Circle North! This charming 4-bedroom, 1.5-bath home is nestled in an established Camillus neighborhood within the highly regarded West Genesee School District. Inside, you'll find beautiful hardwood floors throughout, offering timeless character and warmth. Major updates include a newer roof, New HVAC with AC Unit in 2025, hot water heater, Newer Windows and upgraded low-maintenance vinyl siding, providing peace of mind for years to come. The kitchen boasts recently added Stainless appliances. Enjoy the low maintenance landscaping with new stamped-crete sidewalk.
The home also features convenient interior access from the attached 2-car garage directly to the basement, adding functionality and easy access for storage, hobbies, or everyday living. The basement workshop also has a wood-burning stove.
Enjoy the convenience of a nearby park, perfect for recreation, relaxation, and outdoor enjoyment. Ideally located just minutes from Township 5 and Fairmount's shopping district, you'll have an abundance of retail shopping, dining, entertainment, and everyday conveniences nearby. Commuters will appreciate the quick access to major highways, making travel throughout Central New York simple and convenient.
Offering the perfect blend of comfort, thoughtful updates, and an unbeatable location, this home is ready to welcome its next owners.
**Agents use Showingtime for viewing appointments. **OPEN HOUSE SUNDAY AUG 2 12:00-2:00
and MONDAY AUG 3 5:30-7
**Seller has the right to accept an offer at any time or set a deadline for all offers
***SELLER HAS REQUESTED BEST AND FINAL OFFERS DUE SATURDAY, AUGUST 8, 1:00***...
Contact an agent
Home facts
- Year built:1956
- Subdivision & Development:Thornton Manor Sec A
- Listing ID #:S1701214
- Added:43 day(s) ago
- Updated:September 12, 2026 at 07:32 AM
Rooms and interior
- Bedrooms:4
- Total bathrooms:2
- Full bathrooms:1
- Half bathrooms:1
- Rooms Total:7
- Flooring:Hardwood, Tile, Varies
- Kitchen Description:Dishwasher, Disposal, Pantry, Refrigerator
- Basement:Yes
- Basement Description:Full
- Living area:1,716 sq. ft.
Heating and cooling
- Cooling:Central Air
- Heating:Electric, Forced Air, Gas, Hot Water
- Central air:Yes
Structure and exterior
- Roof:Asphalt
- Year built:1956
- Building area:1,716 sq. ft.
- Lot area:0.23 Acres
- Lot Features:Rectangular, Residential Lot
- Architectural Style:Colonial
- Construction Materials:Brick, Vinyl Siding
- Exterior Features:Patio
- Foundation Description:Block
- Levels:2 Stories
Schools
- High school:West Genesee Senior High
Utilities
- Water:Connected, Public, Water Connected
- Sewer:Connected, Sewer Connected
Finances and disclosures
- Price:$289,900
- Price per sq. ft.:$168.94
- Tax amount:$7,097
Features and amenities
- Appliances:Dishwasher, Disposal, Gas Range, Range Hood, Refrigerator
- Laundry features:In Basement
- Amenities:int_feat_Workshop
Parking
- Parking description:Attached, Garage
- Garage:Yes
- Garage spaces:2
New listings near 113 Thornton Circle N
- New
 $325,000Active4 beds 3 baths2,180 sq. ft.
151 Terrace Way, Camillus, NY 13031
MLS# S1713467Listed by: HOWARD HANNA REAL ESTATE - New
 $234,900Active3 beds 3 baths1,355 sq. ft.
104 Barnstable Court #104, Camillus, NY 13031
MLS# S1712323Listed by: MOVE REAL ESTATE - New
 $399,900Active3 beds 2 baths1,908 sq. ft.
414 Mallard Drive, Camillus, NY 13031
MLS# S1713614Listed by: HUNT REAL ESTATE ERA - New
 $549,900Active4 beds 3 baths2,666 sq. ft.
5590 Rolling Meadows Way, Camillus, NY 13031
MLS# S1713463Listed by: INTEGRATED REAL ESTATE SER LLC - New
 $179,900Active2 beds 1 baths960 sq. ft.
117 Robinhood Lane, Camillus, NY 13031
MLS# S1711681Listed by: MYTOWN REALTY LLC - New
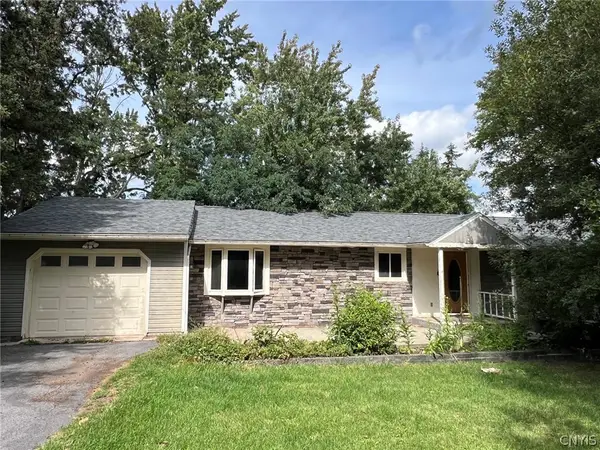 $215,000Active4 beds 4 baths1,832 sq. ft.
106 Richards Road, Camillus, NY 13031
MLS# S1712415Listed by: GILBO REALTY LLC - New
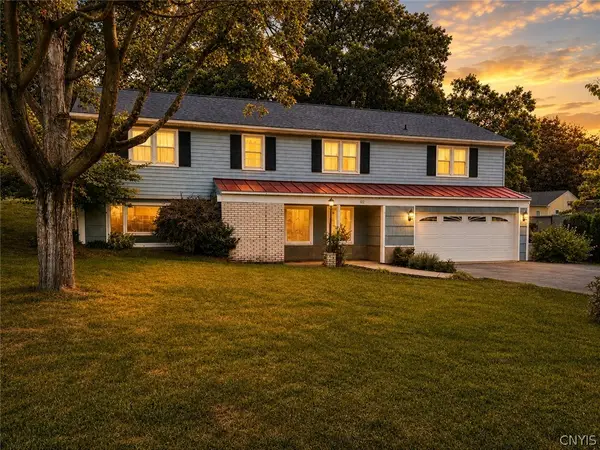 $349,500Active4 beds 3 baths2,240 sq. ft.
102 Trent Lane, Camillus, NY 13031
MLS# S1711988Listed by: DIVERGENCE REALTY GROUP LLC - New
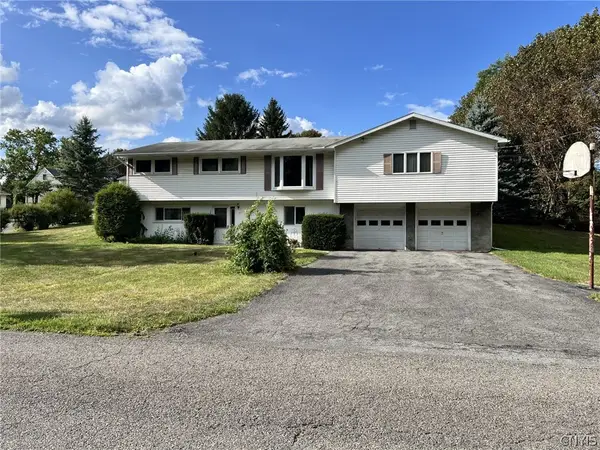 $325,000Active4 beds 3 baths1,874 sq. ft.
17 Carol Drive, Camillus, NY 13031
MLS# S1711189Listed by: COLDWELL BANKER PRIME PROP,INC 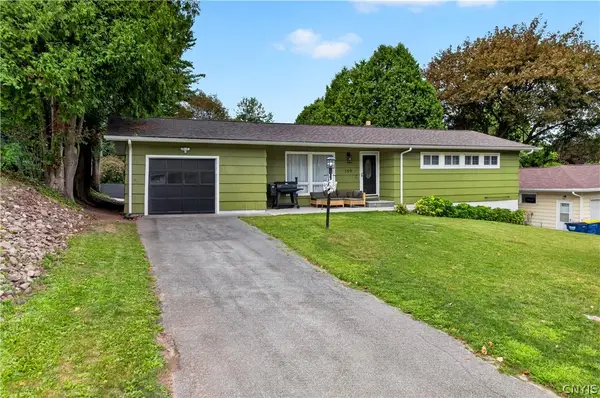 $274,900Active3 beds 1 baths976 sq. ft.
109 Camillus Park Drive, Camillus, NY 13031
MLS# S1710873Listed by: ACROPOLIS REALTY GROUP LLC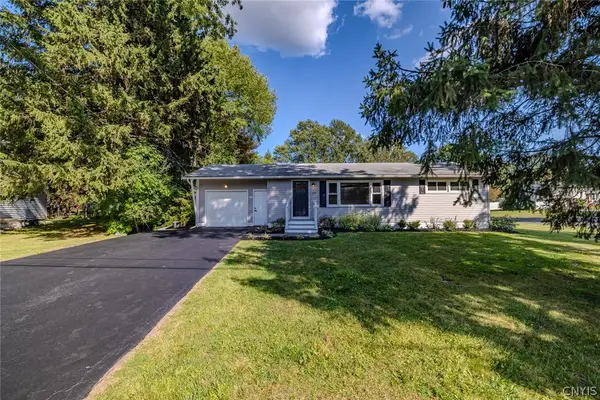 $284,900Active2 beds 2 baths960 sq. ft.
119 Greystone Drive, Camillus, NY 13031
MLS# S1710895Listed by: KELLER WILLIAMS SYRACUSE


Protect your home and budget from life's surprises with an Assurant Home Warranty, backed by a partner that supports you through every step of homeownership. Explore Plans.
©2026 Century 21 Real Estate LLC. All rights reserved. CENTURY 21®, the CENTURY 21 Logo and C21® are service marks owned by Century 21 Real Estate LLC. Century 21 Real Estate LLC fully supports the principles of the Fair Housing Act and the Equal Opportunity Act. Each office is independently owned and operated. Listing information is deemed reliable but not guaranteed accurate.