
118 Winding Way, Camillus, NY 13031
Local realty services provided by:CENTURY 21 Bridgeway Realty
Listed by: thomas kehoskie
Office: independent realty group
MLS#:S1701147
Source:NY_GENRIS
Price summary
- Price:$334,900
- Price per sq. ft.:$201.02
About this home
Fully Available Four Bedroom House in Desirable Orchard Village Neighborhood. Located in the West Genesee School District and Close to everywhere you need to go! A spacious welcoming, and well cared for 1.5-bathroom home that has been freshly painted throughout. Exterior Features Newer Roof, Newer Anderson Windows, Vinyl Siding and Newer Furnace. Once inside you will find hardwood floors throughout. This home has a spacious main level including an eat-in kitchen, formal dining room, a spacious living room with a wood-burning fireplace and a half bath. Upstairs has hardwood floors as well. Featuring 4 spacious bedrooms and a full bathroom. The basement rec room offers additional 300 square feet of living space with New Carpet. There is also a workroom/laundry area in the basement. The large yard and backyard shed round out this great family home.
**NOTE: ALL BUYERS MUST PROVIDE PROOF OF FUNDS OR A PREAPPROVAL LETTER FROM A BANK PRIOR TO ANY APPOINTMENT**
Contact an agent
Home facts
- Year built:1958
- Listing ID #:S1701147
- Added:96 day(s) ago
- Updated:October 28, 2026 at 03:34 PM
Rooms and interior
- Bedrooms:4
- Total bathrooms:2
- Full bathrooms:1
- Half bathrooms:1
- Rooms Total:7
- Flooring:Hardwood, Varies
- Dining Description:Separate Formal Dining Room
- Kitchen Description:Microwave, Refrigerator
- Basement:Yes
- Basement Description:Finished, Full
- Living area:1,666 sq. ft.
Heating and cooling
- Cooling:Central Air
- Heating:Forced Air, Gas
- Central air:Yes
Structure and exterior
- Year built:1958
- Building area:1,666 sq. ft.
- Lot area:0.32 Acres
- Lot Features:Rectangular, Residential Lot
- Architectural Style:Colonial
- Construction Materials:Vinyl Siding
- Foundation Description:Poured
- Levels:2 Stories
Utilities
- Water:Connected, Public, Water Connected
- Sewer:Connected, Sewer Connected
Finances and disclosures
- Price:$334,900
- Price per sq. ft.:$201.02
- Tax amount:$8,128
Features and amenities
- Appliances:Microwave, Refrigerator
- Laundry features:In Basement
Parking
- Parking description:Attached, Driveway, Garage
- Garage:Yes
- Garage spaces:2
New listings near 118 Winding Way
- New
 $299,900Active4 beds 2 baths2,040 sq. ft.
115 Northwood Way, Camillus, NY 13031
MLS# S1725264Listed by: KELLER WILLIAMS SYRACUSE - New
 $235,000Active3 beds 2 baths1,344 sq. ft.
114 Maclaughlin Street, Camillus, NY 13031
MLS# S1724825Listed by: HOWARD HANNA REAL ESTATE - New
 $334,900Active4 beds 2 baths1,696 sq. ft.
109 Gulino Avenue, Camillus, NY 13031
MLS# S1724158Listed by: ACROPOLIS REALTY GROUP LLC - New
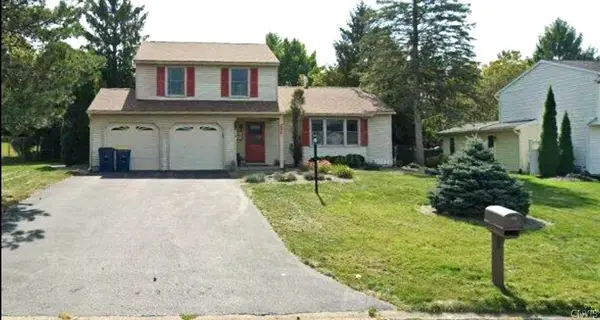 $299,900Active3 beds 2 baths1,464 sq. ft.
205 Woodmont Drive, Camillus, NY 13031
MLS# S1718485Listed by: KELLER WILLIAMS SYRACUSE 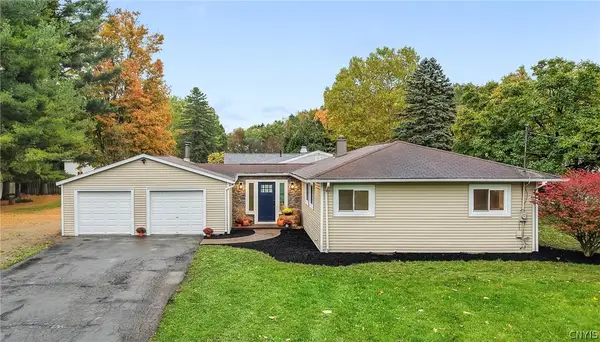 $299,900Pending4 beds 2 baths1,152 sq. ft.
126 Barclay Road, Camillus, NY 13031
MLS# S1722659Listed by: HOWARD HANNA REAL ESTATE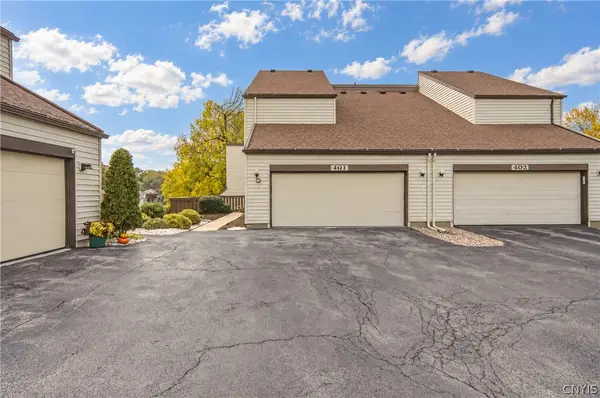 $250,000Pending2 beds 2 baths1,276 sq. ft.
401 Woburn Drive, Camillus, NY 13031
MLS# S1722045Listed by: COLDWELL BANKER PRIME PROP,INC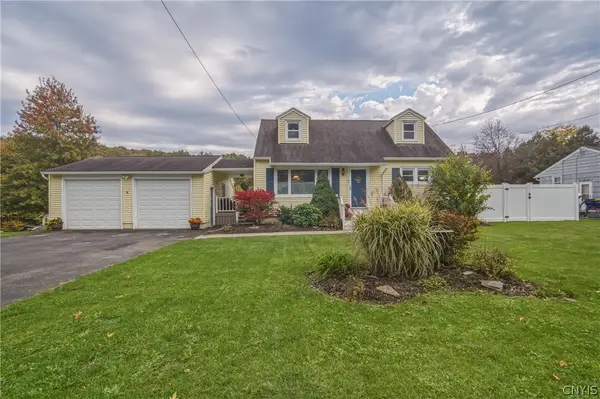 $260,000Pending3 beds 2 baths1,652 sq. ft.
301 Forsythe Street, Camillus, NY 13031
MLS# S1722255Listed by: COLDWELL BANKER PRIME PROP,INC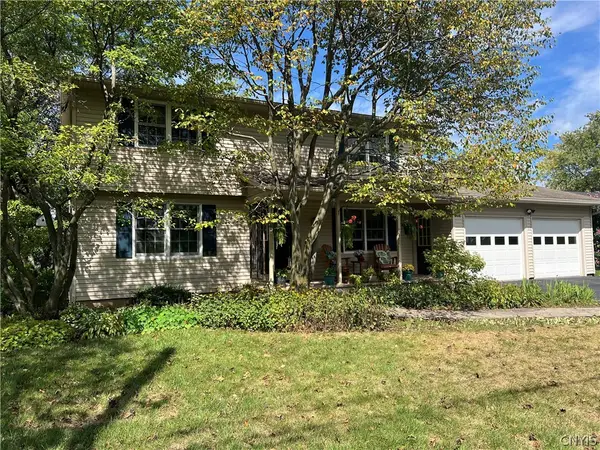 $379,000Active4 beds 3 baths1,948 sq. ft.
37 Elm Hill Way, Camillus, NY 13031
MLS# S1716485Listed by: YUHAS REAL ESTATE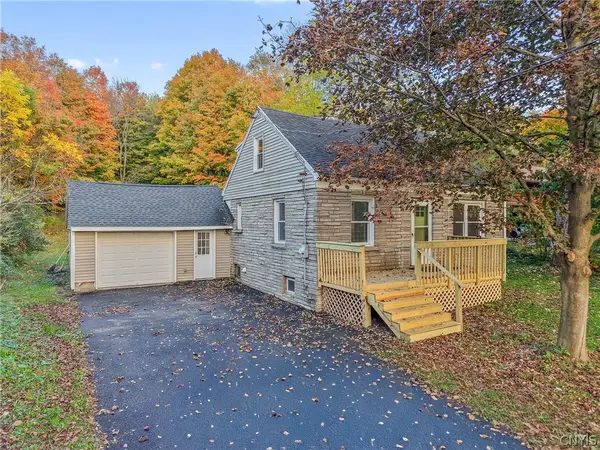 $199,900Pending3 beds 1 baths1,431 sq. ft.
5064 Cedarvale Road, Camillus, NY 13031
MLS# S1722189Listed by: ACROPOLIS REALTY GROUP LLC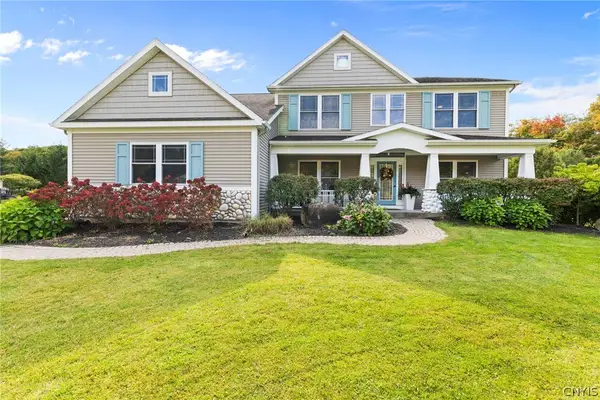 $719,000Active4 beds 4 baths2,880 sq. ft.
204 Wey Bridge, Camillus, NY 13031
MLS# S1720819Listed by: HOWARD HANNA REAL ESTATE


Protect your home and budget from life's surprises with an Assurant Home Warranty, backed by a partner that supports you through every step of homeownership. Explore Plans.
©2026 Century 21 Real Estate LLC. All rights reserved. CENTURY 21®, the CENTURY 21 Logo and C21® are service marks owned by Century 21 Real Estate LLC. Century 21 Real Estate LLC fully supports the principles of the Fair Housing Act and the Equal Opportunity Act. Each office is independently owned and operated. Listing information is deemed reliable but not guaranteed accurate.