
2352 Hunt Road, Camillus, NY 13031
Local realty services provided by:CENTURY 21 Turner Brokers
Listed by: regina a williams
Office: coldwell banker prime prop,inc
MLS#:S1712578
Source:NY_GENRIS
Price summary
- Price:$499,900
- Price per sq. ft.:$202.88
About this home
Sprawling Camillus Ranch Located in the West Genesee School District, Set on Over an Acre in the Fox Chapel Subdivision, this 2400+ SF, 3 Bed, 3 1/2 Bath Home Offers the Space and Versatility You've Been Looking for in a Home, Beautiful Hardwoods Add Warmth to the Main Living area, Thoughtfully Designed Layout Provides Space for Everyday Living and Entertaining, First Floor Living Offers 3 Bedrooms Plus an Optional Flex Space for Home Office, Study, or Hobby Room, Living Room/Family Room offers Built Ins and Direct Access to Your Park Like Backyard, Open Kitchen Offers Lots Of Counter Space, Granite Counters, Pantry, & Tile Backsplash, Primary Bedroom Comes Complete with Ensuite Bath and Walk in Closet, Partially Finished Lower Level Expands Possibilities Even Further Featuring a Full Bath and Kitchen Area with Potential for In Law, Guest Accommodations, or Recreation Area, If Garage Space is Important We've Got You Covered With a 3 Car Garage and Extra Space in The Driveway for Guests, Newer Roof Adds Peace of Mind for All Seasons, Step Outside To Your Acre+ Lot offering Space For Outdoor Dining, Gatherings , or Quiet Evenings, The Gazebo offers a Tranquil Spot to Relax, Add it All Together & This Camillus Home is a Must See!! Don't Miss Out on This Beauty...Come see all this Home has to Offer!!...
Contact an agent
Home facts
- Year built:1997
- Subdivision & Development:Fox Chapel
- Listing ID #:S1712578
- Added:1 day(s) ago
- Updated:September 14, 2026 at 07:47 PM
Rooms and interior
- Bedrooms:3
- Total bathrooms:4
- Full bathrooms:3
- Half bathrooms:1
- Rooms Total:8
- Flooring:Carpet, Hardwood, Tile, Varies
- Dining Description:Separate Formal Dining Room
- Kitchen Description:Dishwasher, Pantry, Refrigerator, Second Kitchen
- Basement:Yes
- Basement Description:Full, Partially Finished, Sump Pump, Walk Up Access
- Living area:2,464 sq. ft.
Heating and cooling
- Heating:Gas, Hot Water
Structure and exterior
- Roof:Shingle
- Year built:1997
- Building area:2,464 sq. ft.
- Lot area:1 Acres
- Lot Features:Rectangular, Residential Lot, Wooded
- Architectural Style:Ranch
- Construction Materials:Cedar, Wood Siding
- Exterior Features:Deck, Open, Patio, Porch
- Foundation Description:Block
- Levels:1 Story
Schools
- High school:West Genesee Senior High
- Elementary school:East Hill Elementary
Utilities
- Water:Connected, Public, Water Connected
- Sewer:Connected, Sewer Connected
Finances and disclosures
- Price:$499,900
- Price per sq. ft.:$202.88
- Tax amount:$11,420
Features and amenities
- Appliances:Dishwasher, Dryer, Range Hood, Refrigerator, Washer
- Laundry features:Dryer, Main Level, Washer
- Amenities:Deck, Drapes, int_feat_Den
Parking
- Parking description:Attached, Garage, Garage Door Opener, Heated Garage
- Garage:Yes
- Garage spaces:3
New listings near 2352 Hunt Road
- New
 $325,000Active4 beds 3 baths2,180 sq. ft.
151 Terrace Way, Camillus, NY 13031
MLS# S1713467Listed by: HOWARD HANNA REAL ESTATE - New
 $234,900Active3 beds 3 baths1,355 sq. ft.
104 Barnstable Court #104, Camillus, NY 13031
MLS# S1712323Listed by: MOVE REAL ESTATE - New
 $399,900Active3 beds 2 baths1,908 sq. ft.
414 Mallard Drive, Camillus, NY 13031
MLS# S1713614Listed by: HUNT REAL ESTATE ERA - New
 $549,900Active4 beds 3 baths2,666 sq. ft.
5590 Rolling Meadows Way, Camillus, NY 13031
MLS# S1713463Listed by: INTEGRATED REAL ESTATE SER LLC  $179,900Pending2 beds 1 baths960 sq. ft.
117 Robinhood Lane, Camillus, NY 13031
MLS# S1711681Listed by: MYTOWN REALTY LLC- New
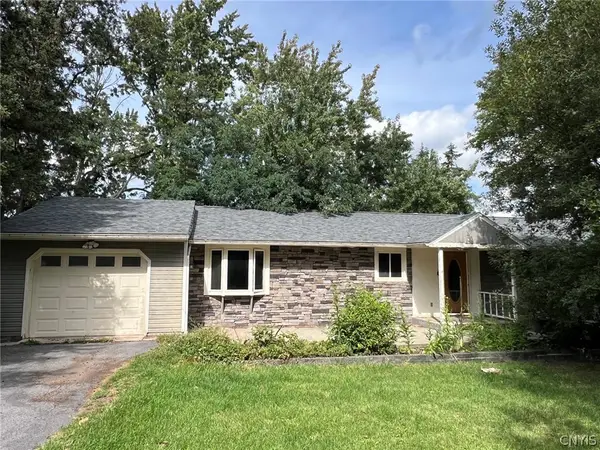 $215,000Active4 beds 4 baths1,832 sq. ft.
106 Richards Road, Camillus, NY 13031
MLS# S1712415Listed by: GILBO REALTY LLC 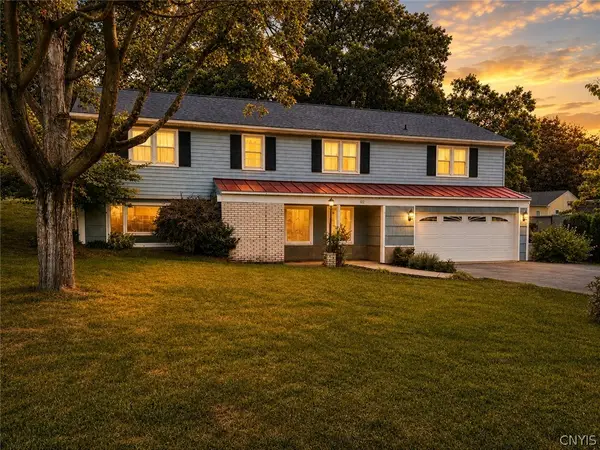 $349,500Active4 beds 3 baths2,240 sq. ft.
102 Trent Lane, Camillus, NY 13031
MLS# S1711988Listed by: DIVERGENCE REALTY GROUP LLC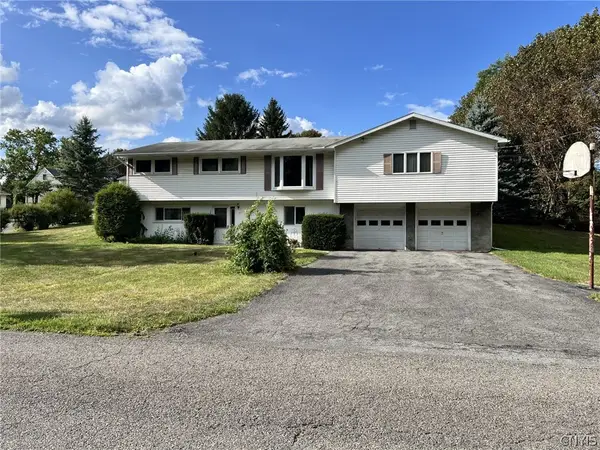 $325,000Active4 beds 3 baths1,874 sq. ft.
17 Carol Drive, Camillus, NY 13031
MLS# S1711189Listed by: COLDWELL BANKER PRIME PROP,INC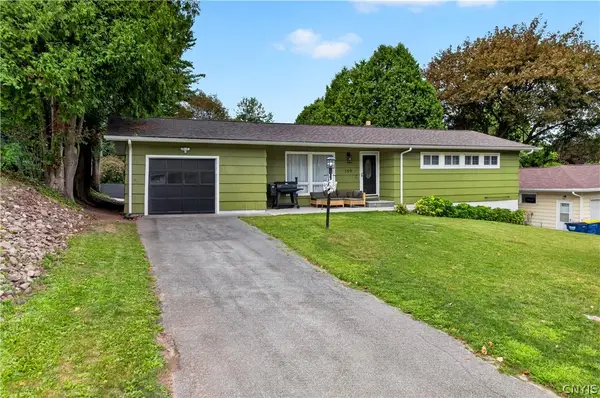 $274,900Active3 beds 1 baths976 sq. ft.
109 Camillus Park Drive, Camillus, NY 13031
MLS# S1710873Listed by: ACROPOLIS REALTY GROUP LLC


Protect your home and budget from life's surprises with an Assurant Home Warranty, backed by a partner that supports you through every step of homeownership. Explore Plans.
©2026 Century 21 Real Estate LLC. All rights reserved. CENTURY 21®, the CENTURY 21 Logo and C21® are service marks owned by Century 21 Real Estate LLC. Century 21 Real Estate LLC fully supports the principles of the Fair Housing Act and the Equal Opportunity Act. Each office is independently owned and operated. Listing information is deemed reliable but not guaranteed accurate.