
5360 Onondaga Road, Camillus, NY 13031
Local realty services provided by:CENTURY 21 North East
Listed by: eric f metz ii
Office: independent realty group
MLS#:S1701150
Source:NY_GENRIS
Price summary
- Price:$849,900
- Price per sq. ft.:$243.04
About this home
Welcome to paradise! An exquisite estate pairing immaculate, manicured grounds with grand open living spaces. This 6 bed/3.5 bath home boasts nearly 3500 sq ft and over 6 acres set on a private lot with a park like setting. Hidden from the road arrive up to the property along gorgeously landscaped beds on one side and insulated by mature trees on the other until reaching the parking area. Enter the home through the stately covered front porch w/ pillars into the large 2 story foyer. To the left a spacious Great Room w/ wood burning fireplace, stretching from the front to back of the house. Just past the Great Room there is a hallway leading to the 2 first flr bedrooms and a completely remodeled full bath. On the other side, a magnificent formal dining room that transitions to both the Great Room & Living Room. The Living Room opens right into the large eat in kitchen w/ custom cabinetry, granite countertops & island. Both of these rooms offer impressive views of the gorgeous back yard through the double wide sliders. Rounding out the first floor there is a super-sized laundry room, mudroom leading to the 2 car garage, and half bath. Heading up to the second level there is a uniqueness that offers some different flex space including a loft overlooking the foyer, perfect for an office, and a large storage closet big enough to be room by itself. There are also 3 more bedrooms, a full bath, & primary bedroom w/ ensuite bathroom. This redefines standard luxury w/ a 3-sided gas fireplace(facing both the bedroom & bathroom), jacuzzi tub along two walls of windows & balcony overlooking this surreal utopia outside. Outside–Your oasis awaits! Take a stroll through the resort like grounds and enjoy the deck and paver patios overlooking colossal “L Shaped” pool. Just beyond the pool immerse yourself in the calming noise of cascading water near the fountain & pond. This breathtaking setting features a charming bridge arching over a pond, bordered by a beautifully paved seating area. And don't forget all the beautiful greenspace. This is a true exhibit of pride in ownership. Enjoy this country privacy just minutes from modern amenities and major highways – A true Hidden Gem...
Contact an agent
Home facts
- Year built:1951
- Listing ID #:S1701150
- Added:44 day(s) ago
- Updated:September 05, 2026 at 07:42 PM
Rooms and interior
- Bedrooms:6
- Total bathrooms:4
- Full bathrooms:3
- Half bathrooms:1
- Rooms Total:17
- Flooring:Carpet, Ceramic Tile, Hardwood, Tile, Varies
- Dining Description:Separate Formal Dining Room
- Kitchen Description:Dishwasher, Kitchen Island, Pantry, Refrigerator
- Basement:Yes
- Basement Description:Full
- Living area:3,497 sq. ft.
Heating and cooling
- Cooling:Central Air
- Heating:Forced Air, Gas
- Central air:Yes
Structure and exterior
- Roof:Asphalt, Shingle
- Year built:1951
- Building area:3,497 sq. ft.
- Lot area:5.86 Acres
- Lot Features:Irregular Lot, Wooded
- Architectural Style:Colonial
- Construction Materials:Copper Plumbing, Stone, Vinyl Siding
- Exterior Features:Balcony, Deck, Open, Patio, Pool, Porch
- Foundation Description:Block
- Levels:2 Stories
Utilities
- Water:Connected, Public, Water Connected
- Sewer:Septic Tank, Sewer Available
Finances and disclosures
- Price:$849,900
- Price per sq. ft.:$243.04
- Tax amount:$11,339
Features and amenities
- Appliances:Dishwasher, Dryer, Gas Range, Range Hood, Refrigerator, Washer
- Laundry features:Dryer, Main Level, Washer
- Amenities:Balcony, Deck, Drapes, Loft, Storage
- Pool features:In Ground
Parking
- Parking description:Attached, Driveway, Garage, Garage Door Opener
- Garage:Yes
- Garage spaces:2
New listings near 5360 Onondaga Road
- New
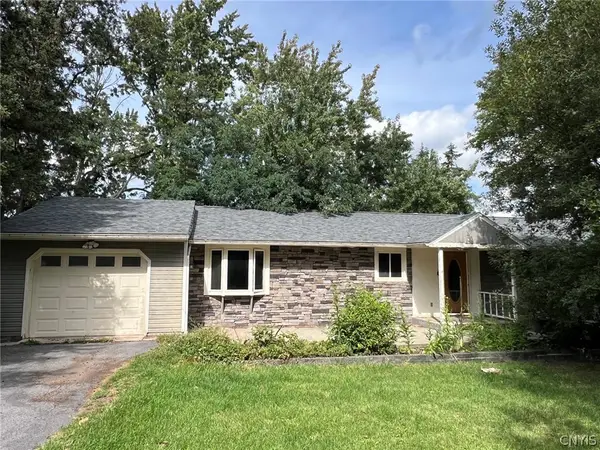 $215,000Active4 beds 4 baths1,832 sq. ft.
106 Richards Road, Camillus, NY 13031
MLS# S1712415Listed by: GILBO REALTY LLC - Open Sun, 12 to 2pmNew
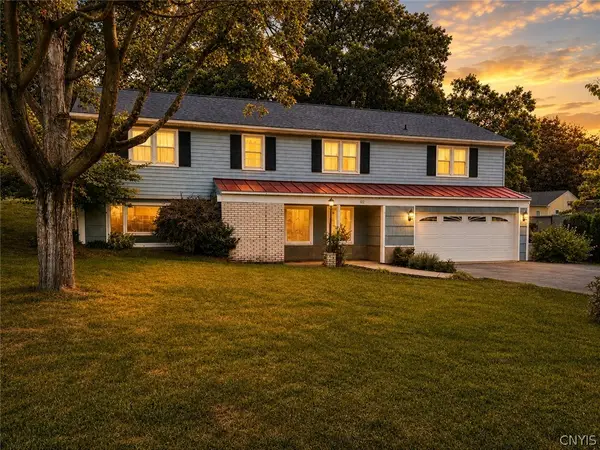 $349,500Active4 beds 3 baths2,240 sq. ft.
102 Trent Lane, Camillus, NY 13031
MLS# S1711988Listed by: DIVERGENCE REALTY GROUP LLC - New
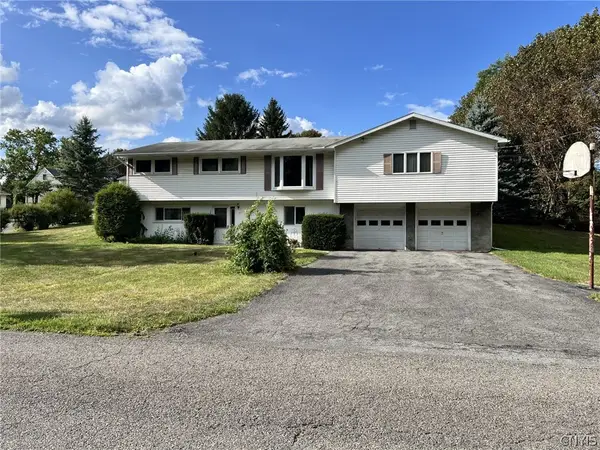 $339,900Active4 beds 3 baths1,874 sq. ft.
17 Carol Drive, Camillus, NY 13031
MLS# S1711189Listed by: COLDWELL BANKER PRIME PROP,INC - New
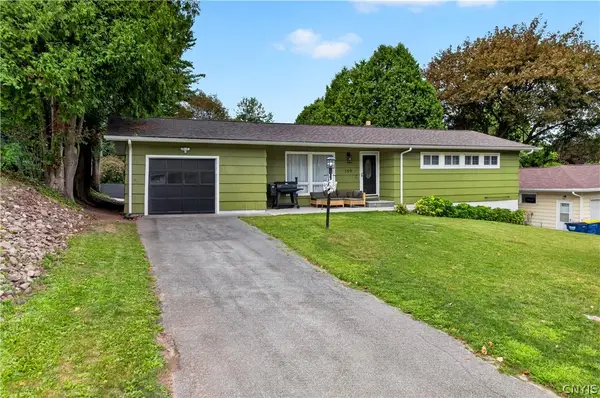 $274,900Active3 beds 1 baths976 sq. ft.
109 Camillus Park Drive, Camillus, NY 13031
MLS# S1710873Listed by: ACROPOLIS REALTY GROUP LLC - New
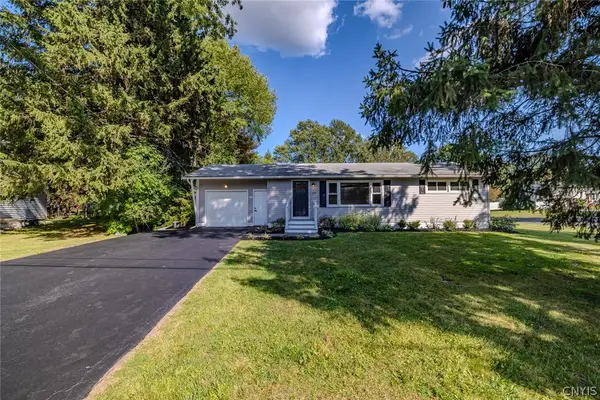 $284,900Active2 beds 2 baths960 sq. ft.
119 Greystone Drive, Camillus, NY 13031
MLS# S1710895Listed by: KELLER WILLIAMS SYRACUSE - New
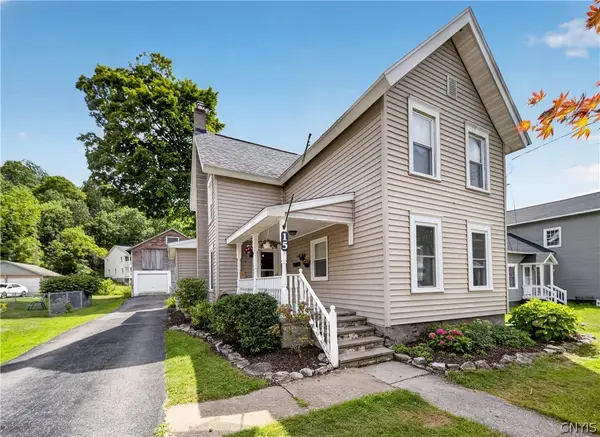 $274,900Active3 beds 2 baths1,829 sq. ft.
15 Green Street, Camillus, NY 13031
MLS# S1708227Listed by: ACROPOLIS REALTY GROUP LLC 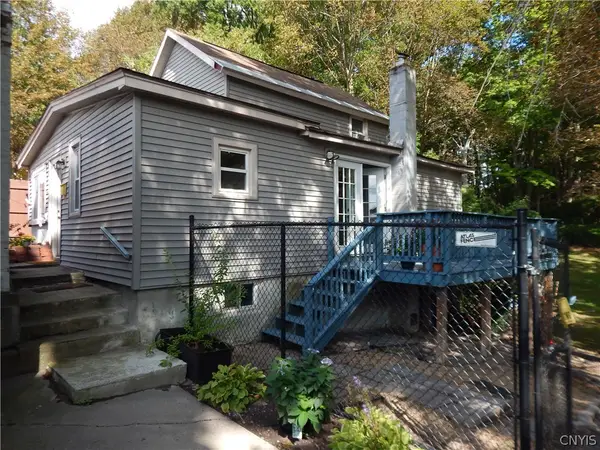 $134,900Active2 beds 1 baths1,040 sq. ft.
14 1/2 Elderkin Avenue, Camillus, NY 13031
MLS# S1708620Listed by: NEXTHOME CNY REALTY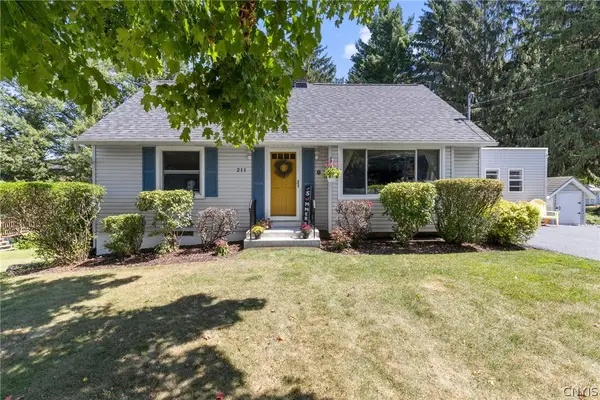 $295,000Active3 beds 2 baths1,600 sq. ft.
211 Stonehedge Road, Camillus, NY 13031
MLS# S1709128Listed by: KELLER WILLIAMS SYRACUSE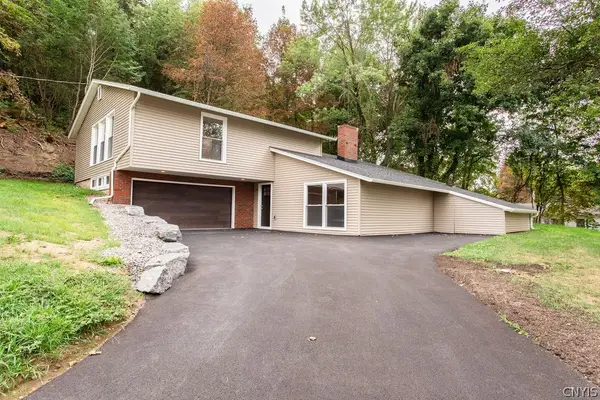 $399,900Active3 beds 3 baths2,146 sq. ft.
109 Hallmore Drive, Camillus, NY 13031
MLS# S1695385Listed by: HOWARD HANNA REAL ESTATE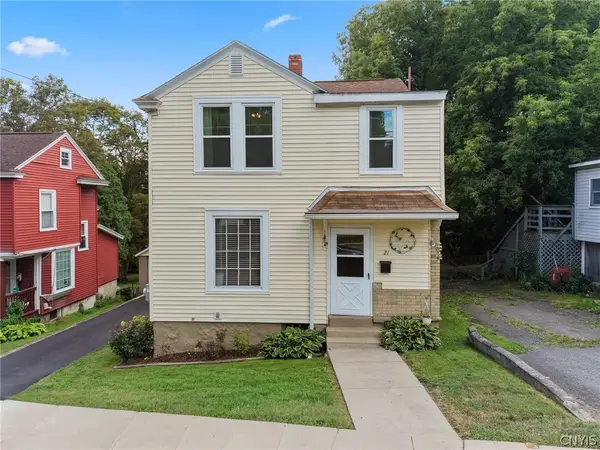 $239,900Pending3 beds 2 baths1,440 sq. ft.
21 Elderkin Avenue, Camillus, NY 13031
MLS# S1708013Listed by: EXP REALTY


Protect your home and budget from life's surprises with an Assurant Home Warranty, backed by a partner that supports you through every step of homeownership. Explore Plans.
©2026 Century 21 Real Estate LLC. All rights reserved. CENTURY 21®, the CENTURY 21 Logo and C21® are service marks owned by Century 21 Real Estate LLC. Century 21 Real Estate LLC fully supports the principles of the Fair Housing Act and the Equal Opportunity Act. Each office is independently owned and operated. Listing information is deemed reliable but not guaranteed accurate.