30 Coleman Drive, Campbell Hall, NY 10916
Local realty services provided by:CENTURY 21 Motivated Access Realty
30 Coleman Drive,Campbell Hall, NY 10916
$875,000
- 3 Beds
- 3 Baths
- 2,104 sq. ft.
- Single family
- Active
Listed by: jamie aisenstat, jake garay
Office: serhant llc.
MLS#:1028741
Source:OneKey MLS
Price summary
- Price:$875,000
- Price per sq. ft.:$415.87
About this home
Set on over 4 private acres in the desirable Ridgeview Estates community, this custom-built contemporary offers the perfect balance of modern design, quality craftsmanship, and peaceful country living. Built in 2023, the home features over 2,300 square feet of thoughtfully designed living space with 3 bedrooms, 3 full bathrooms, soaring ceilings, oversized windows that flood the home with natural light, and an open-concept layout ideal for both everyday living and entertaining.
The heart of the home is a beautifully appointed kitchen with quartz countertops, a large center island, and seamless flow into the spacious living area highlighted by an electric fireplace and dramatic cathedral ceilings. The primary suite offers a private retreat with a spa-inspired bath, generous walk-in closet, and refined finishes throughout. Smart home features, energy-efficient systems, and quality construction provide both comfort and peace of mind. There is a generator hook up, and an Tesla charger in the garage for charging of any electric vehicle.
Step outside to enjoy the expansive wraparound deck overlooking a level, private backyard surrounded by nature—perfect for morning coffee, outdoor entertaining, or simply taking in the tranquility of the Hudson Valley. A full basement offers endless possibilities for future living space, a home gym, or recreation area, while the attached two-car garage provides added convenience.
Ideally located just minutes from Washingtonville, Goshen, major commuter routes, wineries, parks, and all the Hudson Valley has to offer, this exceptional property delivers the rare combination of privacy, luxury, and accessibility....
Contact an agent
Home facts
- Year built:2023
- Listing ID #:1028741
- Added:52 day(s) ago
- Updated:September 15, 2026 at 12:49 PM
Rooms and interior
- Bedrooms:3
- Total bathrooms:3
- Full bathrooms:3
- Rooms Total:10
- Dining Description:Eat-In Kitchen
- Kitchen Description:Dishwasher, Eat-in Kitchen, Kitchen Island, Microwave, Refrigerator
- Bedroom Description:First Floor Bedroom
- Basement:Yes
- Basement Description:Full, Unfinished, Walk-Out Access
- Living area:2,104 sq. ft.
Heating and cooling
- Cooling:Ductless
- Heating:Electric, Heat Pump
Structure and exterior
- Year built:2023
- Building area:2,104 sq. ft.
- Lot area:4.1 Acres
- Architectural Style:Contemporary, Mid-Century Modern, Modern
Schools
- High school:Washingtonville Senior High School
- Middle school:Washingtonville Middle School
- Elementary school:Round Hill Elementary School
Utilities
- Water:Well
- Sewer:Septic Tank
Finances and disclosures
- Price:$875,000
- Price per sq. ft.:$415.87
- Tax amount:$12,630 (2025)
Features and amenities
- Appliances:Dishwasher, Dryer, Microwave, Refrigerator, Washer
- Laundry features:Dryer, Washer
- Amenities:Cathedral Ceiling(s), Entrance Foyer, High Ceilings, Open Floorplan
- Smart home:Yes
Parking
- Total parking spaces:8
- Parking description:Attached, Driveway, Garage, Off Street
- Garage:Yes
- Garage spaces:2
New listings near 30 Coleman Drive
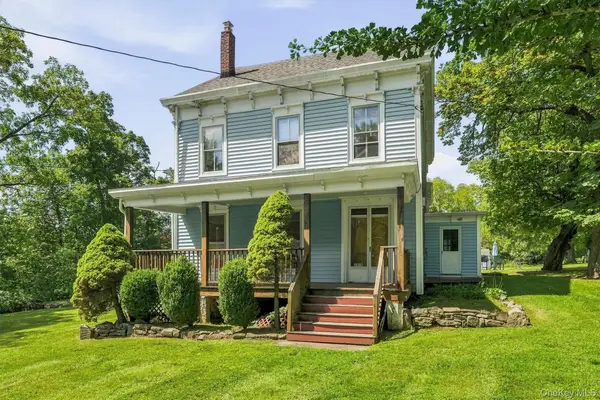 $529,000Active5 beds 3 baths3,644 sq. ft.
2430 State Route 207, Campbell Hall, NY 10916
MLS# 1043572Listed by: HUDSON VALLEY GRIFFITH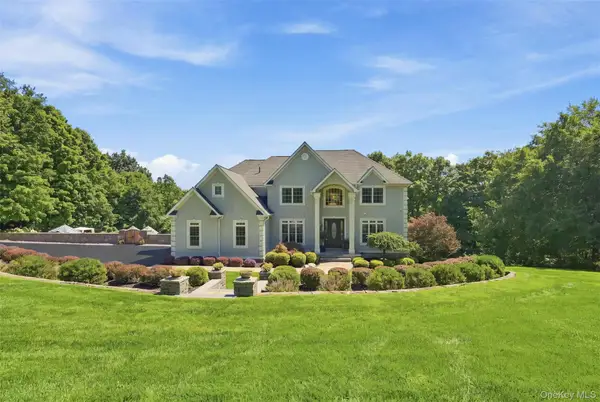 $1,499,000Active5 beds 5 baths3,586 sq. ft.
34 Woodcrest Lane, Goshen, NY 10924
MLS# 1040719Listed by: HOWARD HANNA RAND REALTY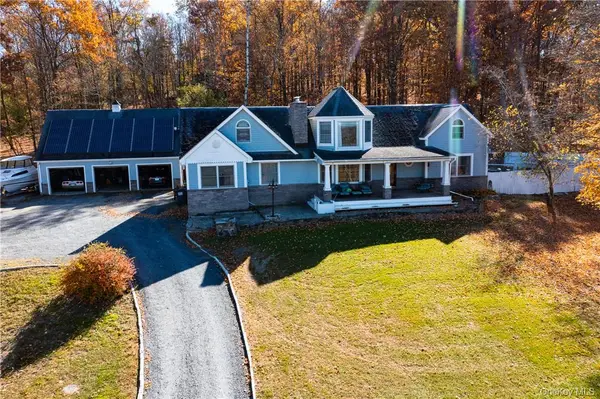 $850,000Active4 beds 3 baths3,110 sq. ft.
256 Ridge Road, Campbell Hall, NY 10916
MLS# 1039042Listed by: CURASI REALTY, INC.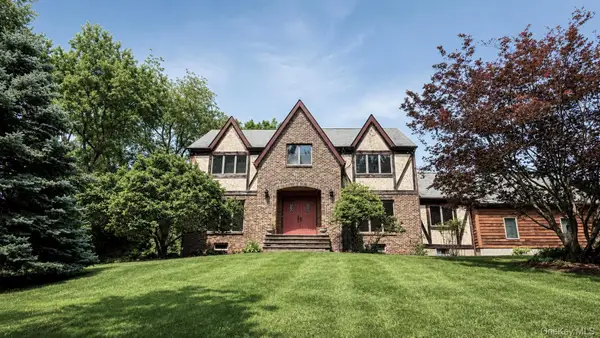 $610,000Pending5 beds 3 baths2,928 sq. ft.
180 Sarah Wells Trail, Campbell Hall, NY 10916
MLS# 1015894Listed by: HOWARD HANNA RAND REALTY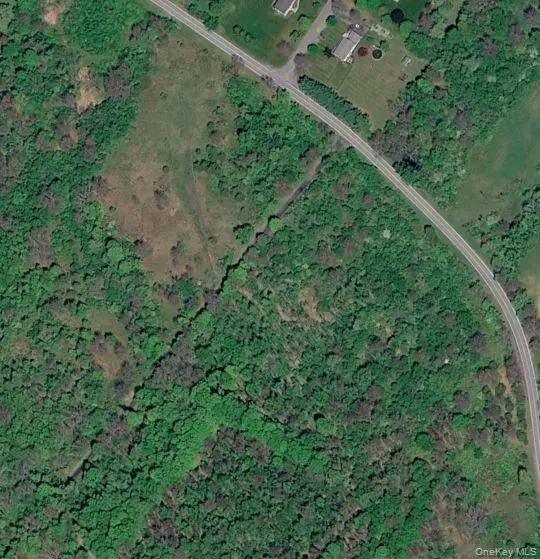
 $515,000Active45.3 Acres
Cr-51, Campbell Hall, NY 10916
MLS# 1037091Listed by: CENTURY 21 FULL SERVICE REALTY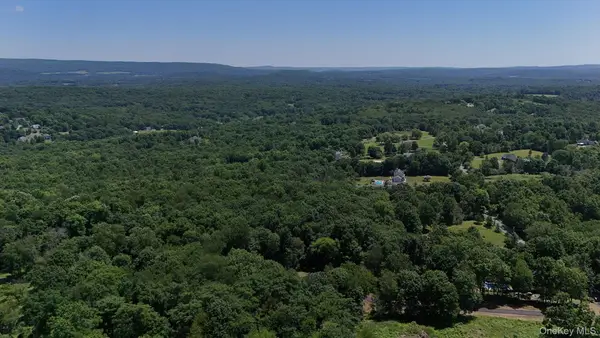 $225,000Active8.6 Acres
110 Purgatory Road, Campbell Hall, NY 10916
MLS# 1023203Listed by: HOWARD HANNA RAND REALTY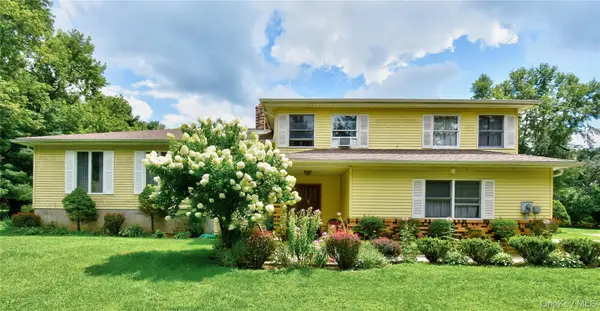 $579,500Active3 beds 3 baths2,220 sq. ft.
504 Ridge Road, Campbell Hall, NY 10916
MLS# 1036161Listed by: EXP REALTY- Open Wed, 12 to 3pm
 $1,480,000Active8 beds 6 baths5,302 sq. ft.
127-129-131 Hill Road, Goshen, NY 10924
MLS# 1016411Listed by: HOWARD HANNA RAND REALTY  $534,900Active3 beds 2 baths1,760 sq. ft.
6 Elena Road, Campbell Hall, NY 10916
MLS# 1033608Listed by: RE/MAX PRIME PROPERTIES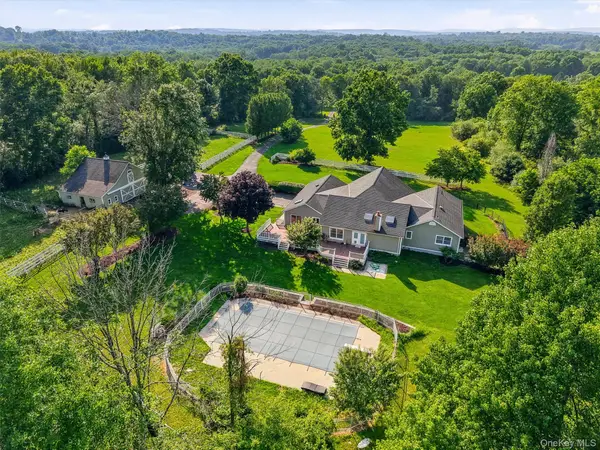 $1,099,000Active5 beds 4 baths3,264 sq. ft.
232 Maybrook Road, Campbell Hall, NY 10916
MLS# 1011583Listed by: KELLER WILLIAMS REALTY


Protect your home and budget from life's surprises with an Assurant Home Warranty, backed by a partner that supports you through every step of homeownership. Explore Plans.
©2026 Century 21 Real Estate LLC. All rights reserved. CENTURY 21®, the CENTURY 21 Logo and C21® are service marks owned by Century 21 Real Estate LLC. Century 21 Real Estate LLC fully supports the principles of the Fair Housing Act and the Equal Opportunity Act. Each office is independently owned and operated. Listing information is deemed reliable but not guaranteed accurate.