
52 Everett Road, Carmel, NY 10512
Local realty services provided by:CENTURY 21 Ed & Margaret Williams Realty
52 Everett Road,Carmel, NY 10512
$585,000
- 3 Beds
- 3 Baths
- 1,816 sq. ft.
- Single family
- Pending
Listed by: kim locascio
Office: coldwell banker realty
MLS#:1004281
Source:OneKey MLS
Price summary
- Price:$585,000
- Price per sq. ft.:$322.14
About this home
More than meets the eye! A great opportunity to own this easy to live in, well cared for no step extended ranch in a great location with many possibilities! A combination of a neighborhood on a Cul de sac and yet near all in the town of Carmel. Town water and sewer. This home has a living room, EIK/dining area, recreation room counter/bar and sink and office a full bath with laundry area. An extensive deck off the kitchen with seasonal views. A front porch for added charm. The Primary suite has been renovated with a gas fireplace and semi cathedral ceiling with beams and 3 closets and leads out to the deck with an oversize hot tub making it a very special retreat. In addition, there are 2 other bedrooms with wood floors. There is a total of 3 bathrooms - 2 on the main floor and a half bath on the lower level. Make the walkout lower level your own as there is plenty of space for whatever your vision holds. There is an additional half bath, wood stove and sliders to the backyard. There is also a workspace/mechanical room with a separate entrance to the backyard. The lower level is not included in the square footage as it is unfinished. Plenty of storage throughout including an oversized 2 car garage as well as 2 attics. Near all including schools, shopping, golf course, parks and 4.5 miles from Metro North....
Contact an agent
Home facts
- Year built:1965
- Listing ID #:1004281
- Added:102 day(s) ago
- Updated:September 13, 2026 at 10:23 AM
Rooms and interior
- Bedrooms:3
- Total bathrooms:3
- Full bathrooms:2
- Half bathrooms:1
- Rooms Total:8
- Dining Description:Eat-In Kitchen
- Kitchen Description:Dishwasher, Eat-in Kitchen, Microwave, Refrigerator
- Bedroom Description:First Floor Bedroom
- Basement:Yes
- Basement Description:Full
- Living area:1,816 sq. ft.
Heating and cooling
- Cooling:Central Air
- Heating:Baseboard, Oil
- Central air:Yes
Structure and exterior
- Year built:1965
- Building area:1,816 sq. ft.
- Lot area:0.46 Acres
- Architectural Style:Ranch
- Construction Materials:Frame
Schools
- High school:Carmel High School
- Middle school:George Fischer Middle School
- Elementary school:Matthew Paterson Elementary School
Utilities
- Water:Public
- Sewer:Public Sewer
Finances and disclosures
- Price:$585,000
- Price per sq. ft.:$322.14
- Tax amount:$17,929 (2025)
Features and amenities
- Appliances:Dishwasher, Dryer, Microwave, Refrigerator, Washer
- Laundry features:Dryer, Washer
- Amenities:Storage
Parking
- Parking description:Driveway
- Garage:Yes
- Garage spaces:2
New listings near 52 Everett Road
- Coming Soon
 $499,000Coming Soon3 beds 2 baths1,620 sq. ft.
36 Haviland Road, Carmel, NY 10512
MLS# 1048843Listed by: KELLER WILLIAMS NY REALTY - Coming Soon
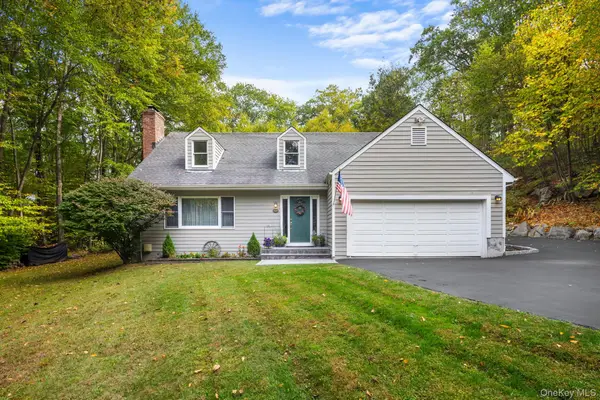 $610,000Coming Soon3 beds 3 baths2,400 sq. ft.
568 Farmers Mills Road, Carmel, NY 10512
MLS# 1041819Listed by: HOULIHAN LAWRENCE INC. - Open Sun, 12 to 2pmNew
 $665,000Active3 beds 3 baths2,056 sq. ft.
77 Robin Drive, Carmel, NY 10512
MLS# 1049102Listed by: BRIANTE REALTY GROUP, LLC - New
 $959,000Active4 beds 4 baths4,950 sq. ft.
20 Parkview Circle, Carmel, NY 10512
MLS# 1049623Listed by: COLDWELL BANKER REALTY - New
 $18,900Active0.25 Acres
Lot 41 Towners Road, Carmel, NY 10512
MLS# 1048618Listed by: COLDWELL BANKER REALTY - Open Sun, 1 to 3pmNew
 $465,000Active2 beds 2 baths1,044 sq. ft.
27 Dunwoodie Road, Carmel, NY 10512
MLS# 1044822Listed by: WESTCHESTER DREAM HOME REALTY - New
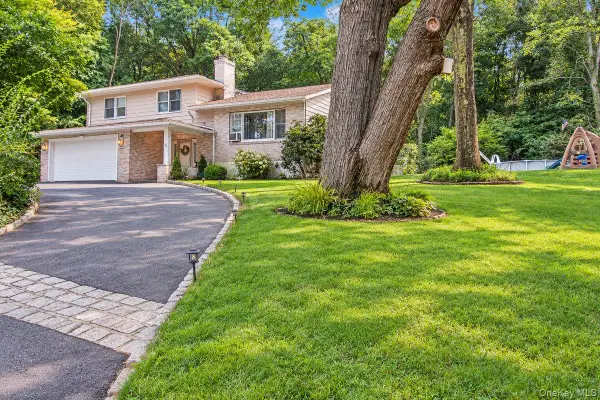 $639,000Active3 beds 4 baths2,428 sq. ft.
45 Hemlock Trail Court, Carmel, NY 10512
MLS# 1048391Listed by: BHHS HUDSON VALLEY PROPERTIES - New
 $495,000Active2 beds 2 baths1,606 sq. ft.
24 Lake Trail, Carmel, NY 10512
MLS# 1045648Listed by: COMPASS GREATER NY, LLC - New
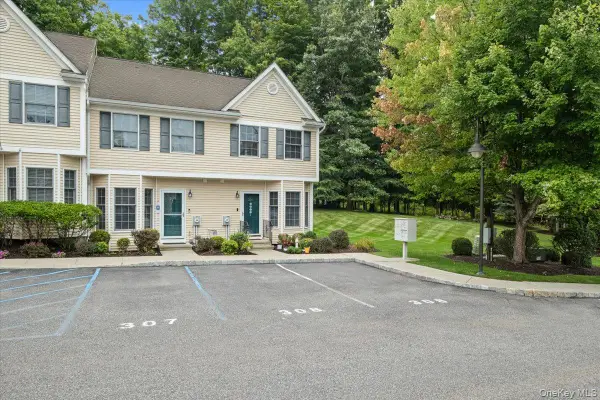 $365,000Active2 beds 2 baths1,163 sq. ft.
307 Alexandra Court, Carmel, NY 10512
MLS# 1044188Listed by: RE/MAX CLASSIC REALTY - New
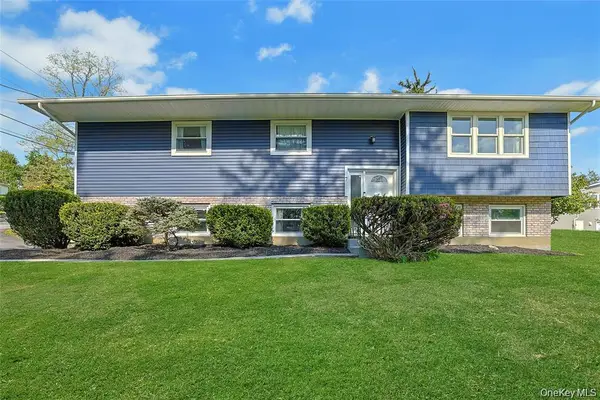 $605,000Active3 beds 3 baths2,308 sq. ft.
7 Bryant Road, Carmel, NY 10512
MLS# 1047255Listed by: HOWARD HANNA RAND REALTY


Protect your home and budget from life's surprises with an Assurant Home Warranty, backed by a partner that supports you through every step of homeownership. Explore Plans.
©2026 Century 21 Real Estate LLC. All rights reserved. CENTURY 21®, the CENTURY 21 Logo and C21® are service marks owned by Century 21 Real Estate LLC. Century 21 Real Estate LLC fully supports the principles of the Fair Housing Act and the Equal Opportunity Act. Each office is independently owned and operated. Listing information is deemed reliable but not guaranteed accurate.