
6883C Deluxe Park, Cicero, NY 13039
Local realty services provided by:CENTURY 21 North East
Listed by: karen e whalen
Office: keller williams syracuse
MLS#:S1715537
Source:NY_GENRIS
Price summary
- Price:$1,650,000
- Price per sq. ft.:$361.37
About this home
This rare, breathtaking waterfront residence offers unmatched privacy and sweeping views of the iconic Frenchman’s & Dunham Islands. Masterfully designed, the property features 2 complete homes, a 3-stall garage and 150’ of shoreline secured by a commanding custom limestone seawall. Enjoy relaxing on the overlook or take the stairway down to the water ready to receive your boat & dock.*The entire 1st floor opens into a dramatic, expansive living space accented with an architecturally striking tray ceiling & radiant floor heat. Flooded with natural light, 6’ wide glass doors open directly to the lakeside deck, blending indoor luxury w/outdoor relaxation. The main level thoughtfully includes 2 generous BR’s w/full baths & spacious closets. Beyond any traditional LR, this open layout offers incredible versatility as a premier gathering space & lakeside lounge accommodating everything from quiet sophisticated evenings to lively celebrations. A built-in alcove provides a perfect canvas for a future custom wet bar.*The entire 2nd floor is dedicated to a spectacular self-contained primary suite functioning as its own private penthouse seamlessly combining a cozy living space & dining area overlooking the lake. The heart of the upper level is a beautifully crafted kitchen w/a charming café nook. Down the hall, the primary BR features an en-suite full bath w/convenient integrated laundry & opens directly into a private sunroom. This versatile space serves as a personal retreat, perfect for exercising or quiet relaxation. From the living area, a spiral staircase draws the eye upward to a dramatic catwalk leading to a lakeside balcony offering unobstructed panoramic views of the lake. This third level offers an unfinished footprint previously used as a billiard room with a sound system for Karaoke parties.*Waterfront luxury meets pristine craftsmanship in the adjoining 2BR 2BA charming guest house, complete w/2 full baths & thoughtful finishes. The bright airy layout leads to an expansive lakefront deck extending your living space outdoors for entertaining and relaxing. This property represents an incredibly rare opportunity for premium lakefront living and
rental income....
Contact an agent
Home facts
- Year built:1930
- Listing ID #:S1715537
- Added:4 day(s) ago
- Updated:September 22, 2026 at 04:46 AM
Rooms and interior
- Bedrooms:5
- Total bathrooms:5
- Full bathrooms:5
- Rooms Total:8
- Flooring:Carpet, Hardwood, Varies
- Dining Description:Living Dining Room, Separate Formal Dining Room
- Kitchen Description:Dishwasher, Kitchen Family Room Combo, Kitchen Island, Microwave, Pantry
- Basement:Yes
- Basement Description:Full, Sump Pump
- Living area:4,566 sq. ft.
Heating and cooling
- Cooling:Central Air
- Heating:Electric, Forced Air, Gas, Radiant, Radiant Floor
- Central air:Yes
Structure and exterior
- Roof:Shingle
- Year built:1930
- Building area:4,566 sq. ft.
- Lot area:0.82 Acres
- Lot Features:Irregular Lot
- Architectural Style:Two Story
- Construction Materials:Copper Plumbing, Frame, Stone, Vinyl Siding
- Exterior Features:Balcony, Deck, Fence, Open, Porch
- Foundation Description:Block
- Levels:2 Stories
Utilities
- Water:Connected, Public, Water Connected
- Sewer:Connected, Sewer Connected
Finances and disclosures
- Price:$1,650,000
- Price per sq. ft.:$361.37
- Tax amount:$22,333
Features and amenities
- Appliances:Dishwasher, Dryer, Gas Cooktop, Microwave, Range Hood, Washer
- Laundry features:Dryer, Electric Water Heater, Upper Level, Washer
- Amenities:Balcony, Deck, Drapes, Fence, Loft, Storage, int_feat_Den
Parking
- Parking description:Detached, Driveway, Garage, Shared Driveway, Storage
- Garage:Yes
- Garage spaces:3
New listings near 6883C Deluxe Park
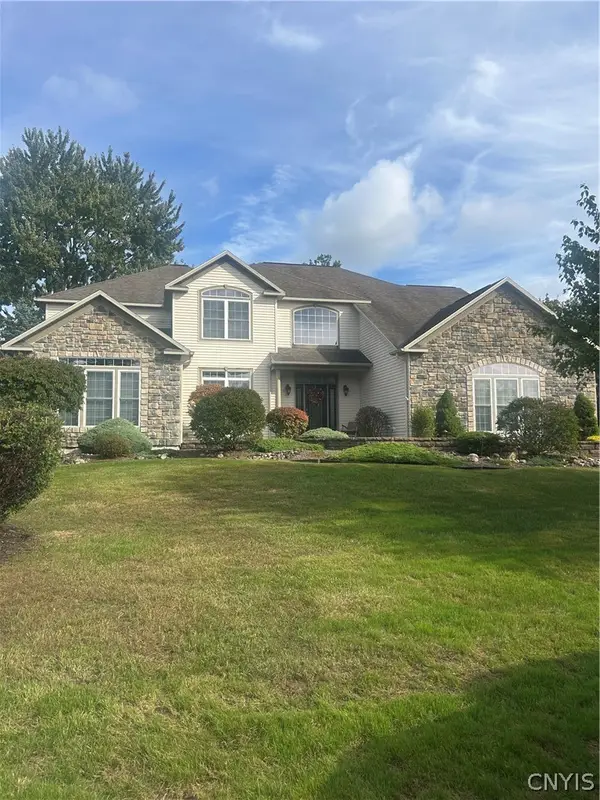 $875,000Pending5 beds 5 baths3,906 sq. ft.
8290 Cody's Corners, Cicero, NY 13039
MLS# S1716535Listed by: COLDWELL BANKER PRIME PROP,INC- New
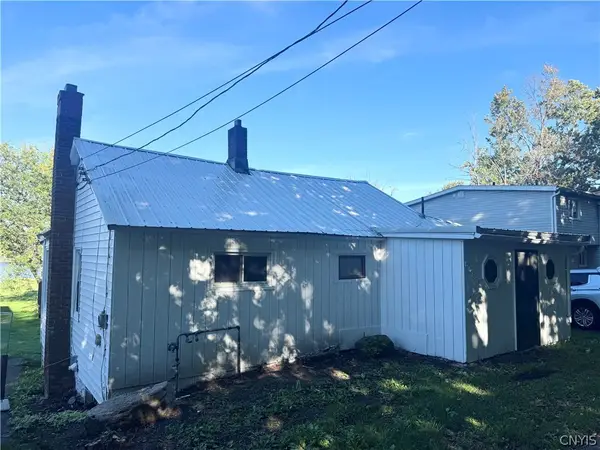 $299,900Active2 beds 1 baths1,046 sq. ft.
5593 Oneida Drive, Brewerton, NY 13029
MLS# S1715765Listed by: GRG GLORIA REALTY GROUP - Open Sun, 12 to 3pmNew
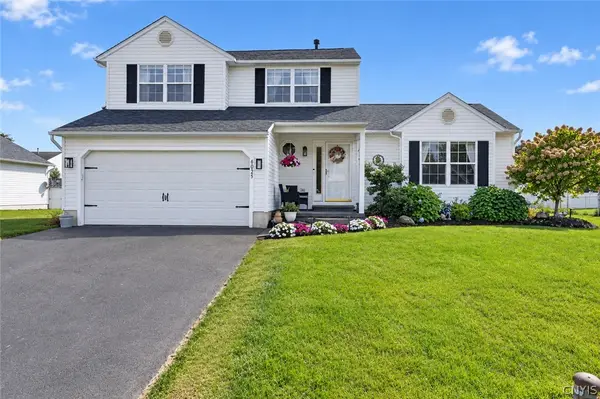 $385,000Active3 beds 3 baths1,878 sq. ft.
6025 Monopoli Path, Cicero, NY 13039
MLS# S1715950Listed by: COLDWELL BANKER PRIME PROP,INC - New
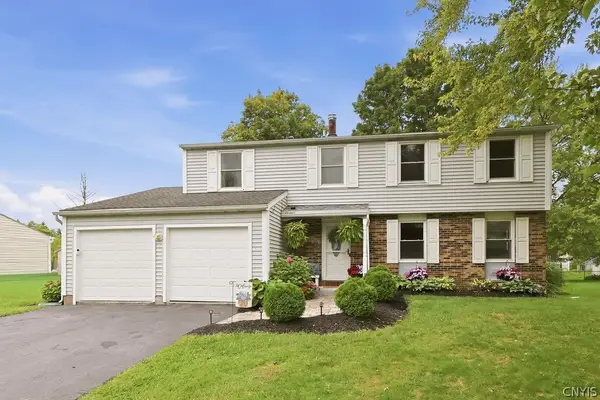 $369,900Active4 beds 3 baths1,722 sq. ft.
8453 Bayridge Road, Cicero, NY 13039
MLS# S1715570Listed by: ILLUMINATE REAL ESTATE SERVICE - New
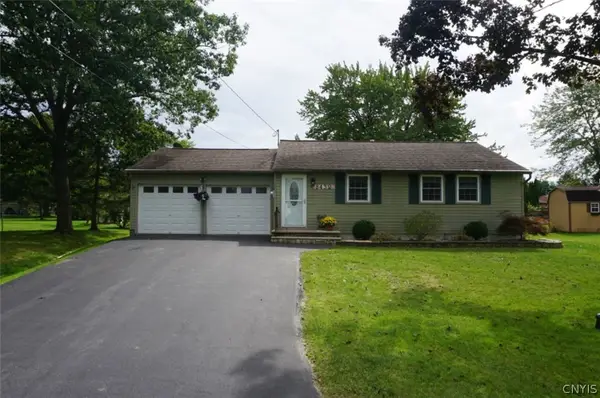 $300,000Active3 beds 2 baths1,680 sq. ft.
8432 Grandview Drive, Cicero, NY 13039
MLS# S1714662Listed by: HUNT REAL ESTATE ERA - New
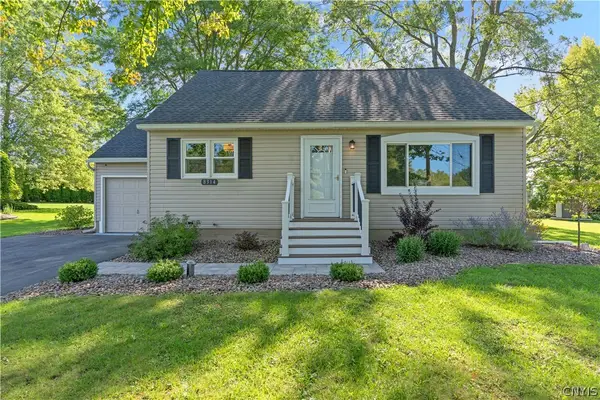 $269,900Active3 beds 2 baths1,472 sq. ft.
8314 Doreen Avenue, Cicero, NY 13039
MLS# S1713654Listed by: BELL HOME TEAM - New
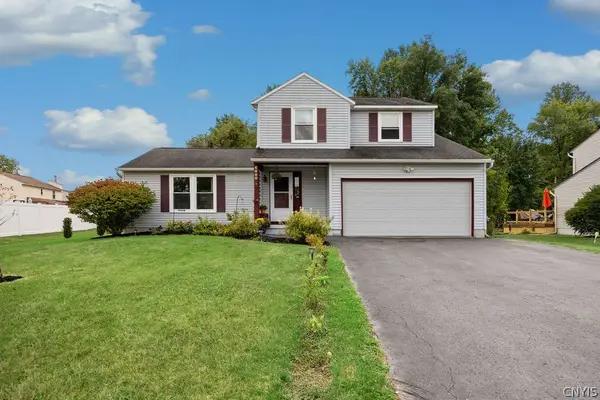 $369,900Active3 beds 3 baths1,630 sq. ft.
6000 Hebrides Trail, Cicero, NY 13039
MLS# S1711469Listed by: ACROPOLIS REALTY GROUP LLC - New
 $449,900Active3 beds 4 baths2,081 sq. ft.
6070 Hiller Drive, Cicero, NY 13039
MLS# S1714069Listed by: HUNT REAL ESTATE ERA - New
 $199,900Active3 beds 1 baths1,180 sq. ft.
7904 John Huss Avenue, Bridgeport, NY 13030
MLS# S1714616Listed by: ACROPOLIS REALTY GROUP LLC


Protect your home and budget from life's surprises with an Assurant Home Warranty, backed by a partner that supports you through every step of homeownership. Explore Plans.
©2026 Century 21 Real Estate LLC. All rights reserved. CENTURY 21®, the CENTURY 21 Logo and C21® are service marks owned by Century 21 Real Estate LLC. Century 21 Real Estate LLC fully supports the principles of the Fair Housing Act and the Equal Opportunity Act. Each office is independently owned and operated. Listing information is deemed reliable but not guaranteed accurate.