
8290 Cody's Corners, Cicero, NY 13039
Local realty services provided by:CENTURY 21 North East
8290 Cody's Corners,Cicero, NY 13039
$875,000
- 5 Beds
- 5 Baths
- 3,906 sq. ft.
- Single family
- Pending
Listed by: renee douglas asterino
Office: coldwell banker prime prop,inc
MLS#:S1716535
Source:NY_GENRIS
Price summary
- Price:$875,000
- Price per sq. ft.:$224.01
About this home
Welcome to this magnificent colonial situated in the desirable neighborhood of The Pastures. Offering over 3,900 square feet of above-grade living space and an additional 1,900 finished square feet in the basement, this home combines luxury, comfort, and unmatched versatility, featuring both a first-floor and second-floor primary suite.
You'll arrive and the first thing you'll notice is the striking stampcrete walkway, complemented by extensive professional landscaping, custom retaining walls, and outdoor lighting. Step inside a dramatic two-story foyer showcasing an elegant open front staircase. Designed for effortless entertaining, the brand-new kitchen boasts custom white cabinetry, a gas cooktop, double ovens, and a massive quartz center island.
Flow seamlessly from the kitchen into a breathtaking two-story family room anchored by a floor-to-ceiling stone wall, a gas fireplace, and abundant natural light. These spaces connect to a light and bright sunroom featuring a wall of windows dressed with stylish plantation shutters, providing convenient access to the first-floor laundry and a secondary staircase.
The main level offers a primary suite with coffered ceilings, a huge walk-in closet, and a spa-like bath featuring new custom cabinetry with pull-outs, a makeup vanity, and quartz countertops. Additionally, a private home office with cathedral ceilings and rich hardwood floors is tucked away at the back of the house for ultimate remote-working privacy.
The second floor offers three additional generously sized bedrooms alongside a second primary suite. The finished lower level is a true entertainment showstopper, featuring a custom cherry wood wet bar equipped with a dishwasher and refrigerator, a spacious recreation area, a gym, a full bathroom, and matching custom cherry woodwork throughout....
Contact an agent
Home facts
- Year built:2004
- Subdivision & Development:Pastures Sec 3
- Listing ID #:S1716535
- Added:1 day(s) ago
- Updated:September 22, 2026 at 04:46 AM
Rooms and interior
- Bedrooms:5
- Total bathrooms:5
- Full bathrooms:4
- Half bathrooms:1
- Rooms Total:14
- Flooring:Carpet, Ceramic Tile, Hardwood, Varies
- Dining Description:Bar, Separate Formal Dining Room
- Kitchen Description:Dishwasher, Disposal, Kitchen Island, Microwave, Pantry, Refrigerator
- Basement:Yes
- Basement Description:Finished, Full, Sump Pump
- Living area:3,906 sq. ft.
Heating and cooling
- Cooling:Zoned
- Heating:Forced Air, Gas, Zoned
Structure and exterior
- Roof:Shingle
- Year built:2004
- Building area:3,906 sq. ft.
- Lot area:0.38 Acres
- Lot Features:Rectangular, Residential Lot
- Architectural Style:Colonial, Two Story
- Construction Materials:Stone, Vinyl Siding
- Exterior Features:Barbecue, Patio
- Foundation Description:Block
- Levels:2 Stories
Utilities
- Water:Connected, Public, Water Connected
- Sewer:Connected, Sewer Connected
Finances and disclosures
- Price:$875,000
- Price per sq. ft.:$224.01
- Tax amount:$18,363
Features and amenities
- Appliances:Dishwasher, Disposal, Dryer, Gas Cooktop, Microwave, Refrigerator, Washer
- Laundry features:Dryer, Main Level, Washer
- Amenities:Bar, Barbecue, int_feat_Den
Parking
- Parking description:Attached, Garage, Garage Door Opener
- Garage:Yes
- Garage spaces:3
New listings near 8290 Cody's Corners
- New
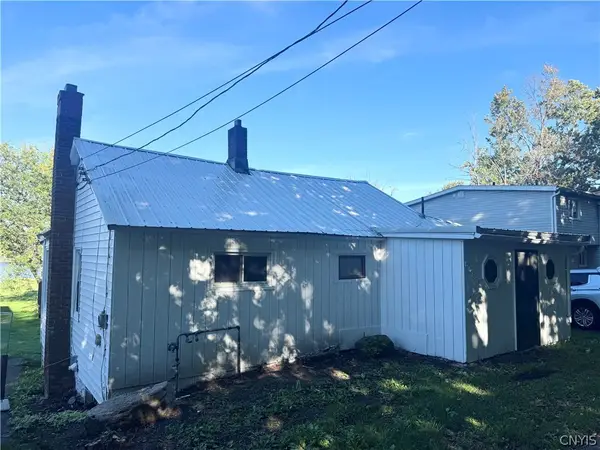 $299,900Active2 beds 1 baths1,046 sq. ft.
5593 Oneida Drive, Brewerton, NY 13029
MLS# S1715765Listed by: GRG GLORIA REALTY GROUP - Open Sun, 12 to 3pmNew
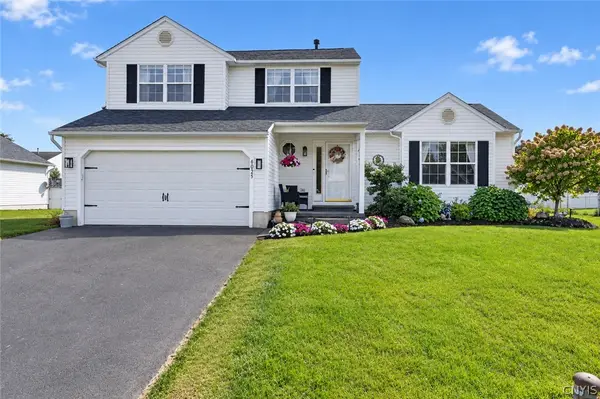 $385,000Active3 beds 3 baths1,878 sq. ft.
6025 Monopoli Path, Cicero, NY 13039
MLS# S1715950Listed by: COLDWELL BANKER PRIME PROP,INC - New
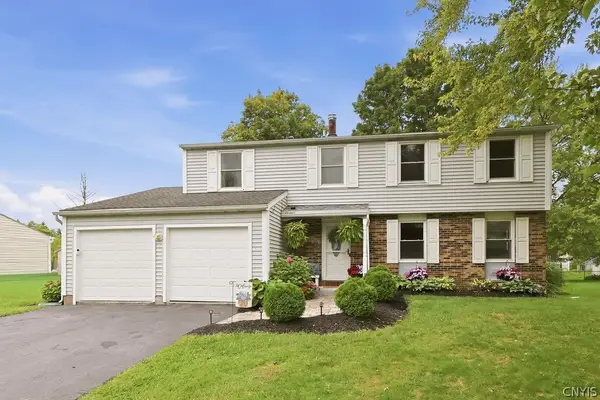 $369,900Active4 beds 3 baths1,722 sq. ft.
8453 Bayridge Road, Cicero, NY 13039
MLS# S1715570Listed by: ILLUMINATE REAL ESTATE SERVICE - New
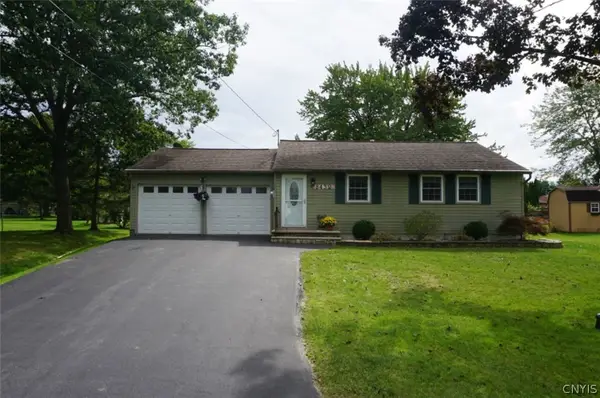 $300,000Active3 beds 2 baths1,680 sq. ft.
8432 Grandview Drive, Cicero, NY 13039
MLS# S1714662Listed by: HUNT REAL ESTATE ERA - New
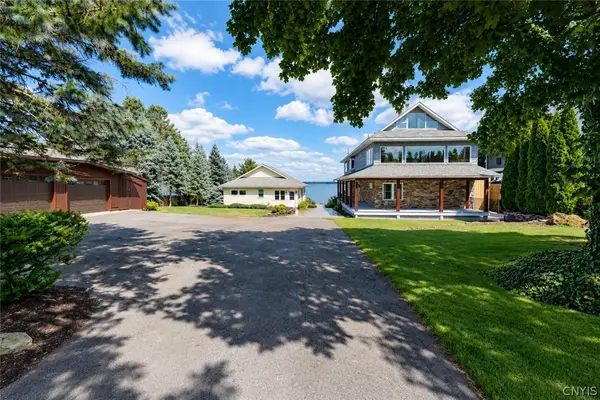 $1,650,000Active5 beds 5 baths4,566 sq. ft.
6883C Deluxe Park, Cicero, NY 13039
MLS# S1715537Listed by: KELLER WILLIAMS SYRACUSE - New
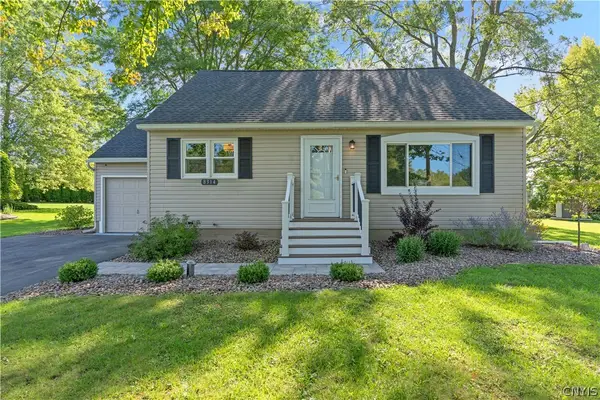 $269,900Active3 beds 2 baths1,472 sq. ft.
8314 Doreen Avenue, Cicero, NY 13039
MLS# S1713654Listed by: BELL HOME TEAM - New
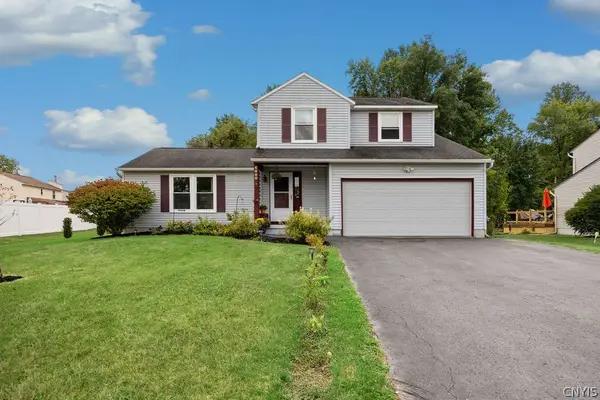 $369,900Active3 beds 3 baths1,630 sq. ft.
6000 Hebrides Trail, Cicero, NY 13039
MLS# S1711469Listed by: ACROPOLIS REALTY GROUP LLC - New
 $449,900Active3 beds 4 baths2,081 sq. ft.
6070 Hiller Drive, Cicero, NY 13039
MLS# S1714069Listed by: HUNT REAL ESTATE ERA - New
 $199,900Active3 beds 1 baths1,180 sq. ft.
7904 John Huss Avenue, Bridgeport, NY 13030
MLS# S1714616Listed by: ACROPOLIS REALTY GROUP LLC


Protect your home and budget from life's surprises with an Assurant Home Warranty, backed by a partner that supports you through every step of homeownership. Explore Plans.
©2026 Century 21 Real Estate LLC. All rights reserved. CENTURY 21®, the CENTURY 21 Logo and C21® are service marks owned by Century 21 Real Estate LLC. Century 21 Real Estate LLC fully supports the principles of the Fair Housing Act and the Equal Opportunity Act. Each office is independently owned and operated. Listing information is deemed reliable but not guaranteed accurate.