
8432 Grandview Drive, Cicero, NY 13039
Local realty services provided by:CENTURY 21 Jackson Real Estate
Listed by: tamela hoffman
Office: hunt real estate era
MLS#:S1714662
Source:NY_GENRIS
Price summary
- Price:$300,000
- Price per sq. ft.:$178.57
About this home
Tucked away on a quiet cul-de-sac, this spacious 3-bedroom, 2-full-bath ranch sits on a large, fully fenced lot and offers an impressive amount of living and entertaining space! The open floor plan features a large kitchen that flows seamlessly into the family room, where a cozy gas fireplace creates the perfect gathering spot. A unique area previously designed for a two-sided fish tank offers an opportunity to create an eye-catching feature of your own. Large primary bedroom features a walk-in closet. Both full bathrooms have been beautifully remodeled, adding a fresh, updated feel throughout. The 3-season room, complete with a gas stove, provides another inviting space to relax and enjoy the changing seasons. Need even more room? The finished lower level offers plenty of possibilities and features a convenient walk-out basement. Outside, enjoy your own backyard retreat with a heated above-ground pool and spacious deck—perfect for summer entertaining and relaxing. With its cul-de-sac location, half-acre lot, flexible living spaces, and wonderful indoor and outdoor entertaining areas, this home has so much to offer! Conveniently located close to shopping, dining, highways, and within 10 minutes of Micron!...
Contact an agent
Home facts
- Year built:1954
- Subdivision & Development:Cicero Manor Sec A
- Listing ID #:S1714662
- Added:6 day(s) ago
- Updated:September 24, 2026 at 08:51 PM
Rooms and interior
- Bedrooms:3
- Total bathrooms:2
- Full bathrooms:2
- Rooms Total:7
- Flooring:Ceramic Tile, Hardwood, Varies
- Dining Description:Separate Formal Dining Room
- Kitchen Description:Country Kitchen, Dishwasher, Kitchen Family Room Combo, Kitchen Island, Microwave, Refrigerator
- Basement:Yes
- Basement Description:Finished, Full, Sump Pump
- Living area:1,680 sq. ft.
Heating and cooling
- Cooling:Central Air
- Heating:Forced Air, Gas
- Central air:Yes
Structure and exterior
- Roof:Shingle
- Year built:1954
- Building area:1,680 sq. ft.
- Lot area:0.37 Acres
- Lot Features:Cul De Sac, Rectangular, Residential Lot
- Architectural Style:Ranch
- Construction Materials:Copper Plumbing, Vinyl Siding
- Exterior Features:Deck, Fully Fenced, Pool, Porch
- Foundation Description:Block
- Levels:1 Story
Utilities
- Water:Connected, Public, Water Connected
- Sewer:Connected, Sewer Connected
Finances and disclosures
- Price:$300,000
- Price per sq. ft.:$178.57
- Tax amount:$4,905
Features and amenities
- Appliances:Dishwasher, Dryer, Gas Range, Microwave, Refrigerator, Washer
- Laundry features:Dryer, Main Level, Washer
- Amenities:Deck
- Pool features:Above Ground
Parking
- Parking description:Attached, Driveway, Garage, Garage Door Opener
- Garage:Yes
- Garage spaces:2
New listings near 8432 Grandview Drive
- New
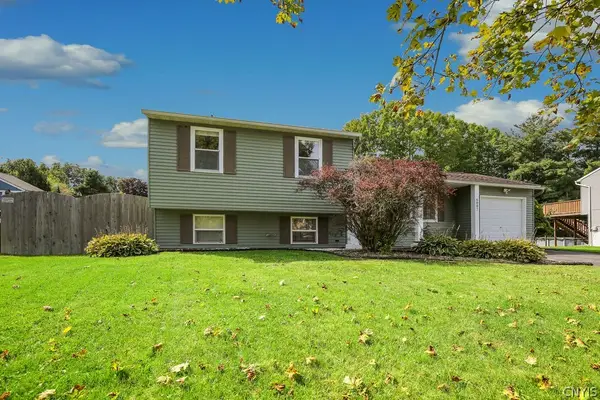 $283,000Active3 beds 2 baths1,482 sq. ft.
6007 Bannister Drive, Cicero, NY 13039
MLS# S1717043Listed by: HUNT REAL ESTATE ERA - New
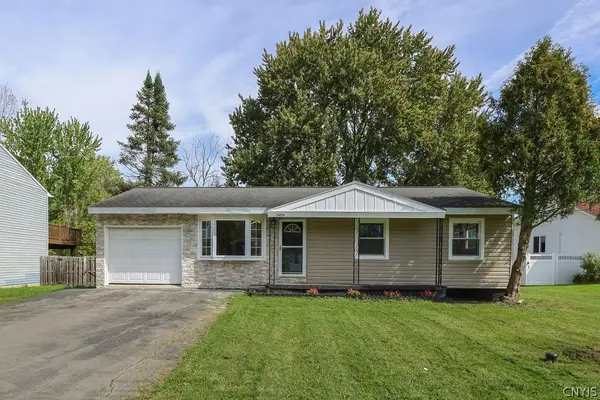 $229,900Active3 beds 2 baths936 sq. ft.
9494 Madison Avenue, Brewerton, NY 13029
MLS# S1717010Listed by: HUNT REAL ESTATE ERA - New
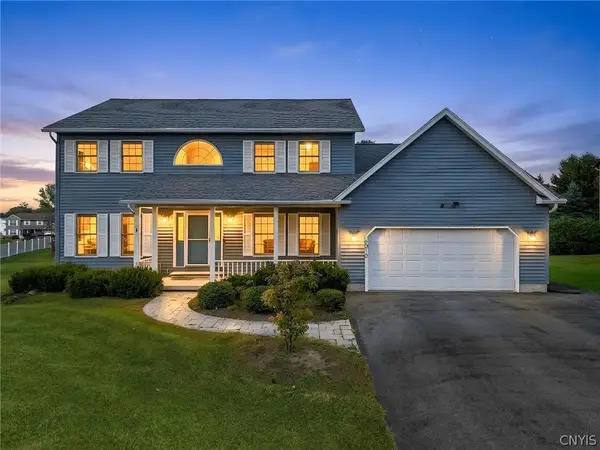 $464,000Active4 beds 3 baths2,532 sq. ft.
6010 Lisi Gardens Drive, Syracuse, NY 13212
MLS# S1714419Listed by: HOWARD HANNA REAL ESTATE - New
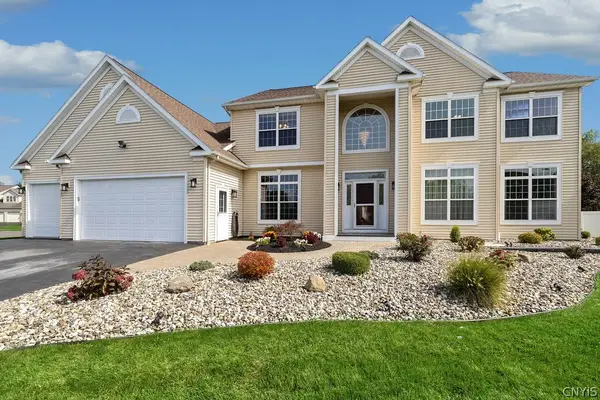 $775,000Active6 beds 5 baths4,015 sq. ft.
6245 Addison Loomis, Cicero, NY 13039
MLS# S1717025Listed by: HUNT REAL ESTATE ERA 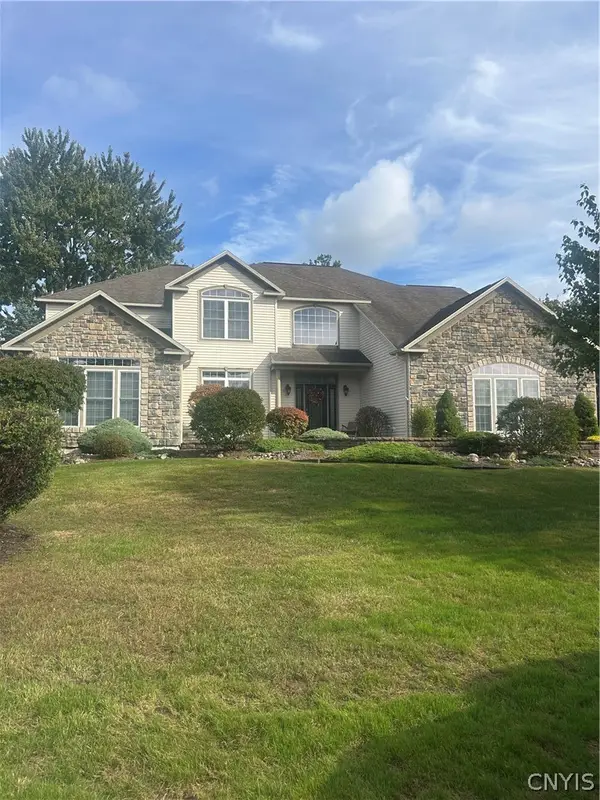 $875,000Pending5 beds 5 baths3,906 sq. ft.
8290 Cody's Corners, Cicero, NY 13039
MLS# S1716535Listed by: COLDWELL BANKER PRIME PROP,INC- New
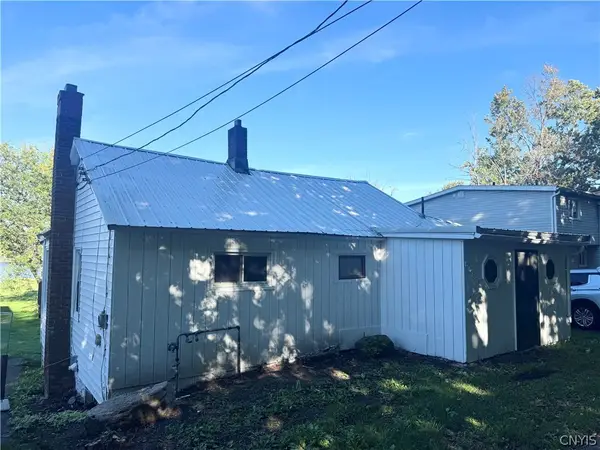 $299,900Active2 beds 1 baths1,046 sq. ft.
5593 Oneida Drive, Brewerton, NY 13029
MLS# S1715765Listed by: GRG GLORIA REALTY GROUP - Open Sun, 12 to 3pmNew
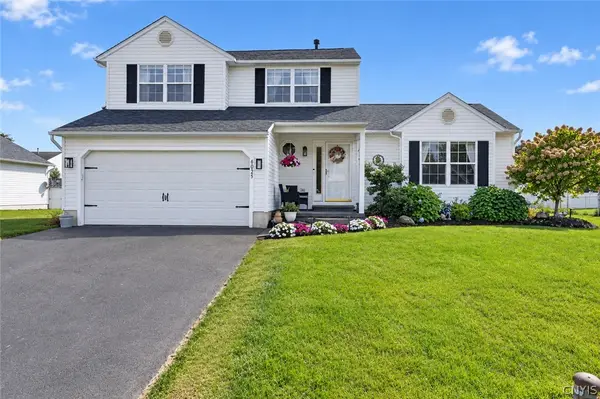 $385,000Active3 beds 3 baths1,878 sq. ft.
6025 Monopoli Path, Cicero, NY 13039
MLS# S1715950Listed by: COLDWELL BANKER PRIME PROP,INC - Open Sun, 10am to 12pm
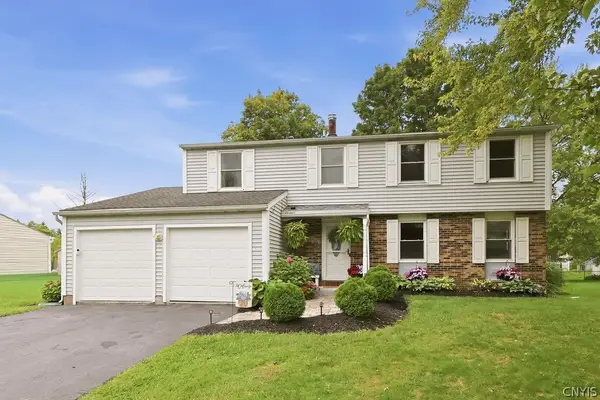 $369,900Pending4 beds 3 baths1,722 sq. ft.
8453 Bayridge Road, Cicero, NY 13039
MLS# S1715570Listed by: ILLUMINATE REAL ESTATE SERVICE - New
 $1,650,000Active5 beds 5 baths4,566 sq. ft.
6883C Deluxe Park, Cicero, NY 13039
MLS# S1715537Listed by: KELLER WILLIAMS SYRACUSE


Protect your home and budget from life's surprises with an Assurant Home Warranty, backed by a partner that supports you through every step of homeownership. Explore Plans.
©2026 Century 21 Real Estate LLC. All rights reserved. CENTURY 21®, the CENTURY 21 Logo and C21® are service marks owned by Century 21 Real Estate LLC. Century 21 Real Estate LLC fully supports the principles of the Fair Housing Act and the Equal Opportunity Act. Each office is independently owned and operated. Listing information is deemed reliable but not guaranteed accurate.