
8453 Bayridge Road, Cicero, NY 13039
Local realty services provided by:CENTURY 21 Bridgeway Realty
Upcoming open houses
- Sun, Sep 2710:00 am - 12:00 pm
Listed by: amber hotaling
Office: illuminate real estate service
MLS#:S1715570
Source:NY_GENRIS
Price summary
- Price:$369,900
- Price per sq. ft.:$214.81
About this home
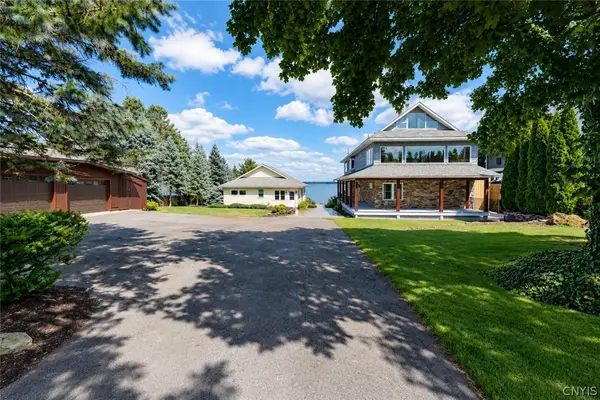
This exquisitely updated four-bedroom residence offers a refined blend of modern craftsmanship and elevated comfort, showcasing hardwood flooring that flows seamlessly across both levels and enhances the home’s bright, neutral aesthetic. The fully reimagined kitchen is a standout luxury feature, appointed with solid-surface countertops, sleek black stainless appliances, and a sophisticated layout designed for both everyday living and upscale entertaining. A woodburning fireplace anchors the main living area with timeless charm, while a discreetly integrated hidden wall panel provides secure storage without compromising style. Upstairs, generous bedroom proportions create a sense of retreat, complemented by an elegant owner’s ensuite and the convenience of second-floor laundry. The clean, dry basement offers a pristine blank canvas with an additional laundry hookup, ideal for future customization. The epoxy-finished garage elevates functionality with durability and the potential for expanded entertaining space, and the fully fenced backyard completes the property with a private outdoor sanctuary perfect for gatherings or quiet leisure. No negotiations until 4pm 9/21....
Contact an agent
Home facts
- Year built:1983
- Subdivision & Development:Lakeshore Heights Sec A
- Listing ID #:S1715570
- Added:6 day(s) ago
- Updated:September 24, 2026 at 07:41 PM
Rooms and interior
- Bedrooms:4
- Total bathrooms:3
- Full bathrooms:2
- Half bathrooms:1
- Rooms Total:7
- Flooring:Ceramic Tile, Hardwood, Varies
- Kitchen Description:Dishwasher, Disposal, Kitchen Island, Microwave, Refrigerator
- Basement:Yes
- Basement Description:Full, Sump Pump
- Living area:1,722 sq. ft.
Heating and cooling
- Cooling:Central Air
- Heating:Forced Air, Gas
- Central air:Yes
Structure and exterior
- Roof:Shingle
- Year built:1983
- Building area:1,722 sq. ft.
- Lot area:0.23 Acres
- Lot Features:Near Public Transit, Rectangular, Residential Lot
- Architectural Style:Colonial, Two Story
- Construction Materials:Vinyl Siding
- Exterior Features:Fully Fenced
- Foundation Description:Block
- Levels:2 Stories
Utilities
- Water:Connected, Public, Water Connected
- Sewer:Connected, Sewer Connected
Finances and disclosures
- Price:$369,900
- Price per sq. ft.:$214.81
- Tax amount:$7,241
Features and amenities
- Appliances:Dishwasher, Disposal, Dryer, Gas Range, Microwave, Refrigerator, Washer
- Laundry features:Dryer, In Basement, Upper Level, Washer
Parking
- Parking description:Attached, Garage, Garage Door Opener
- Garage:Yes
- Garage spaces:2
New listings near 8453 Bayridge Road
- New
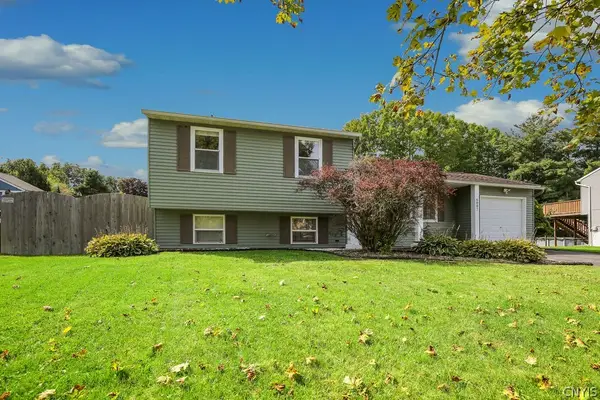 $283,000Active3 beds 2 baths1,482 sq. ft.
6007 Bannister Drive, Cicero, NY 13039
MLS# S1717043Listed by: HUNT REAL ESTATE ERA - New
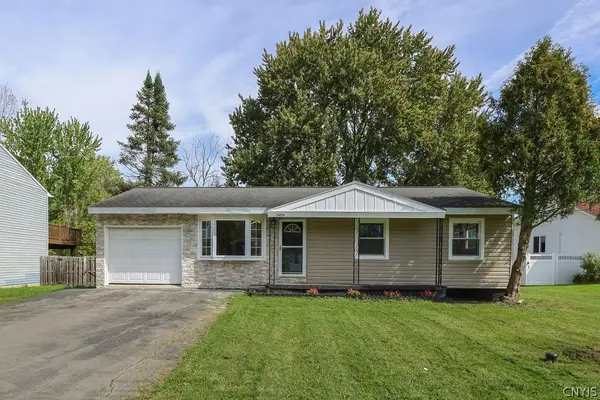 $229,900Active3 beds 2 baths936 sq. ft.
9494 Madison Avenue, Brewerton, NY 13029
MLS# S1717010Listed by: HUNT REAL ESTATE ERA - New
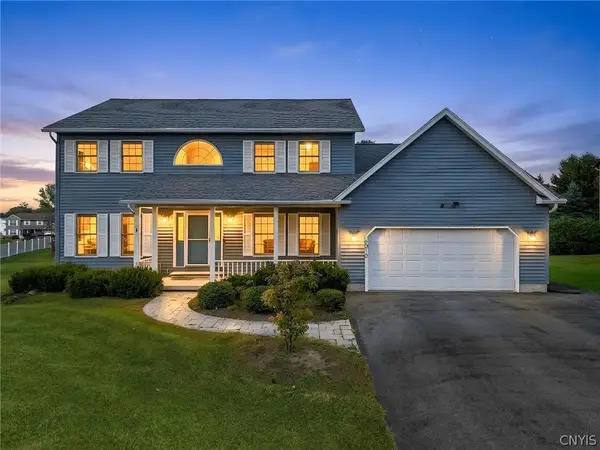 $464,000Active4 beds 3 baths2,532 sq. ft.
6010 Lisi Gardens Drive, Syracuse, NY 13212
MLS# S1714419Listed by: HOWARD HANNA REAL ESTATE - New
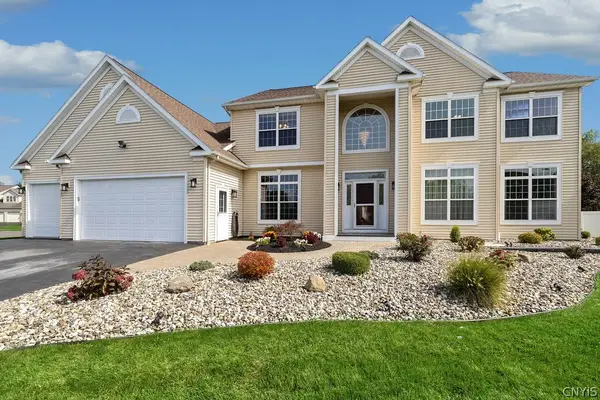 $775,000Active6 beds 5 baths4,015 sq. ft.
6245 Addison Loomis, Cicero, NY 13039
MLS# S1717025Listed by: HUNT REAL ESTATE ERA 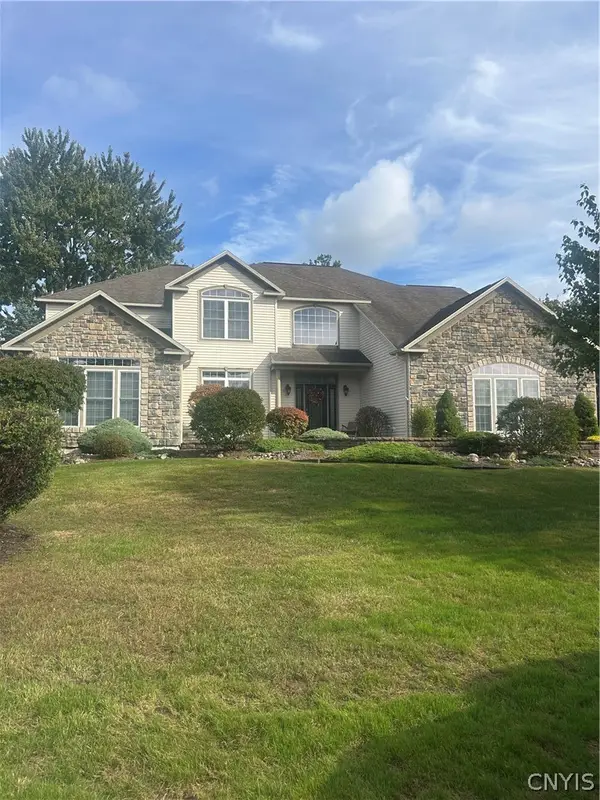 $875,000Pending5 beds 5 baths3,906 sq. ft.
8290 Cody's Corners, Cicero, NY 13039
MLS# S1716535Listed by: COLDWELL BANKER PRIME PROP,INC- New
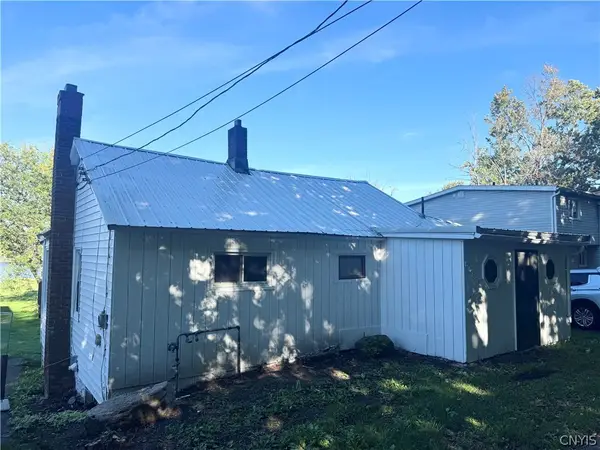 $299,900Active2 beds 1 baths1,046 sq. ft.
5593 Oneida Drive, Brewerton, NY 13029
MLS# S1715765Listed by: GRG GLORIA REALTY GROUP - Open Sun, 12 to 3pmNew
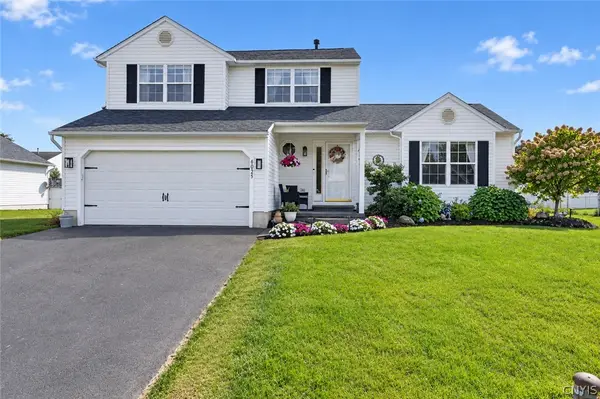 $385,000Active3 beds 3 baths1,878 sq. ft.
6025 Monopoli Path, Cicero, NY 13039
MLS# S1715950Listed by: COLDWELL BANKER PRIME PROP,INC - New
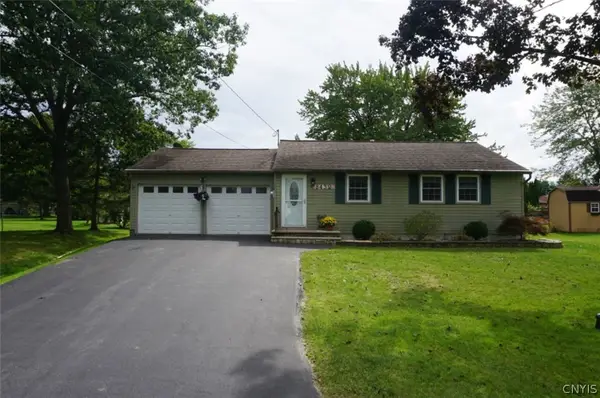 $300,000Active3 beds 2 baths1,680 sq. ft.
8432 Grandview Drive, Cicero, NY 13039
MLS# S1714662Listed by: HUNT REAL ESTATE ERA - New
 $1,650,000Active5 beds 5 baths4,566 sq. ft.
6883C Deluxe Park, Cicero, NY 13039
MLS# S1715537Listed by: KELLER WILLIAMS SYRACUSE


Protect your home and budget from life's surprises with an Assurant Home Warranty, backed by a partner that supports you through every step of homeownership. Explore Plans.
©2026 Century 21 Real Estate LLC. All rights reserved. CENTURY 21®, the CENTURY 21 Logo and C21® are service marks owned by Century 21 Real Estate LLC. Century 21 Real Estate LLC fully supports the principles of the Fair Housing Act and the Equal Opportunity Act. Each office is independently owned and operated. Listing information is deemed reliable but not guaranteed accurate.