
21 Wyatts Way, Clifton Park, NY 12065
Local realty services provided by:CENTURY 21 Adirondacks
Listed by: diane m vanalstyne, matthew rousseau
Office: coldwell banker prime properties
MLS#:202629674
Source:Global MLS
Price summary
- Price:$722,000
- Price per sq. ft.:$339.76
About this home
NEW ranch floor plan and includes 3 bedrooms, den, & covered front and rear porches. Curb appeal with 2 large peaks and a false dormer over the garage. Open floor plan with large eating area that has a slider to covered porch. The Great room includes a gas fireplace. Office is located at the front of the home. Laundry is also located on the first floor. You will love the kitchen which has a large island that includes a breakfast bar & a walk in pantry! There are 3 different ways to build this home. You can choose the floor plan that best suits your needs! You will appreciate the included features which include wide plank hardwood flooring, tiled baths and laundry rooms, generous kitchen layouts, recessed lighting & so much more! Build this on our last homesite on Wyatt's Way. Or, if you want a colonial or a plan with a primary on the first floor, you have other options too!
Contact an agent
Home facts
- Subdivision & Development:Wyatts
- Listing ID #:202629674
- Added:1 day(s) ago
- Updated:November 07, 2026 at 08:44 PM
Rooms and interior
- Bedrooms:3
- Total bathrooms:2
- Full bathrooms:2
- Rooms Total:10
- Flooring:Carpet, Hardwood, Tile
- Dining Description:Eat-in Kitchen, Kitchen Island
- Bathrooms Description:Ceramic Tile Bath
- Kitchen Description:Dishwasher, Microwave, Range
- Basement Description:Full
- Living area:2,125 sq. ft.
Heating and cooling
- Cooling:Central Air
- Heating:Forced Air
- Central air:Yes
Structure and exterior
- Roof:Asphalt, Shingle
- Building area:2,125 sq. ft.
- Lot area:0.4 Acres
- Lot Features:Cul-De-Sac, Landscaped
- Architectural Style:Craftsman, Ranch
- Construction Materials:Stone, Vinyl Siding
- Exterior Features:Covered, Drive-Paved, Front Porch, Patio, Porch, Rear Porch
- Foundation Description:Concrete Perimeter
Schools
- High school:Shenendehowa
Utilities
- Water:Public
- Sewer:Public Sewer
Finances and disclosures
- Price:$722,000
- Price per sq. ft.:$339.76
- Tax amount:$15,000
Features and amenities
- Laundry features:Laundry Room, Main Level
- Amenities:Drive-Paved, Eat-in Kitchen, Garden Window(s), Kitchen Island, Screens, Walk-In Closet(s)
Parking
- Total parking spaces:4
- Parking description:Attached, Driveway, Garage Door Opener, Paved
- Garage:Yes
- Garage spaces:2
New listings near 21 Wyatts Way
- Open Sat, 12 to 2pmNew
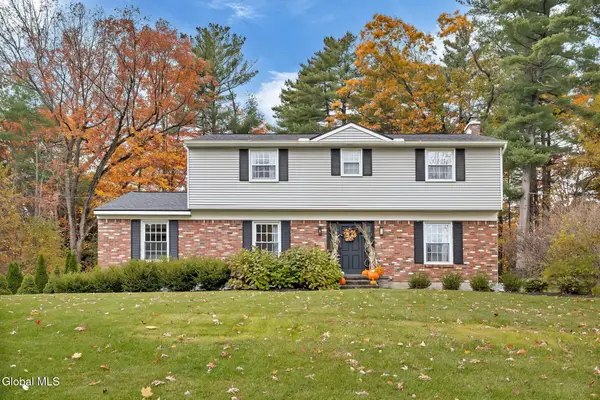 $500,000Active4 beds 3 baths2,188 sq. ft.
21 Northcrest Drive, Clifton Park, NY 12065
MLS# 202629558Listed by: HOWARD HANNA CAPITAL INC - New
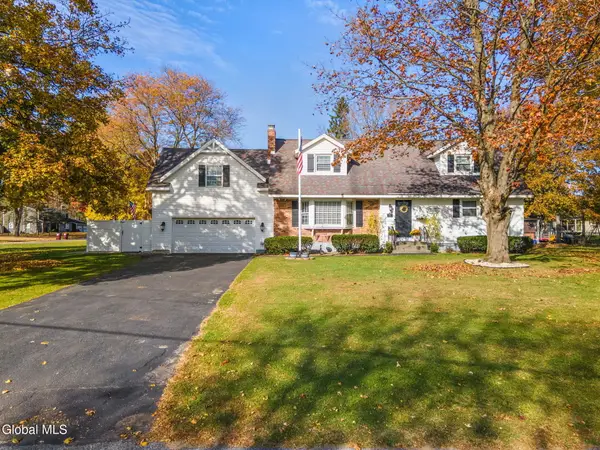 $535,000Active5 beds 3 baths2,058 sq. ft.
24 Plaid Place, Clifton Park, NY 12065
MLS# 202629554Listed by: MIRANDA REAL ESTATE GROUP INC - New
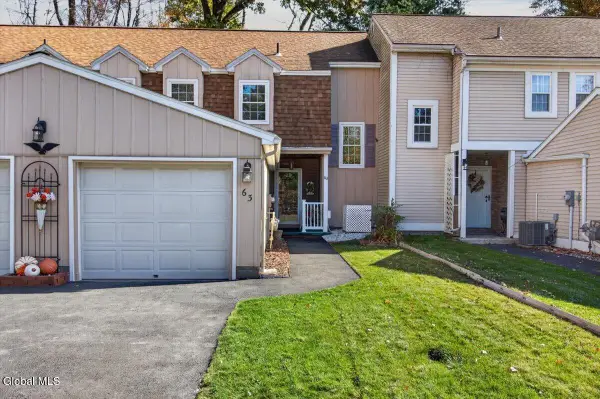 $300,000Active3 beds 2 baths1,419 sq. ft.
63 Pico Road, Clifton Park, NY 12065
MLS# 202629556Listed by: HOWARD HANNA CAPITAL INC - New
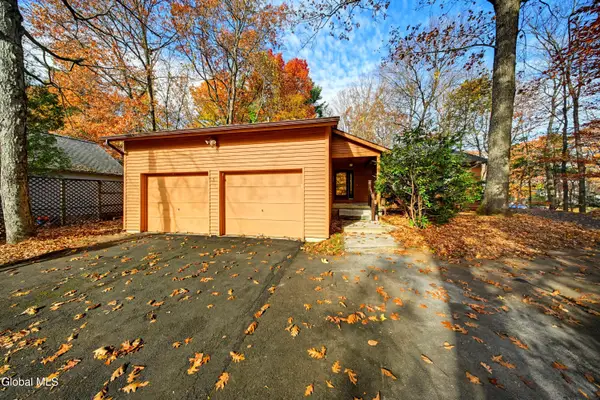 $399,900Active3 beds 3 baths1,806 sq. ft.
5 Orchard Park Drive, Clifton Park, NY 12065
MLS# 202629506Listed by: FIELD REALTY - Open Sat, 11am to 1pmNew
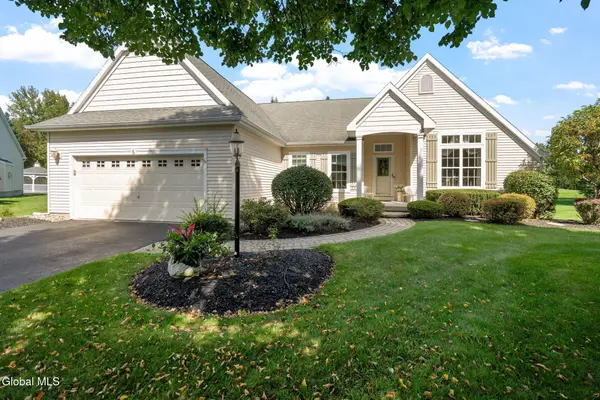 $599,900Active2 beds 2 baths2,169 sq. ft.
5 Avery Place, Clifton Park, NY 12065
MLS# 202629411Listed by: MIRANDA REAL ESTATE GROUP INC - New
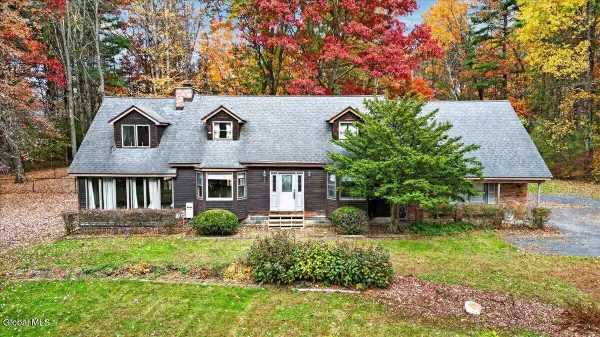 $549,999Active4 beds 3 baths2,328 sq. ft.
1071 Ballston Lake Road, Clifton Park, NY 12019
MLS# 202629362Listed by: HOWARD HANNA CAPITAL INC - Open Sun, 11am to 1pmNew
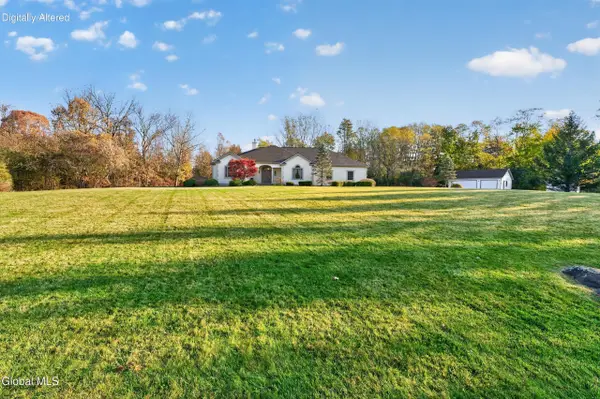 $797,000Active4 beds 3 baths2,639 sq. ft.
3 Hunter Hill Road, Clifton Park, NY 12019
MLS# 202629245Listed by: B & L PROPERTY GROUP LLC - New
 $484,900Active3 beds 2 baths1,633 sq. ft.
45 Glenridge Road, Rexford, NY 12148
MLS# 202629233Listed by: HOWARD HANNA CAPITAL INC - New
 $250,000Active2.99 Acres
LRr Rt 146 # 9, Clifton Park, NY 12065
MLS# 202629238Listed by: NORTH 40 REAL ESTATE LLC


Protect your home and budget from life's surprises with an Assurant Home Warranty, backed by a partner that supports you through every step of homeownership. Explore Plans.
©2026 Century 21 Real Estate LLC. All rights reserved. CENTURY 21®, the CENTURY 21 Logo and C21® are service marks owned by Century 21 Real Estate LLC. Century 21 Real Estate LLC fully supports the principles of the Fair Housing Act and the Equal Opportunity Act. Each office is independently owned and operated. Listing information is deemed reliable but not guaranteed accurate.