
6 Quaker Drive, Colonie, NY 12309
Local realty services provided by:CENTURY 21 Adirondacks
6 Quaker Drive,Colonie, NY 12309
$440,000
- 3 Beds
- 2 Baths
- - sq. ft.
- Single family
- Sold
Listed by: carol steven
Office: miranda real estate group inc
MLS#:202623023
Source:Global MLS
Sorry, we are unable to map this address
Price summary
- Price:$440,000
About this home
Your vision can come alive in this custom 2,076 sq. ft. home. A true home sweet home for every season, tucked into a lovely cul-de-sac with the benefit of Albany County taxes. A brand-new roof (2026) means one less thing to worry about. The energy efficiency of water based board heating and ductless central air. The spacious kitchen offers direct access to perennial gardens and a large deck for indoor/outdoor living. The concrete driveway leads to the oversized 2-car garage and shed boast lighting, electrical, and storage galore for all your gardening projects and DIY enthusiasts alike. Unwind, relax, and take in the beautifully landscaped backyard, which backs up to Lisha Kill Park. Endless possibilities await as this home begins its next chapter with you.
Contact an agent
Home facts
- Year built:1957
- Listing ID #:202623023
- Added:47 day(s) ago
- Updated:September 16, 2026 at 11:48 PM
Rooms and interior
- Bedrooms:3
- Total bathrooms:2
- Full bathrooms:2
- Rooms Total:10
- Flooring:Hardwood
- Dining Description:Eat-in Kitchen
- Kitchen Description:Dishwasher, Microwave, Oven, Refrigerator, Trash Compactor
- Basement Description:Crawl Space
Heating and cooling
- Cooling:Ductless
- Heating:Hot Water, Natural Gas
Structure and exterior
- Roof:Asphalt
- Year built:1957
- Lot Features:Cul-De-Sac, Landscaped, Private
- Architectural Style:Custom
- Construction Materials:Vinyl Siding
- Exterior Features:Deck, Garden, Lighting
Schools
- High school:Colonie Central HS
Utilities
- Water:Public
- Sewer:Public Sewer
Finances and disclosures
- Price:$440,000
- Tax amount:$5,027
Features and amenities
- Laundry features:Laundry Room, Main Level, Washer/Dryer
- Amenities:Built-in Features, Eat-in Kitchen, High Speed Internet, Paddle Fan, Tray Ceiling(s), Walk-In Closet(s)
Parking
- Total parking spaces:8
- Parking description:Attached
- Garage:Yes
- Garage spaces:2
New listings near 6 Quaker Drive
- New
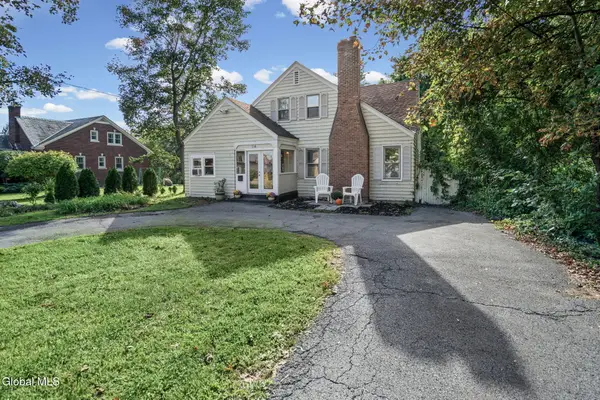 $359,900Active4 beds 2 baths1,732 sq. ft.
114 Old Loudon Road, Colonie, NY 12110
MLS# 202626280Listed by: HOWARD HANNA CAPITAL INC - New
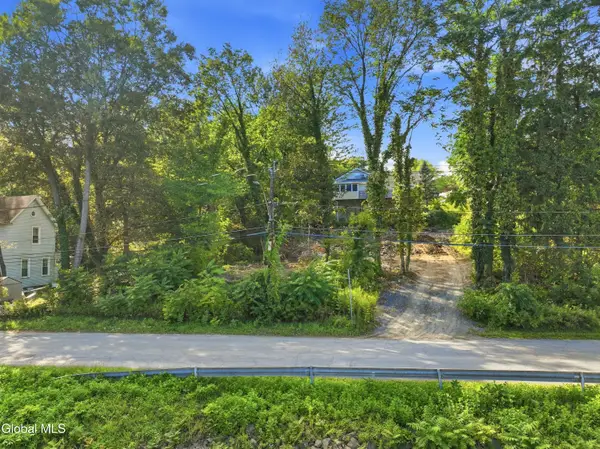 $59,999Active0.11 Acres
28 Crabapple Lane, Watervliet, NY 12189
MLS# 202626261Listed by: FIELD REALTY - Open Sat, 12 to 2pmNew
 $437,777Active4 beds 2 baths2,008 sq. ft.
315 Consaul Road, Colonie, NY 12205
MLS# 202626218Listed by: KW PLATFORM - Open Sun, 11am to 1pmNew
 $230,000Active2 beds 2 baths1,200 sq. ft.
127 Exchange Street, Colonie, NY 12205
MLS# 202626222Listed by: HOWARD HANNA CAPITAL INC - Open Sat, 12 to 2pmNew
 $319,000Active3 beds 2 baths880 sq. ft.
31 Mcnutt Avenue, Colonie, NY 12205
MLS# 202626193Listed by: FAVE REALTY INC - New
 $499,900Active4 beds 3 baths2,000 sq. ft.
3 Linda Lane, Colonie, NY 12309
MLS# 202626182Listed by: CIVILL REALTY - New
 $349,900Active3 beds 1 baths1,188 sq. ft.
7 Delafield Drive, Colonie, NY 12205
MLS# 202626183Listed by: LAVIANO & ASSOCIATES REAL ESTATE GROUP - New
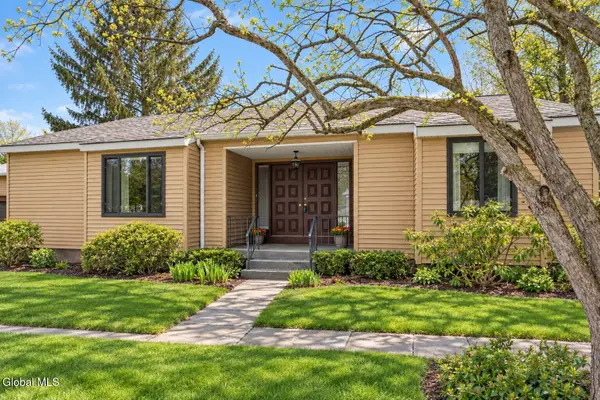 $525,000Active2 beds 2 baths1,782 sq. ft.
2 Loudonwood E, Colonie, NY 12211
MLS# 202626169Listed by: THE GREENE REALTY GROUP - New
 $198,000Active2 beds 1 baths884 sq. ft.
125 Dunsbach Ferry Road, Colonie, NY 12047
MLS# 202626142Listed by: KW PLATFORM - New
 $399,900Active4 beds 2 baths2,577 sq. ft.
20 W Skyview Drive, Cohoes, NY 12047
MLS# 202626146Listed by: RE MAX SOLUTIONS


Protect your home and budget from life's surprises with an Assurant Home Warranty, backed by a partner that supports you through every step of homeownership. Explore Plans.
©2026 Century 21 Real Estate LLC. All rights reserved. CENTURY 21®, the CENTURY 21 Logo and C21® are service marks owned by Century 21 Real Estate LLC. Century 21 Real Estate LLC fully supports the principles of the Fair Housing Act and the Equal Opportunity Act. Each office is independently owned and operated. Listing information is deemed reliable but not guaranteed accurate.