272 Baylawn Avenue, Copiague, NY 11726
Local realty services provided by:CENTURY 21 New West Properties
272 Baylawn Avenue,Copiague, NY 11726
$749,900
- 4 Beds
- 2 Baths
- 1,701 sq. ft.
- Single family
- Active
Listed by: dalia krolewicz
Office: erealty advisors inc
MLS#:1030302
Source:OneKey MLS
Price summary
- Price:$749,900
- Price per sq. ft.:$440.86
About this home
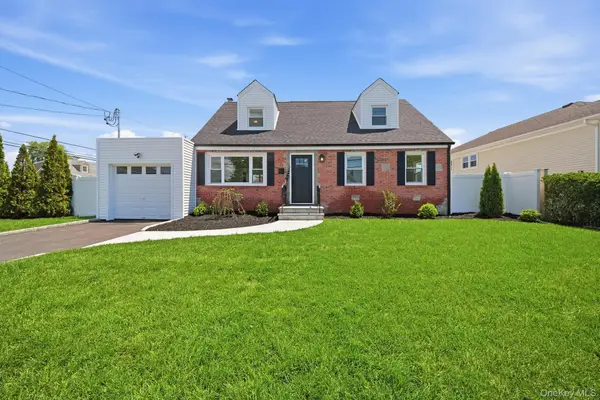
Spacious Expanded Ranch on a Quiet Street!
Welcome home to this beautifully maintained expanded wide-line ranch offering generous living space, comfort, and exceptional features throughout.
Step into a cozy living room with a charming fireplace and large Andersen windows that fill the home with natural light. The L-shaped dining room features sliding glass doors leading to an incredible 100' x 175' backyard—perfect for entertaining, relaxing, or enjoying the above-ground pool.
The spacious kitchen offers abundant cabinetry, a large pantry, and plenty of room for cooking and gathering.
Retreat to the huge primary suite with its own private bath. A second full bathroom features both a Jacuzzi tub and separate shower for added comfort.
Additional highlights include:
Beautiful hardwood floors
Central air conditioning
Attached garage
Gas heat
200-amp electrical service
In-ground sprinklers (front & back)
Quiet, desirable neighborhood
Close to parks, shopping, and everyday conveniences
A rare opportunity to own/Rent / a spacious home with an oversized backyard in a fantastic location. Don't miss it!...
Contact an agent
Home facts
- Year built:1957
- Listing ID #:1030302
- Added:1 day(s) ago
- Updated:July 26, 2026 at 12:47 PM
Rooms and interior
- Bedrooms:4
- Total bathrooms:2
- Full bathrooms:2
- Rooms Total:7
- Kitchen Description:Dishwasher, Microwave, Refrigerator
- Bedroom Description:First Floor Bedroom
- Living area:1,701 sq. ft.
Heating and cooling
- Cooling:Central Air
- Heating:Natural Gas
- Central air:Yes
Structure and exterior
- Year built:1957
- Building area:1,701 sq. ft.
- Lot area:0.4 Acres
- Architectural Style:Exp Ranch
- Construction Materials:Frame
Schools
- High school:Walter G O'Connell Copiague High Sch
- Middle school:Copiague Middle School
- Elementary school:Deauville Gardens West Elementary
Utilities
- Water:Public
- Sewer:Public Sewer, Sewer Available
Finances and disclosures
- Price:$749,900
- Price per sq. ft.:$440.86
- Tax amount:$12,515 (2025)
Features and amenities
- Appliances:Dishwasher, Dryer, Microwave, Refrigerator, Washer
- Laundry features:Dryer, Washer
- Pool features:Above Ground
Parking
- Parking description:Attached, On Street
- Garage:Yes
- Garage spaces:1
New listings near 272 Baylawn Avenue
- New
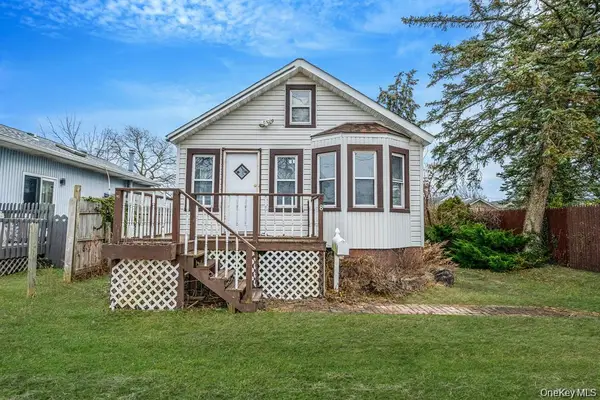 $499,000Active1 beds 1 baths524 sq. ft.
8 Eastern Concourse, Amityville, NY 11701
MLS# 1030515Listed by: EREALTY ADVISORS INC - New
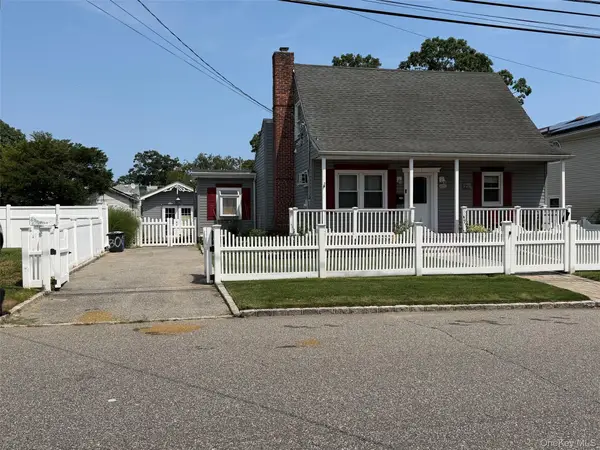
 $500,000Active3 beds 1 baths1,526 sq. ft.
300 Beachview Street, Copiague, NY 11726
MLS# 1029621Listed by: CENTURY 21 AA REALTY - Open Sun, 1 to 3pmNew
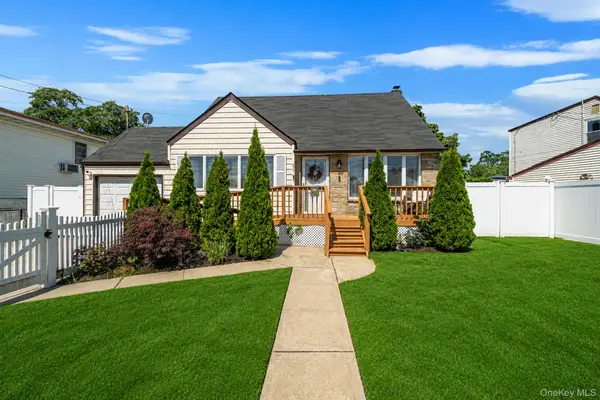 $649,999Active4 beds 2 baths1,587 sq. ft.
93 Deauville Boulevard, Copiague, NY 11726
MLS# 1029751Listed by: EXP REALTY - Open Sun, 12 to 2pmNew
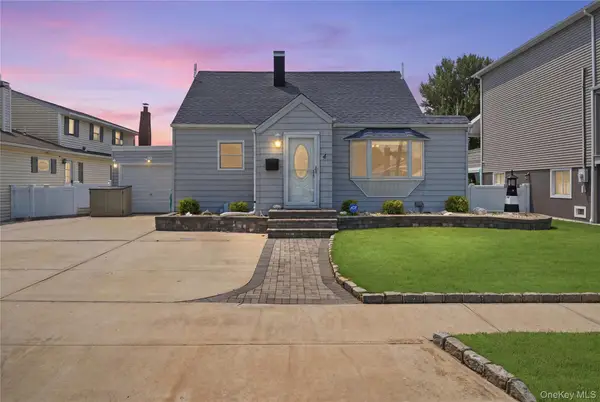 $599,000Active3 beds 2 baths1,180 sq. ft.
4 Flint Road, Amity Harbor, NY 11701
MLS# 1027505Listed by: REAL BROKER NY LLC - Open Sun, 12 to 3pmNew
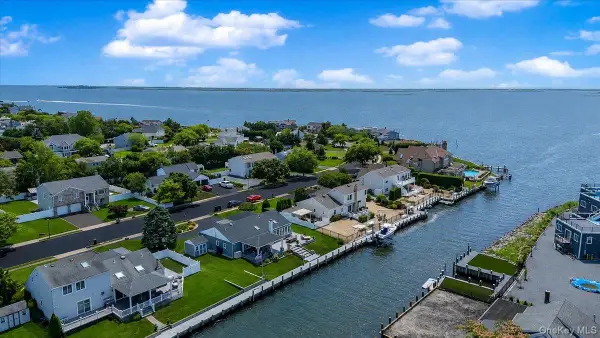 $1,299,000Active3 beds 2 baths1,650 sq. ft.
31 Shore Drive W, Copiague, NY 11726
MLS# 1027559Listed by: THOMAS S. HENNERTY - Open Sun, 12 to 2pmNew
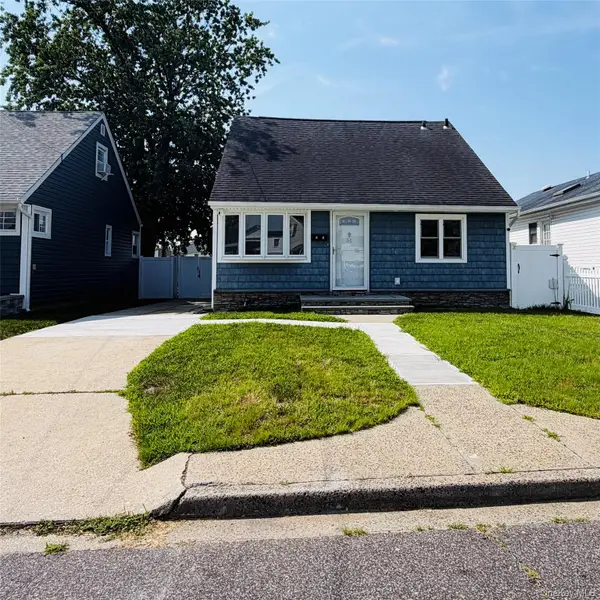 $599,999Active3 beds 2 baths1,250 sq. ft.
51 E Hollywood Avenue, Lindenhurst, NY 11757
MLS# 1026358Listed by: AVS REALTY - Open Sun, 11am to 1pmNew
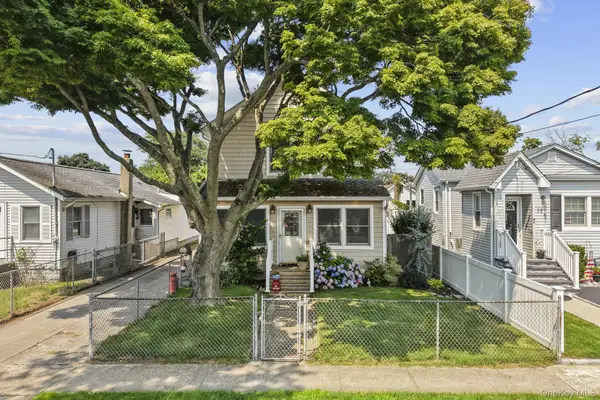 $789,000Active4 beds 2 baths2,090 sq. ft.
81 Wilson Avenue, Amityville, NY 11701
MLS# 1026677Listed by: CENTURY 21 AA REALTY 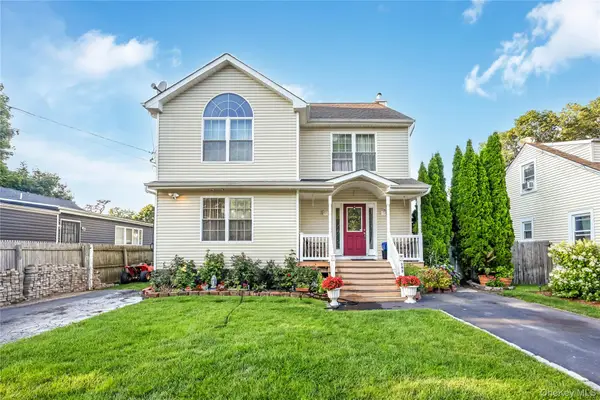 $798,000Active6 beds 2 baths2,280 sq. ft.
143 43rd Street, Copiague, NY 11726
MLS# 1023575Listed by: COLDWELL BANKER AMERICAN HOMES- Open Sun, 11am to 12:30pm
 $649,999Active4 beds 2 baths1,512 sq. ft.
91 Doges Prom, Lindenhurst, NY 11757
MLS# 1024545Listed by: CORCORAN SRG RESIDENTIAL


Protect your home and budget from life's surprises with an Assurant Home Warranty, backed by a partner that supports you through every step of homeownership. Explore Plans.
©2026 Century 21 Real Estate LLC. All rights reserved. CENTURY 21®, the CENTURY 21 Logo and C21® are service marks owned by Century 21 Real Estate LLC. Century 21 Real Estate LLC fully supports the principles of the Fair Housing Act and the Equal Opportunity Act. Each office is independently owned and operated. Listing information is deemed reliable but not guaranteed accurate.