
252 Buttonwood Avenue, Cortlandt Manor, NY 10567
Local realty services provided by:CENTURY 21 Stoeckeler Real Estate
252 Buttonwood Avenue,Cortlandt Manor, NY 10567
$649,000
- 4 Beds
- 2 Baths
- 2,400 sq. ft.
- Single family
- Active
Listed by: robert t. washburn
Office: re/max ace realty
MLS#:1049132
Source:OneKey MLS
Price summary
- Price:$649,000
- Price per sq. ft.:$270.42
About this home
Welcome Home to 252 Buttonwood Ave, a beautifully maintained residence located on a peaceful cul-de-sac in desirable Cortlandt Manor. From its classic curb appeal and manicured landscaping to its warm, inviting interior and expansive backyard, this home reflects exceptional pride of ownership throughout. Step inside to a welcoming entry and discover a spacious interior with beautiful hardwood floors and abundant natural light. The spacious living room flows effortlessly into the formal dining room, creating an ideal setting for both everyday living and entertaining. The kitchen features warm wood cabinetry, granite countertops, stainless steel appliances, recessed lighting, and a convenient breakfast bar. A standout feature is the sun-filled family room, where a vaulted ceiling, skylights, and a dramatic arched window create a bright and airy atmosphere. The classic brick fireplace, complemented by hardwood floors, makes this inviting space perfect for relaxing, entertaining, or gathering with family and friends.
The home offers four generously sized bedrooms, including an impressively spacious master bedroom with hardwood floors and abundant natural light. The lower level provides additional versatile living space, ideal for a home office, fitness area, recreation room, or guest accommodations. Step outside to a beautifully landscaped property designed for both relaxation and entertainment. The level backyard provides plenty of usable lawn space, while the upper deck offers the perfect setting for outdoor dining, summer gatherings, or simply enjoying the peaceful surroundings. Lovingly cared for by the same owners for an impressive 49 years, this home has benefited from thoughtful improvements, including updated bathrooms, central air conditioning, and a newer furnace. An attached one-car garage with a newly installed epoxy floor adds everyday convenience and extra storage. Ideally located near shopping, dining, parks, major roadways, and the Metro-North Railroad for convenient access to NYC. Meticulously maintained and ready for its next chapter, this special home is one you’ll want to experience in person. Don't miss this opportunity!...
Contact an agent
Home facts
- Year built:1956
- Listing ID #:1049132
- Added:2 day(s) ago
- Updated:September 13, 2026 at 11:07 AM
Rooms and interior
- Bedrooms:4
- Total bathrooms:2
- Full bathrooms:2
- Rooms Total:8
- Flooring:Hardwood
- Dining Description:Formal Dining
- Kitchen Description:Dishwasher, Microwave, Refrigerator, Stainless Steel Appliance(s)
- Bedroom Description:First Floor Bedroom
- Basement:Yes
- Basement Description:Finished, Full, Walk-Out Access
- Living area:2,400 sq. ft.
Heating and cooling
- Cooling:Central Air
- Heating:Forced Air
- Central air:Yes
Structure and exterior
- Year built:1956
- Building area:2,400 sq. ft.
- Lot area:0.33 Acres
- Lot Features:Level
- Architectural Style:Cape Cod
- Construction Materials:Brick, Frame, Vinyl Siding
- Levels:3 Story
Schools
- High school:Walter Panas High School
- Middle school:Lakeland-Copper Beech Middle Sch
- Elementary school:Lincoln Titus Elementary School
Utilities
- Water:Public
- Sewer:Septic Tank
Finances and disclosures
- Price:$649,000
- Price per sq. ft.:$270.42
- Tax amount:$11,138 (2026)
Features and amenities
- Appliances:Dishwasher, Microwave, Refrigerator, Stainless Steel Appliance(s), Washer
- Laundry features:Washer
- Amenities:Granite Counters, High Ceilings, Storage
Parking
- Total parking spaces:5
- Parking description:Driveway, Garage, Off Street
- Garage:Yes
- Garage spaces:1
New listings near 252 Buttonwood Avenue
- New
 $725,000Active4 beds 2 baths1,894 sq. ft.
7 Highland Drive, Cortlandt Manor, NY 10567
MLS# 1045502Listed by: JULIA B FEE SOTHEBYS INT. RLTY - New
 $438,000Active1 beds 1 baths658 sq. ft.
44 Durrin Avenue, Cortlandt Manor, NY 10567
MLS# 1047234Listed by: HOULIHAN LAWRENCE INC. - Open Sun, 12 to 2pmNew
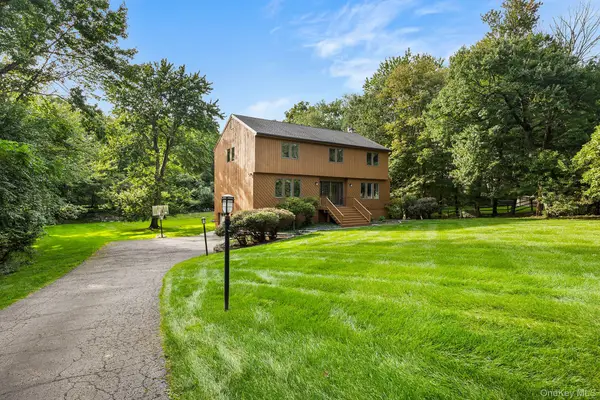 $895,000Active4 beds 3 baths2,785 sq. ft.
5 Rome Court, Cortlandt Manor, NY 10567
MLS# 1046525Listed by: REDFIN REAL ESTATE - New
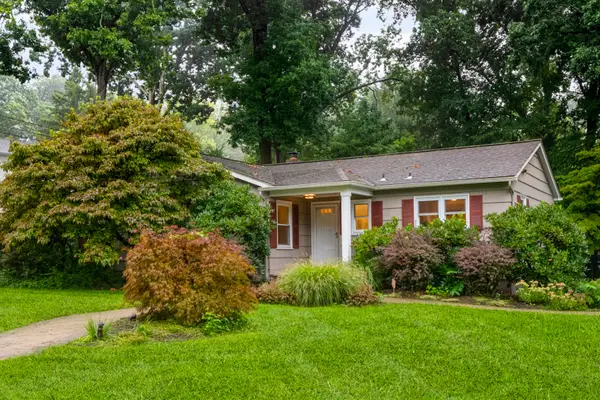 $575,000Active3 beds 2 baths1,308 sq. ft.
47 Waterbury Parkway, Cortlandt Manor, NY 10567
MLS# 1042360Listed by: JULIA B FEE SOTHEBYS INT. RLTY - New
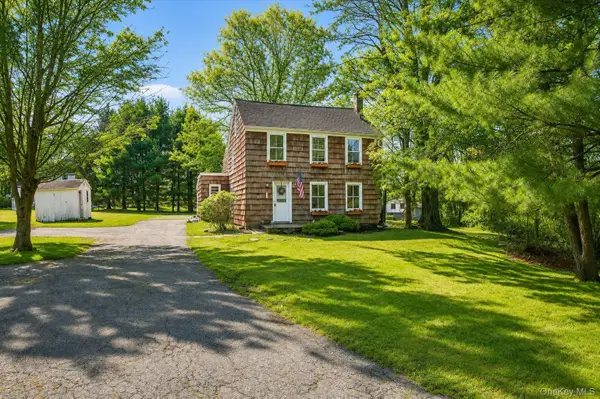 $669,900Active3 beds 2 baths1,392 sq. ft.
1835 Jacob Road, Cortlandt Manor, NY 10567
MLS# 1047972Listed by: WILLIAM RAVEIS REAL ESTATE - New
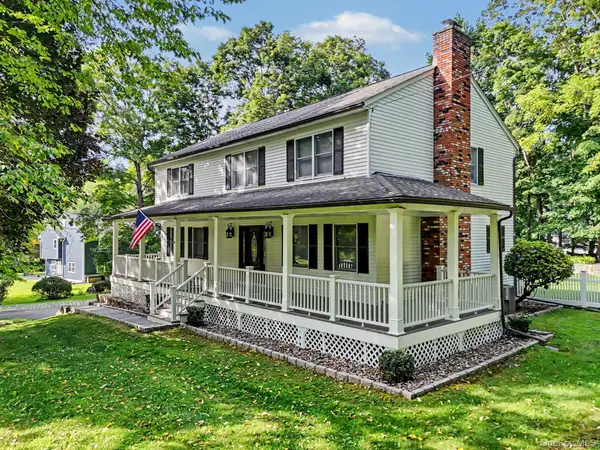 $949,000Active4 beds 3 baths2,480 sq. ft.
2 Aida Lane, Cortlandt Manor, NY 10567
MLS# 1045368Listed by: BERKSHIRE HATHAWAY HS NY PROP - New
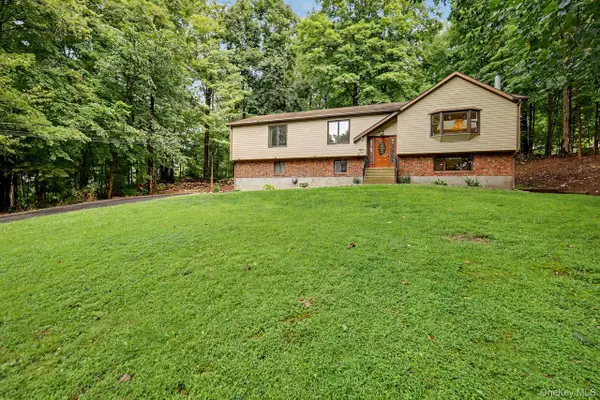 $725,000Active3 beds 3 baths2,300 sq. ft.
5 Trolley Road, Cortlandt Manor, NY 10567
MLS# 1042851Listed by: COLDWELL BANKER REALTY - Open Sun, 12 to 2pmNew
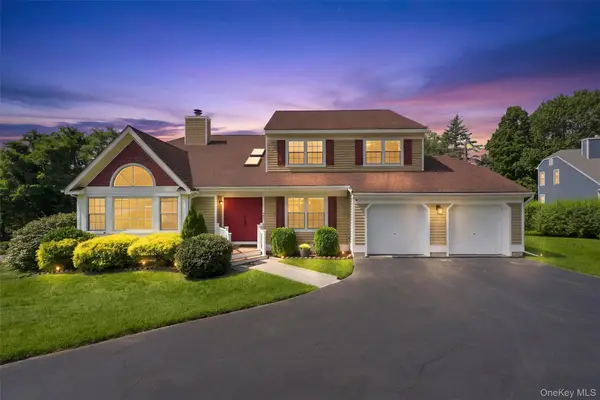 $950,000Active4 beds 3 baths4,041 sq. ft.
28 E Hill Road, Cortlandt Manor, NY 10567
MLS# 1046236Listed by: HOULIHAN LAWRENCE INC. - New
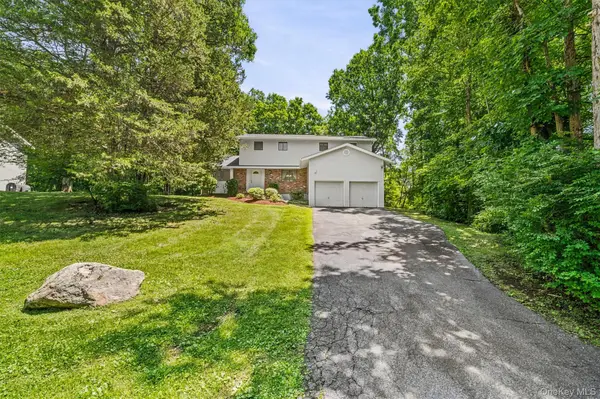 $749,000Active4 beds 3 baths2,753 sq. ft.
2 Peter A Beet Drive, Cortlandt Manor, NY 10567
MLS# 1046478Listed by: HOULIHAN LAWRENCE INC.


Protect your home and budget from life's surprises with an Assurant Home Warranty, backed by a partner that supports you through every step of homeownership. Explore Plans.
©2026 Century 21 Real Estate LLC. All rights reserved. CENTURY 21®, the CENTURY 21 Logo and C21® are service marks owned by Century 21 Real Estate LLC. Century 21 Real Estate LLC fully supports the principles of the Fair Housing Act and the Equal Opportunity Act. Each office is independently owned and operated. Listing information is deemed reliable but not guaranteed accurate.