
44 Durrin Avenue, Cortlandt Manor, NY 10567
Local realty services provided by:CENTURY 21 Stoeckeler Real Estate
44 Durrin Avenue,Cortlandt Manor, NY 10567
$438,000
- 1 Beds
- 1 Baths
- 658 sq. ft.
- Single family
- Active
Listed by: melissa carlton
Office: houlihan lawrence inc.
MLS#:1047234
Source:OneKey MLS
Price summary
- Price:$438,000
- Price per sq. ft.:$665.65
About this home
Charming Petite Home with Room to Make It Your Own
Wonderfully maintained, this petite one-bedroom home offers an inviting alternative to condo living, combining the ease of a low-maintenance lifestyle with the space, privacy, and independence of a standalone home. Set on a generous 1/3-acre lot at the end of a quiet, low-traffic no-through street, the property offers a rare sense of breathing room.
Inside, a thoughtful and functional layout features a light-filled L-shaped living room, cozy bedroom, beautiful hardwood floors, and a recently updated kitchen and dining area. A convenient laundry room is tucked just off the main living space.
The unfinished walk-out basement adds valuable storage and flexible space for a workshop, studio, home gym, or future finished living area. Outside, a large front deck overlooks serene woodland views, while the generous lawn offers plenty of room for gardens, entertaining, or creating your own private outdoor retreat. A detached garage provides additional versatility for a car, tools, bikes, and recreational equipment.
Conveniently located near local thoroughfares, schools, and shops, an ideal opportunity for anyone ready to trade the constraints of condo living for a little more freedom, outdoor space, and room to make a home truly their own. A small home with a surprisingly big sense of possibility.....
Contact an agent
Home facts
- Year built:1928
- Listing ID #:1047234
- Added:2 day(s) ago
- Updated:September 13, 2026 at 11:07 AM
Rooms and interior
- Bedrooms:1
- Total bathrooms:1
- Full bathrooms:1
- Rooms Total:5
- Flooring:Hardwood
- Kitchen Description:Dishwasher, Microwave, Oven, Range, Stainless Steel Appliance(s)
- Bedroom Description:First Floor Bedroom
- Basement:Yes
- Basement Description:Full, Unfinished, Walk-Out Access
- Living area:658 sq. ft.
Heating and cooling
- Cooling:Ductless
- Heating:Oil
Structure and exterior
- Year built:1928
- Building area:658 sq. ft.
- Lot area:0.3 Acres
- Architectural Style:Cottage
- Construction Materials:Frame
Schools
- High school:Walter Panas High School
- Middle school:Lakeland-Copper Beech Middle Sch
- Elementary school:Van Cortlandtville
Utilities
- Water:Public
- Sewer:Septic Tank
Finances and disclosures
- Price:$438,000
- Price per sq. ft.:$665.65
- Tax amount:$8,576 (2026)
Features and amenities
- Appliances:Dishwasher, Dryer, Microwave, Oven, Stainless Steel Appliance(s), Washer
- Laundry features:Dryer, Washer
Parking
- Total parking spaces:4
- Parking description:Garage, Off Street
- Garage:Yes
- Garage spaces:2
- Carport spaces:2
New listings near 44 Durrin Avenue
- New
 $649,000Active4 beds 2 baths2,400 sq. ft.
252 Buttonwood Avenue, Cortlandt Manor, NY 10567
MLS# 1049132Listed by: RE/MAX ACE REALTY - New
 $725,000Active4 beds 2 baths1,894 sq. ft.
7 Highland Drive, Cortlandt Manor, NY 10567
MLS# 1045502Listed by: JULIA B FEE SOTHEBYS INT. RLTY - Open Sun, 12 to 2pmNew
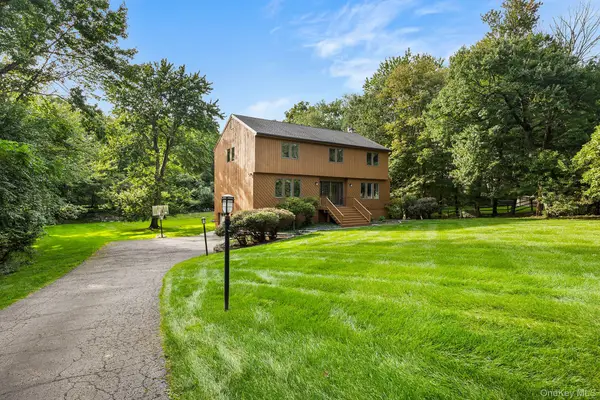 $895,000Active4 beds 3 baths2,785 sq. ft.
5 Rome Court, Cortlandt Manor, NY 10567
MLS# 1046525Listed by: REDFIN REAL ESTATE - New
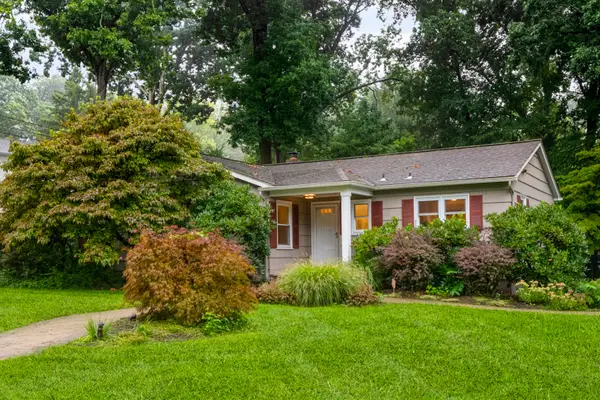 $575,000Active3 beds 2 baths1,308 sq. ft.
47 Waterbury Parkway, Cortlandt Manor, NY 10567
MLS# 1042360Listed by: JULIA B FEE SOTHEBYS INT. RLTY - New
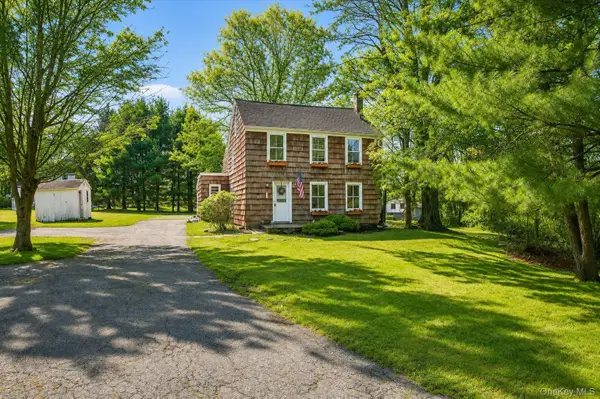 $669,900Active3 beds 2 baths1,392 sq. ft.
1835 Jacob Road, Cortlandt Manor, NY 10567
MLS# 1047972Listed by: WILLIAM RAVEIS REAL ESTATE - New
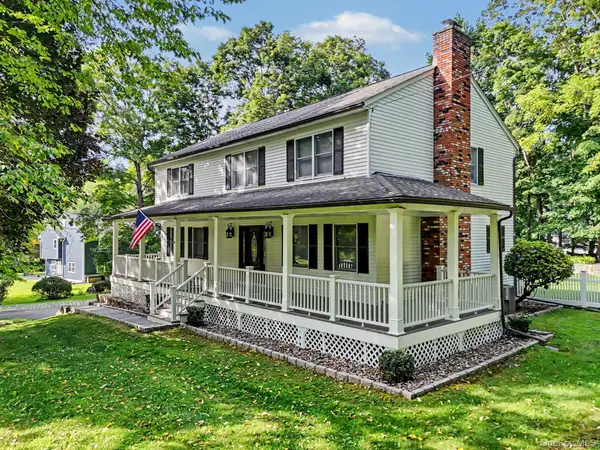 $949,000Active4 beds 3 baths2,480 sq. ft.
2 Aida Lane, Cortlandt Manor, NY 10567
MLS# 1045368Listed by: BERKSHIRE HATHAWAY HS NY PROP - New
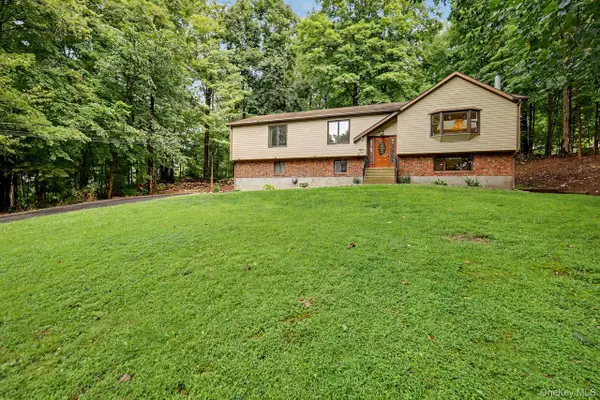 $725,000Active3 beds 3 baths2,300 sq. ft.
5 Trolley Road, Cortlandt Manor, NY 10567
MLS# 1042851Listed by: COLDWELL BANKER REALTY - Open Sun, 12 to 2pmNew
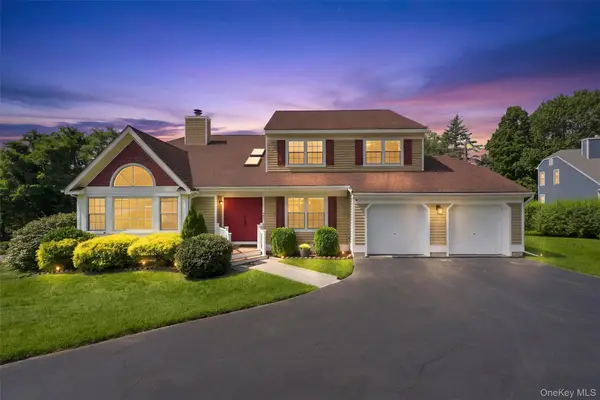 $950,000Active4 beds 3 baths4,041 sq. ft.
28 E Hill Road, Cortlandt Manor, NY 10567
MLS# 1046236Listed by: HOULIHAN LAWRENCE INC. - New
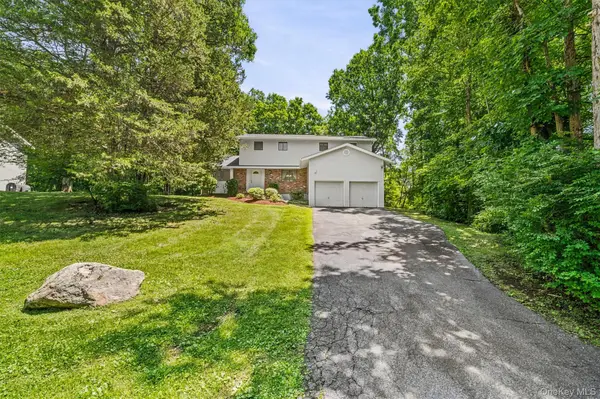 $749,000Active4 beds 3 baths2,753 sq. ft.
2 Peter A Beet Drive, Cortlandt Manor, NY 10567
MLS# 1046478Listed by: HOULIHAN LAWRENCE INC.


Protect your home and budget from life's surprises with an Assurant Home Warranty, backed by a partner that supports you through every step of homeownership. Explore Plans.
©2026 Century 21 Real Estate LLC. All rights reserved. CENTURY 21®, the CENTURY 21 Logo and C21® are service marks owned by Century 21 Real Estate LLC. Century 21 Real Estate LLC fully supports the principles of the Fair Housing Act and the Equal Opportunity Act. Each office is independently owned and operated. Listing information is deemed reliable but not guaranteed accurate.