
24 Scenic Circle #24, Cortlandt, NY 10520
Local realty services provided by:CENTURY 21 AllPoints Realty
24 Scenic Circle #24,Croton-On-Hudson, NY 10520
$525,000
- 3 Beds
- 3 Baths
- 1,800 sq. ft.
- Condominium
- Active
Listed by: ken wile, zhizhe dong
Office: redfin real estate
MLS#:1026053
Source:OneKey MLS
Price summary
- Price:$525,000
- Price per sq. ft.:$291.67
- Monthly HOA dues:$608
About this home
Spacious tri-level condo in the desirable Furnace Dock Complex offering a bright, open layout with generous living and entertaining space. The large living room features soaring cathedral ceilings and two sliding glass doors opening to an expansive deck, creating an easy connection to outdoor space. A generously sized dining room flows into the updated kitchen, complete with white cabinetry, new quartz countertops, a stylish backsplash, and stainless steel appliances.
The upper level includes a spacious primary bedroom with a private en-suite bath, two additional bedrooms, and a full hall bathroom. On the lower level, a versatile family room provides additional living space alongside a dedicated laundry area, abundant storage, and access to the attached one-car garage. The complex also offers a playground and is conveniently located near train service, shopping, schools, and everyday amenities. A move-in-ready condo with flexible living space, thoughtful updates, and a convenient location....
Contact an agent
Home facts
- Year built:1974
- Listing ID #:1026053
- Added:7 day(s) ago
- Updated:September 25, 2026 at 11:28 AM
Rooms and interior
- Bedrooms:3
- Total bathrooms:3
- Full bathrooms:2
- Half bathrooms:1
- Rooms Total:7
- Flooring:Hardwood
- Dining Description:Formal Dining
- Kitchen Description:Dishwasher, Refrigerator
- Basement:Yes
- Basement Description:Finished, Walk-Out Access
- Living area:1,800 sq. ft.
Heating and cooling
- Heating:Baseboard, Natural Gas
Structure and exterior
- Year built:1974
- Building area:1,800 sq. ft.
- Lot area:7.1 Acres
- Construction Materials:Vinyl Siding
Schools
- High school:Hendrick Hudson High School
- Middle school:Blue Mountain Middle School
- Elementary school:Frank G Lindsey Elementary School
Utilities
- Water:Public
- Sewer:Public Sewer
Finances and disclosures
- Price:$525,000
- Price per sq. ft.:$291.67
- Tax amount:$6,071 (2025)
Features and amenities
- Appliances:Dishwasher, Dryer, Refrigerator, Washer
- Laundry features:Dryer, Washer
- Amenities:Cathedral Ceiling(s), Entrance Foyer, Granite Counters
Parking
- Parking description:Attached, Garage
- Garage:Yes
- Garage spaces:1
New listings near 24 Scenic Circle #24
- Coming SoonOpen Sat, 12 to 2pm
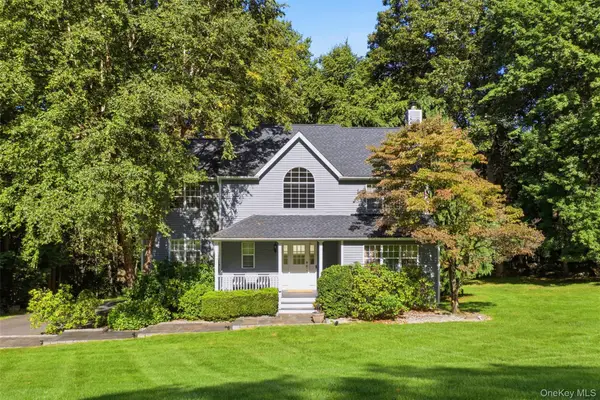 $949,000Coming Soon4 beds 3 baths2,700 sq. ft.
3 Fermi Court, Cortlandt Manor, NY 10567
MLS# 1041040Listed by: RE/MAX PRESTIGE PROPERTIES - Coming SoonOpen Sat, 1:30 to 3:30pm
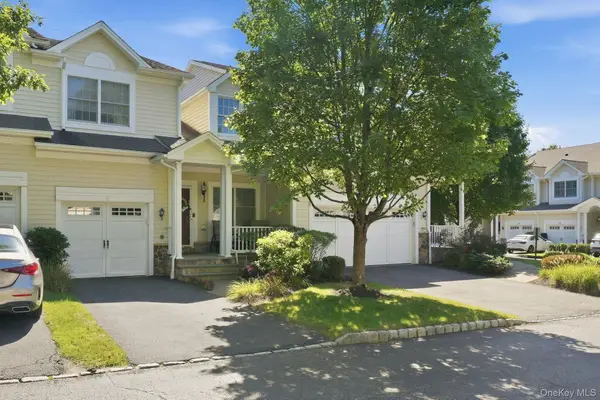 $765,000Coming Soon2 beds 4 baths2,450 sq. ft.
3 Baltusrol Court, Cortlandt Manor, NY 10567
MLS# 1054240Listed by: KELLER WILLIAMS CITY VIEWS - Coming Soon
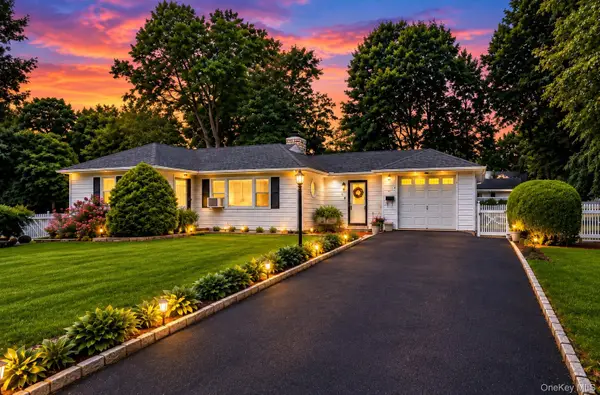 $539,900Coming Soon3 beds 2 baths1,700 sq. ft.
9 Whittier Avenue, Cortlandt Manor, NY 10567
MLS# 1051498Listed by: KELLER WILLIAMS PRESTIGE PROP - Open Sat, 11am to 12:30pmNew
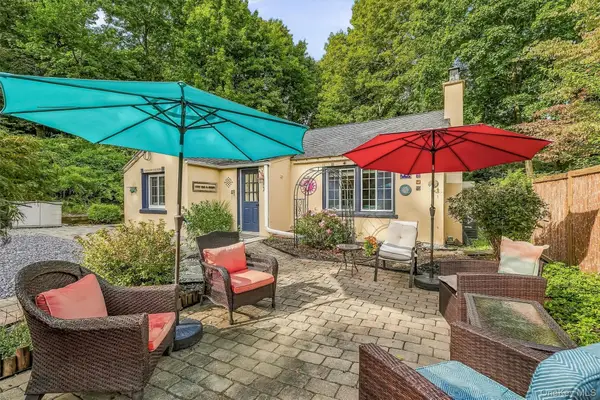 $650,000Active3 beds 1 baths1,164 sq. ft.
1 Franklin Avenue, Croton-on-Hudson, NY 10520
MLS# 1053562Listed by: BHHS RIVER TOWNS REAL ESTATE - Open Sat, 1 to 3pmNew
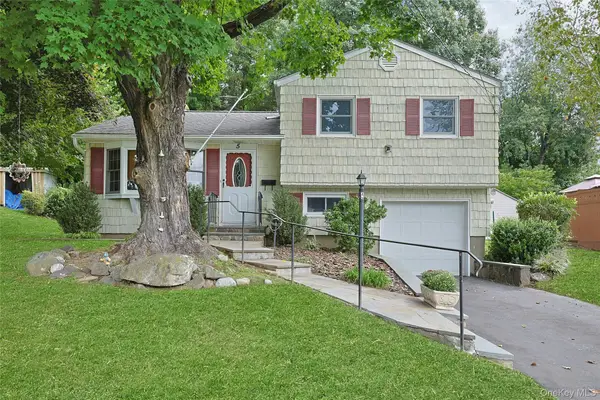 $585,000Active3 beds 1 baths949 sq. ft.
5 Seward Court, Montrose, NY 10548
MLS# 1054912Listed by: HOWARD HANNA RAND REALTY - New
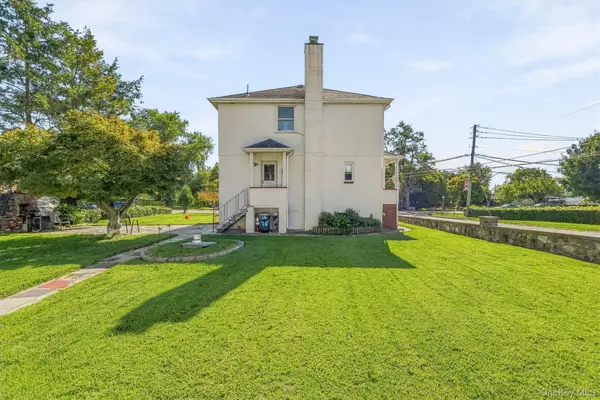 $525,000Active3 beds 2 baths1,456 sq. ft.
176 Broadway, Verplanck, NY 10596
MLS# 1054655Listed by: EXP REALTY - Open Sat, 11am to 1pmNew
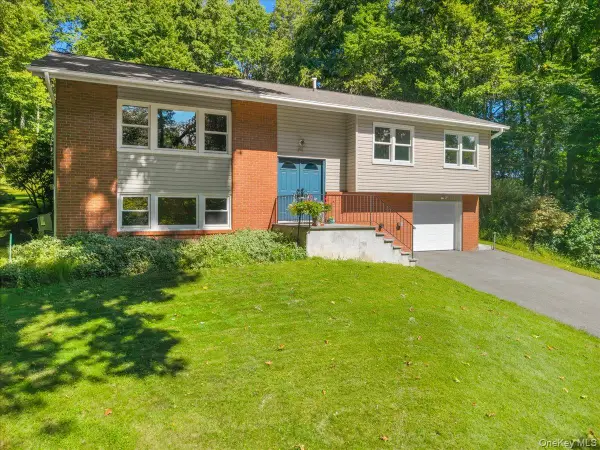 $574,900Active3 beds 2 baths2,002 sq. ft.
24 Willow Place, Lake Peekskill, NY 10537
MLS# 1049603Listed by: RE/MAX CLASSIC REALTY - New
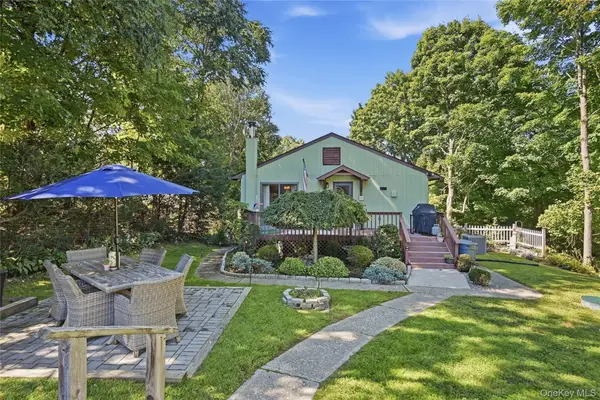 $679,999Active4 beds 3 baths2,100 sq. ft.
14 Young Street, Cortlandt Manor, NY 10567
MLS# 1053721Listed by: SERHANT LLC - New
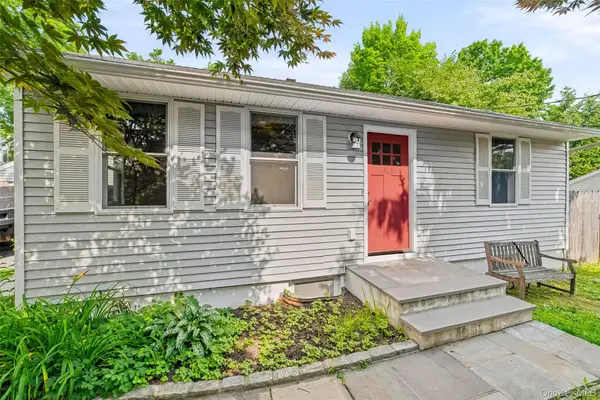 $699,900Active2 beds 2 baths1,000 sq. ft.
3 Michaels Lane, Croton-on-Hudson, NY 10520
MLS# 1019873Listed by: COMPASS GREATER NY, LLC - New
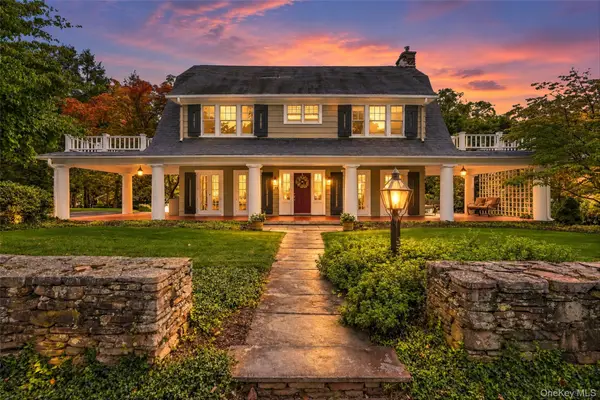 $1,850,000Active5 beds 4 baths4,200 sq. ft.
28 Observatory Drive, Croton-on-Hudson, NY 10520
MLS# 1053340Listed by: HOULIHAN LAWRENCE INC.


Protect your home and budget from life's surprises with an Assurant Home Warranty, backed by a partner that supports you through every step of homeownership. Explore Plans.
©2026 Century 21 Real Estate LLC. All rights reserved. CENTURY 21®, the CENTURY 21 Logo and C21® are service marks owned by Century 21 Real Estate LLC. Century 21 Real Estate LLC fully supports the principles of the Fair Housing Act and the Equal Opportunity Act. Each office is independently owned and operated. Listing information is deemed reliable but not guaranteed accurate.