
1320 Albany Post Road, Croton On Hudson, NY 10520
Local realty services provided by:CENTURY 21 ICON
1320 Albany Post Road,Croton-On-Hudson, NY 10520
$1,598,888
- 3 Beds
- 4 Baths
- 3,783 sq. ft.
- Single family
- Active
Upcoming open houses
- Thu, Aug 0611:00 am - 02:00 pm
- Sat, Aug 0812:00 pm - 02:00 pm
Listed by: melvin ramos
Office: coldwell banker realty
MLS#:1032387
Source:OneKey MLS
Price summary
- Price:$1,598,888
- Price per sq. ft.:$422.65
About this home
Stonecrest Estate is more than a residence—it is a private sanctuary set on nearly four beautifully landscaped acres in the sought-after Village of Croton-on-Hudson. This exceptional Global Luxury property offers a rare blend of timeless craftsmanship, breathtaking natural beauty, and sophisticated indoor-outdoor living, creating a truly extraordinary Hudson River Valley retreat. A storybook landscape welcomes you with magnificent stone walls, meandering stone pathways, enchanting garden trails, a charming gazebo, pool, cabana, pond, picturesque kissing bridge, and a wishing well. Thoughtfully designed for both relaxation and entertaining, these remarkable grounds provide a private oasis for gatherings, celebrations, and moments of quiet reflection. Inside, walls of windows showcase panoramic year-round Hudson River views and spectacular sunsets, filling the home with natural light and creating a breathtaking backdrop throughout the seasons. The thoughtfully designed residence features over 3,700 sq ft with three spacious bedrooms, four baths, a three-car attached garage, and multiple expansive decks that seamlessly extend the living spaces outdoors. The primary suite offers a peaceful retreat with a wall of windows, en-suite bath, walk-in closet, and private deck overlooking the ever-changing beauty of the Hudson River. The home is designed to live like a four-bedroom residence, with an approximately 800-square-foot unfinished bonus room above the garage and an expansive 1,600-square-foot unfinished walk-out lower level offering endless possibilities for additional living space, a guest suite, home office, gym, recreation area, or private retreat. The exceptional floor plan is designed for both everyday living and elegant entertaining. The main level features a dramatic living room with soaring ceilings and walls of windows, a well-appointed butler’s kitchen ideal for culinary preparation and hosting, a den with gas fireplace, family room with French doors leading to the expansive deck, formal dining room, powder room, and convenient access to the attached three-car garage. Additional flexibility is offered by the detached two-car structure, providing an opportunity to create a guest house, private office, studio, or customized space to suit your lifestyle. The property’s rich history dates back to 1929, with beautifully preserved stonework, pathways, and architectural details throughout. The main residence was thoughtfully rebuilt in 2006, including the foundation, while preserving the estate’s original character and charm. Ideally located just minutes from the Croton-Harmon Metro-North station with express service to Manhattan in under 50 minutes, and close to Hudson National Golf Club and the scenic Hudson River waterfront, Stonecrest Estate offers the perfect balance of privacy, tranquility, and accessibility. Whether envisioned as a forever home or an extraordinary weekend retreat, Stonecrest Estate presents a rare opportunity to own a one-of-a-kind Hudson River Valley estate where elegance, history, natural beauty, and modern luxury come together....
Contact an agent
Home facts
- Year built:1929
- Listing ID #:1032387
- Added:1 day(s) ago
- Updated:August 04, 2026 at 02:49 AM
Rooms and interior
- Bedrooms:3
- Total bathrooms:4
- Full bathrooms:3
- Half bathrooms:1
- Rooms Total:17
- Flooring:Hardwood
- Dining Description:Eat-In Kitchen, Formal Dining
- Bathrooms Description:Double Vanity
- Kitchen Description:Chefs Kitchen, Dishwasher, Eat-in Kitchen, Kitchen Island, Microwave, Pantry, Refrigerator, Stainless Steel Appliance(s)
- Basement:Yes
- Basement Description:Full, Unfinished, Walk-Out Access
- Living area:3,783 sq. ft.
Heating and cooling
- Cooling:Central Air
- Heating:Forced Air, Natural Gas
- Central air:Yes
Structure and exterior
- Year built:1929
- Building area:3,783 sq. ft.
- Lot area:3.9 Acres
- Lot Features:Near Public Transit, Paved, Views
- Architectural Style:Colonial
- Construction Materials:Vinyl Siding
- Exterior Features:Courtyard, Juliet Balcony
- Levels:3 Story
Schools
- High school:Croton-Harmon High School
- Middle school:Pierre Van Cortlandt
- Elementary school:Carrie E Tompkins School
Utilities
- Water:Public
- Sewer:Septic Tank
Finances and disclosures
- Price:$1,598,888
- Price per sq. ft.:$422.65
- Tax amount:$38,409 (2025)
Features and amenities
- Appliances:Dishwasher, Dryer, Microwave, Refrigerator, Stainless Steel Appliance(s), Washer
- Laundry features:Dryer, Washer, Washer/Dryer Hookup
- Amenities:Cathedral Ceiling(s), Double Vanity, Entrance Foyer, High Ceilings, High Speed Internet, Storage, Walk-In Closet(s)
Parking
- Parking description:Attached, Driveway, Garage
- Garage:Yes
- Garage spaces:3
New listings near 1320 Albany Post Road
- New
 $1,100,000Active4 beds 3 baths3,160 sq. ft.
163 Mount Airy Road S, Croton-on-Hudson, NY 10520
MLS# 1017100Listed by: RE/MAX CLASSIC REALTY - New
 $1,525,000Active3 beds 3 baths1,845 sq. ft.
308 Half Moon Bay Drive, Croton-on-Hudson, NY 10520
MLS# 1028505Listed by: JULIA B FEE SOTHEBYS INT. RLTY 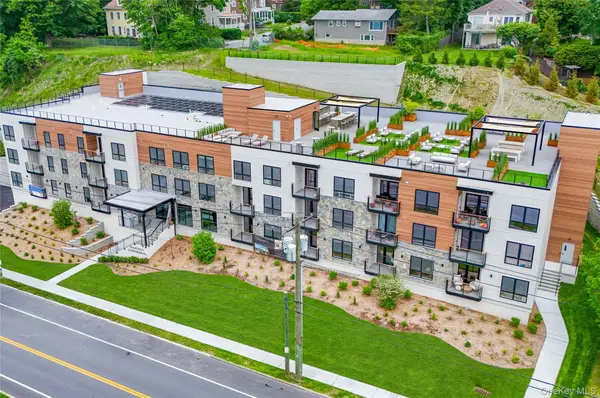 $495,000Active1 beds 1 baths759 sq. ft.
25 S Riverside Avenue #305, Croton-on-Hudson, NY 10520
MLS# 1028990Listed by: JULIA B FEE SOTHEBYS INT. RLTY $925,000Active4 beds 3 baths2,381 sq. ft.
21 Cleveland Drive, Croton-on-Hudson, NY 10520
MLS# 1019409Listed by: BHHS RIVER TOWNS REAL ESTATE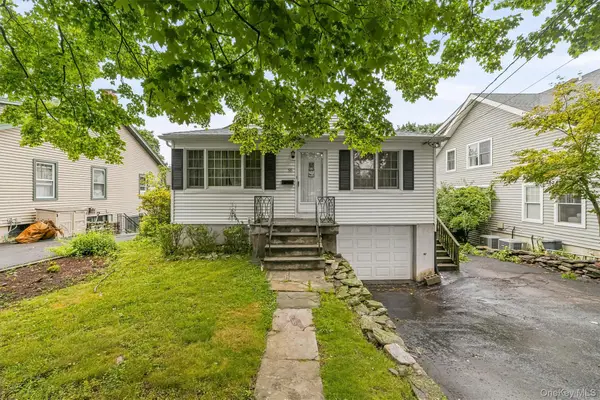 $599,000Active3 beds 1 baths1,379 sq. ft.
55 Sunset Drive, Croton-on-Hudson, NY 10520
MLS# 1026398Listed by: HOULIHAN LAWRENCE INC. $749,000Active2 beds 1 baths900 sq. ft.
2 Bayview Terrace, Croton-on-Hudson, NY 10520
MLS# 1020711Listed by: HOULIHAN LAWRENCE INC. $749,000Active2 beds 1 baths1,300 sq. ft.
70 Lexington Drive, Croton-on-Hudson, NY 10520
MLS# 1014253Listed by: NORTH COUNTRY SOTHEBYS INT RLT $875,000Pending4 beds 3 baths2,400 sq. ft.
34 Observatory Drive, Croton-on-Hudson, NY 10520
MLS# 1015890Listed by: HOULIHAN LAWRENCE INC.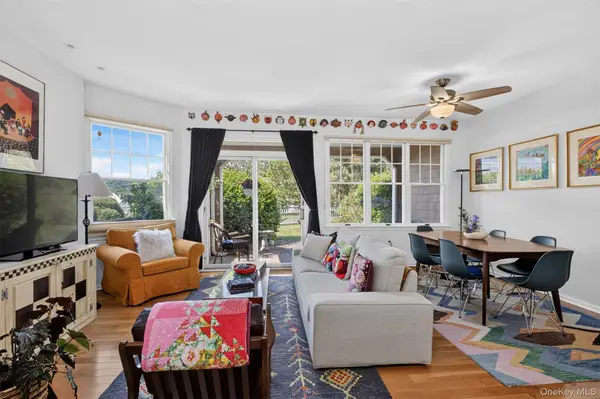 $699,000Pending1 beds 1 baths808 sq. ft.
106 Half Moon Bay Drive, Croton-on-Hudson, NY 10520
MLS# 1013166Listed by: CORCORAN LEGENDS REALTY


Protect your home and budget from life's surprises with an Assurant Home Warranty, backed by a partner that supports you through every step of homeownership. Explore Plans.
©2026 Century 21 Real Estate LLC. All rights reserved. CENTURY 21®, the CENTURY 21 Logo and C21® are service marks owned by Century 21 Real Estate LLC. Century 21 Real Estate LLC fully supports the principles of the Fair Housing Act and the Equal Opportunity Act. Each office is independently owned and operated. Listing information is deemed reliable but not guaranteed accurate.