
3 Michaels Lane, Croton On Hudson, NY 10520
Local realty services provided by:CENTURY 21 New West Properties
3 Michaels Lane,Croton-On-Hudson, NY 10520
$699,900
- 2 Beds
- 2 Baths
- 1,000 sq. ft.
- Single family
- Active
Listed by: colleen coxen
Office: compass greater ny, llc.
MLS#:1019873
Source:OneKey MLS
Price summary
- Price:$699,900
- Price per sq. ft.:$699.9
About this home
Skip the condo fees and enjoy the best of village living! This inviting 2-bedroom, 2-bath home is the ideal condo alternative, offering privacy, a backyard, and a detached two-car garage. The eat-in kitchen opens to the backyard, while the finished lower level with a full bath is perfect for a home office, playroom, gym, or guest space. The peaceful backyard offers room to relax today and the potential to expand tomorrow. Ideally situated on a quiet dead-end street, you're just a short walk to Croton-on-Hudson's vibrant village with its cafes, restaurants, shopping, houses of worship, Hudson River parks, promenade, playgrounds, and Metro-North. Move in & enjoy all this home & quaint village has to offer!
Contact an agent
Home facts
- Year built:1952
- Listing ID #:1019873
- Added:3 day(s) ago
- Updated:September 25, 2026 at 12:28 PM
Rooms and interior
- Bedrooms:2
- Total bathrooms:2
- Full bathrooms:2
- Rooms Total:5
- Dining Description:Eat-In Kitchen
- Kitchen Description:Dishwasher, Eat-in Kitchen, Range, Refrigerator
- Basement:Yes
- Basement Description:Finished
- Living area:1,000 sq. ft.
Heating and cooling
- Cooling:Central Air
- Heating:Oil
- Central air:Yes
Structure and exterior
- Year built:1952
- Building area:1,000 sq. ft.
- Lot area:0.15 Acres
- Lot Features:Near Public Transit
- Architectural Style:Ranch
- Construction Materials:Aluminum Siding
- Levels:2 Story
Schools
- High school:Croton-Harmon High School
- Middle school:Pierre Van Cortlandt
- Elementary school:Carrie E Tompkins School
Utilities
- Water:Public
- Sewer:Public Sewer
Finances and disclosures
- Price:$699,900
- Price per sq. ft.:$699.9
- Tax amount:$11,078 (2005)
Features and amenities
- Appliances:Dishwasher, Refrigerator
Parking
- Total parking spaces:2
- Parking description:Detached
- Garage:Yes
- Garage spaces:2
New listings near 3 Michaels Lane
- Open Sat, 11am to 12:30pmNew
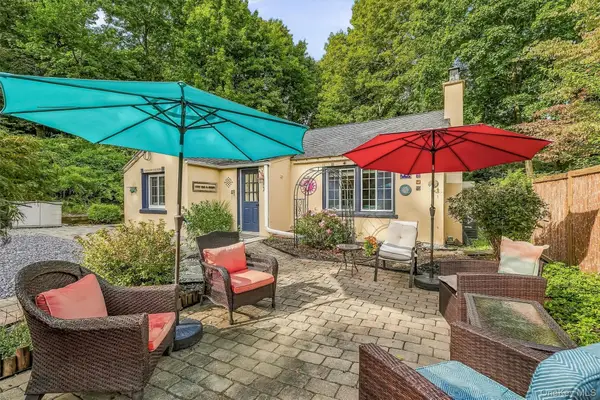 $650,000Active3 beds 1 baths1,164 sq. ft.
1 Franklin Avenue, Croton-on-Hudson, NY 10520
MLS# 1053562Listed by: BHHS RIVER TOWNS REAL ESTATE - New
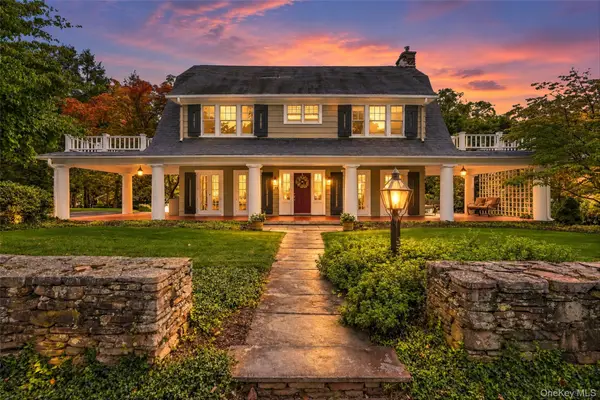 $1,850,000Active5 beds 4 baths4,200 sq. ft.
28 Observatory Drive, Croton-on-Hudson, NY 10520
MLS# 1053340Listed by: HOULIHAN LAWRENCE INC. - New
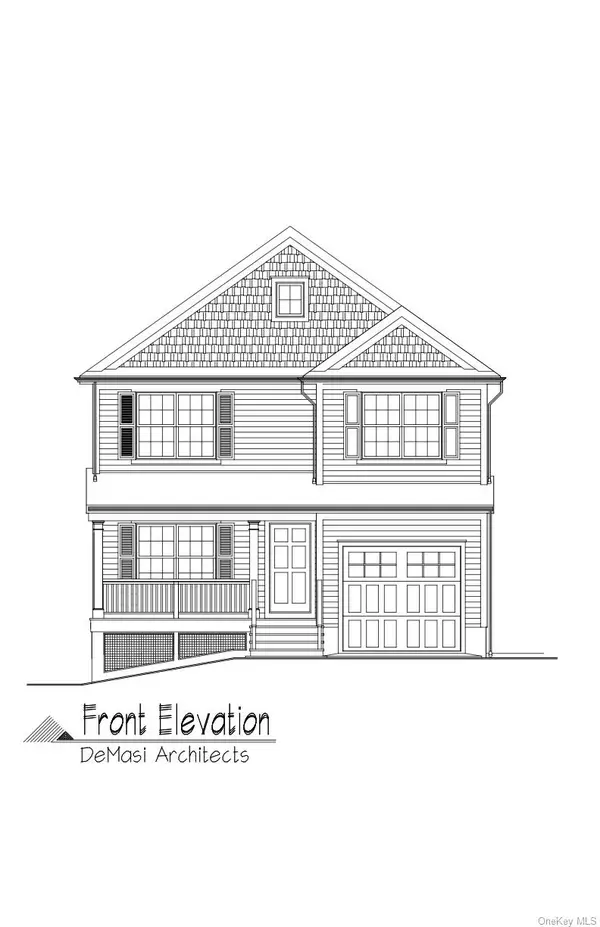 $545,000Active0.14 Acres
73 Melrose Avenue, Croton-on-Hudson, NY 10520
MLS# 1052570Listed by: HOULIHAN LAWRENCE INC. - New
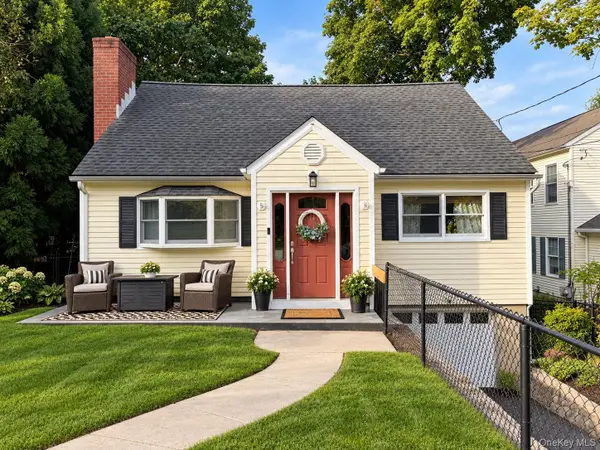 $759,999Active3 beds 2 baths1,450 sq. ft.
11 Emerson Avenue, Croton-on-Hudson, NY 10520
MLS# 1050272Listed by: COLDWELL BANKER AMERICAN HOMES  $599,000Active1 beds 1 baths941 sq. ft.
601 Half Moon Bay Drive, Croton-on-Hudson, NY 10520
MLS# 1036662Listed by: COMPASS GREATER NY, LLC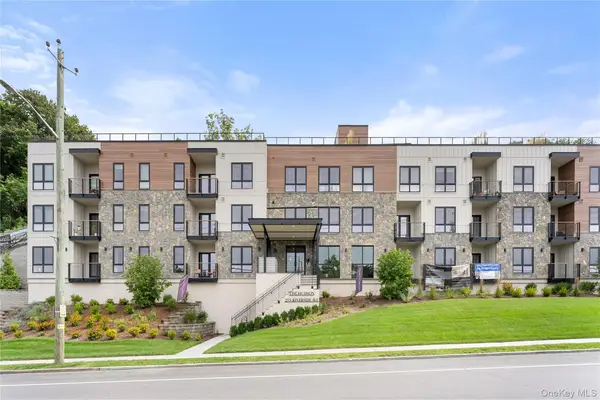 $1,200,000Active2 beds 2 baths1,493 sq. ft.
25 S Riverside Avenue #210, Croton-on-Hudson, NY 10520
MLS# 1041353Listed by: COMPASS GREATER NY, LLC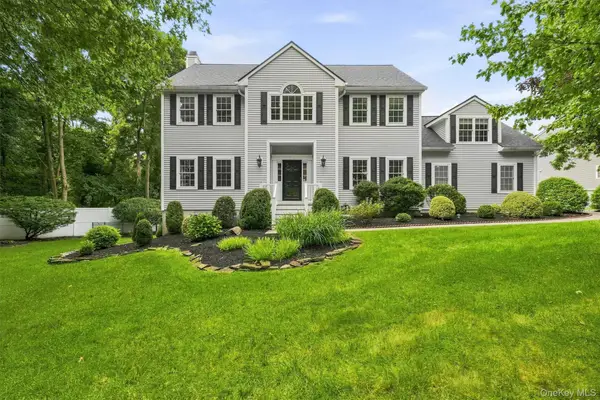 $1,189,000Active4 beds 4 baths4,000 sq. ft.
133 Scenic Drive W, Croton-on-Hudson, NY 10520
MLS# 1037307Listed by: COMPASS GREATER NY, LLC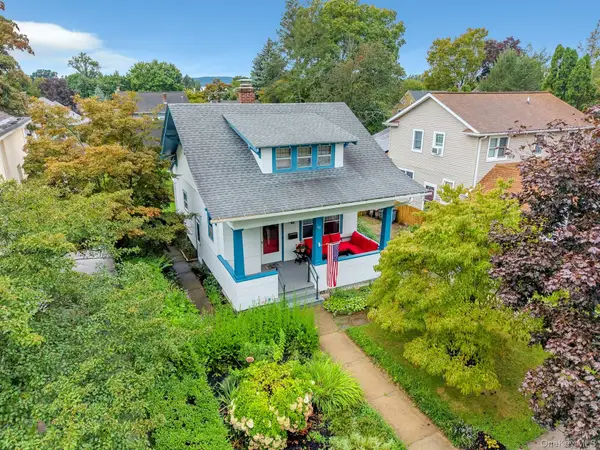 $699,000Active2 beds 1 baths1,056 sq. ft.
55 Hastings Avenue, Croton-on-Hudson, NY 10520
MLS# 1042637Listed by: NORTH COUNTRY SOTHEBYS INT RLT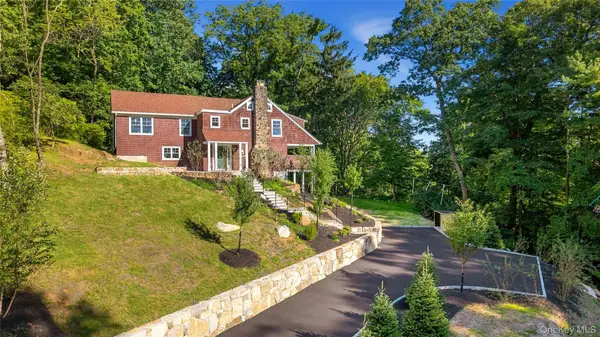 $1,589,000Active4 beds 3 baths2,800 sq. ft.
52 Mount Airy Road, Croton-on-Hudson, NY 10520
MLS# 1043827Listed by: LINK NY REALTY


Protect your home and budget from life's surprises with an Assurant Home Warranty, backed by a partner that supports you through every step of homeownership. Explore Plans.
©2026 Century 21 Real Estate LLC. All rights reserved. CENTURY 21®, the CENTURY 21 Logo and C21® are service marks owned by Century 21 Real Estate LLC. Century 21 Real Estate LLC fully supports the principles of the Fair Housing Act and the Equal Opportunity Act. Each office is independently owned and operated. Listing information is deemed reliable but not guaranteed accurate.