
280 Deforest Road N, Dix Hills, NY 11746
Local realty services provided by:CENTURY 21 Stoeckeler Real Estate
280 Deforest Road N,Dix Hills, NY 11746
$799,000
- 3 Beds
- 2 Baths
- 2,140 sq. ft.
- Single family
- Pending
Listed by: danielle i. lenard, karen henrich
Office: signature premier properties
MLS#:1003463
Source:OneKey MLS
Price summary
- Price:$799,000
- Price per sq. ft.:$373.36
About this home
Privately nestled among mature trees on 1.41 acres, this thoughtfully maintained 3-bedroom, 2-bath residence offers exceptional outdoor living and timeless natural beauty. The grounds are truly a standout feature, with landscaped walking paths, stonework accents, perennial gardens, a charming footbridge, and a serene pond creating an atmosphere that feels more like a botanical retreat than a traditional backyard. Designed for both relaxation and entertaining, the property features a terraced patio ideal for outdoor dining, as well as a covered sitting area perfect for enjoying peaceful rainy afternoons. For all wood working enthusiasts, there is a huge workshop with it’s own electrical panel and the home also offers a greenhouse. Inside, a neutral palette, warm wood tones, skylights, and expansive windows create bright, welcoming interiors. The living room features a wood-burning fireplace with brick hearth, while the kitchen offers exposed brick accents, generous cabinetry and opens to the dining area for effortless everyday living. The primary bedroom offers an ensuite with low barrier glass shower for ease and privacy. A slate-floored sitting room provides an additional sunlit retreat ideal for reading or quiet relaxation. Additional highlights include main-floor laundry, walkout lower level, detached two-bay garage with an expansive asphalt driveway. The gas burner is only two years young with three heating zones, including one in the basement for convenience. A rare opportunity to enjoy privacy, nature, and thoughtfully designed outdoor living in an absolutely unforgettable peaceful setting....
Contact an agent
Home facts
- Year built:1960
- Listing ID #:1003463
- Added:62 day(s) ago
- Updated:July 29, 2026 at 09:23 AM
Rooms and interior
- Bedrooms:3
- Total bathrooms:2
- Full bathrooms:2
- Rooms Total:8
- Flooring:Hardwood
- Dining Description:Eat-In Kitchen, Formal Dining
- Kitchen Description:Dishwasher, Eat-in Kitchen, Refrigerator
- Bedroom Description:First Floor Bedroom
- Basement:Yes
- Basement Description:Full
- Living area:2,140 sq. ft.
Heating and cooling
- Cooling:Ductless
- Heating:Baseboard, Natural Gas
Structure and exterior
- Year built:1960
- Building area:2,140 sq. ft.
- Lot area:1.41 Acres
- Architectural Style:Ranch
- Construction Materials:Frame
Schools
- High school:Half Hollow Hills High School West
- Middle school:Candlewood Middle School
- Elementary school:Vanderbilt Elementary School
Utilities
- Water:Public
- Sewer:Public Sewer
Finances and disclosures
- Price:$799,000
- Price per sq. ft.:$373.36
- Tax amount:$14,745 (2026)
Features and amenities
- Appliances:Dishwasher, Dryer, Refrigerator
- Laundry features:Dryer
Parking
- Parking description:Attached, Driveway, Private
- Garage:Yes
- Garage spaces:2
New listings near 280 Deforest Road N
- Open Thu, 5 to 7pmNew
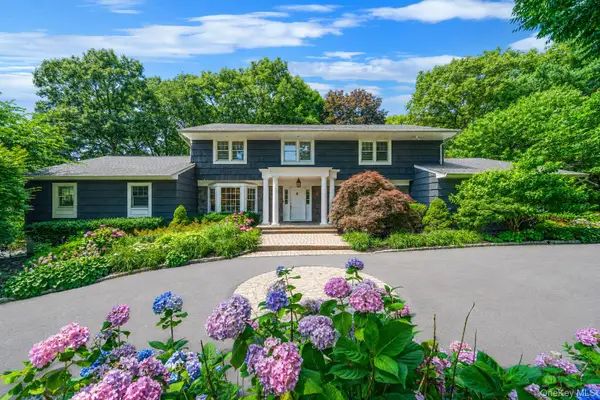 $2,450,000Active5 beds 4 baths4,600 sq. ft.
1 Winston Court, Dix Hills, NY 11746
MLS# 1029677Listed by: SIGNATURE PREMIER PROPERTIES - Open Sat, 12 to 2pmNew
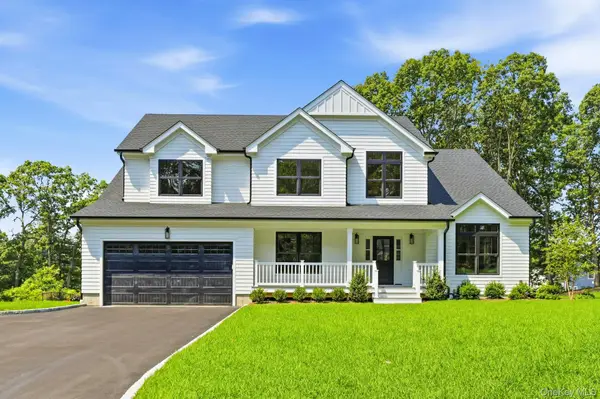 $1,849,000Active5 beds 4 baths3,915 sq. ft.
333 Concord Court, Dix Hills, NY 11746
MLS# 1031517Listed by: SIGNATURE PREMIER PROPERTIES - Open Sat, 11am to 12:30pmNew
 $1,920,000Active5 beds 4 baths4,300 sq. ft.
56 Sage Hollow Court, Dix Hills, NY 11746
MLS# 1030819Listed by: REALTY CONNECT USA LLC - New
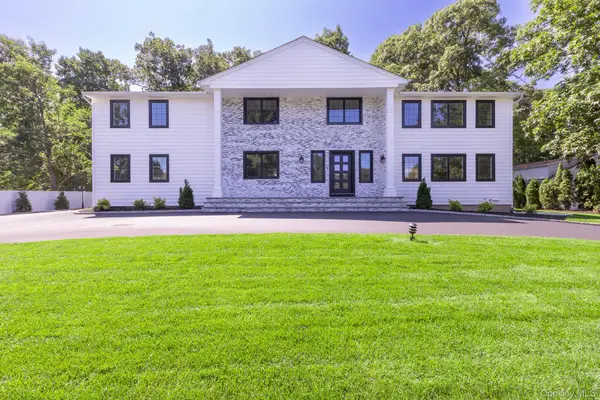 $2,495,000Active6 beds 4 baths4,327 sq. ft.
5 Hemingway Drive, Dix Hills, NY 11746
MLS# 1030573Listed by: OVERSOUTH LLC - New
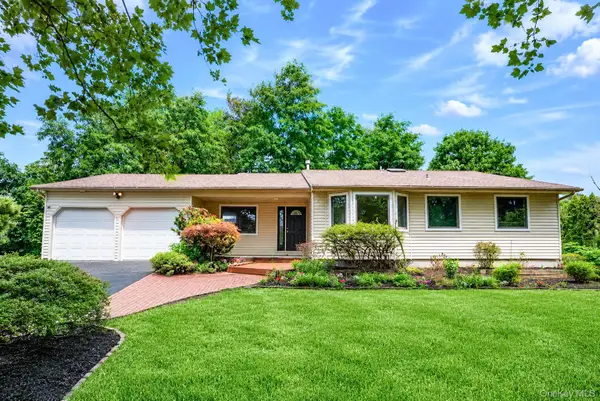 $999,000Active4 beds 2 baths1,969 sq. ft.
15 Dix Circle, Dix Hills, NY 11746
MLS# 1029801Listed by: TRUE HOMES INC - New
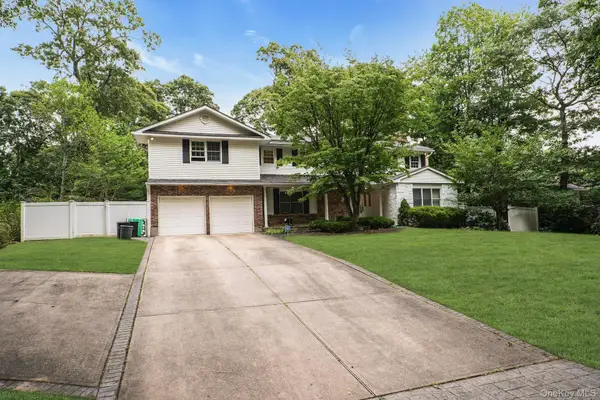 $1,599,000Active5 beds 4 baths4,500 sq. ft.
48 Colby Drive, Dix Hills, NY 11746
MLS# 1029331Listed by: COMPASS GREATER NY LLC - New
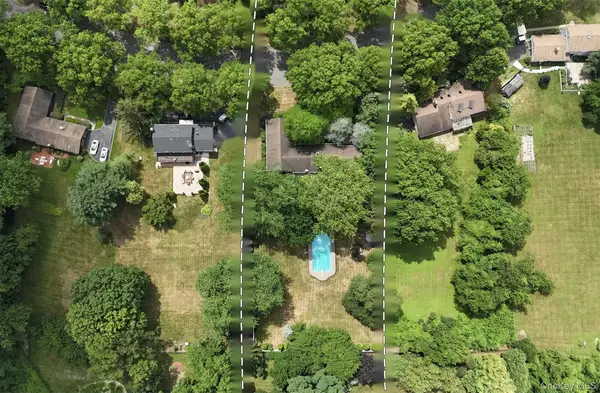 $1,425,000Active4 beds 3 baths2,949 sq. ft.
54 Dix Woods Drive, Melville, NY 11747
MLS# 1028257Listed by: COMPASS GREATER NY LLC - New
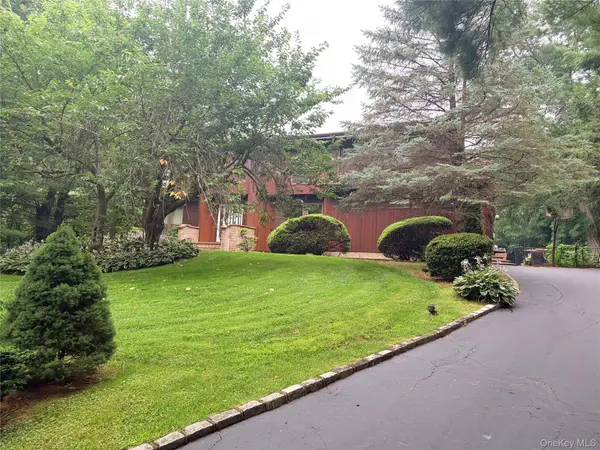 $1,600,000Active5 beds 4 baths3,855 sq. ft.
17 Calumet Drive, Dix Hills, NY 11746
MLS# 1016292Listed by: DOUGLAS ELLIMAN REAL ESTATE 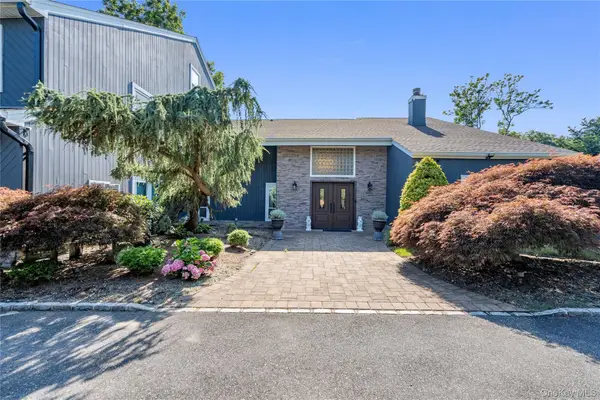 $1,699,000Active6 beds 6 baths4,278 sq. ft.
26 Tamara Court, Melville, NY 11747
MLS# 1002859Listed by: COMPASS GREATER NY LLC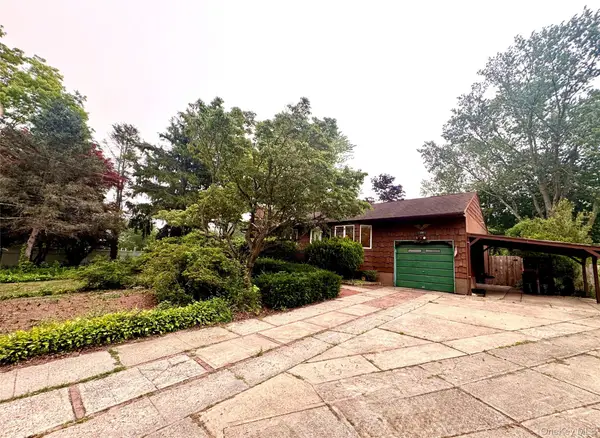 $699,000Pending3 beds 2 baths1,300 sq. ft.
28 Euclid Avenue, Dix Hills, NY 11746
MLS# 1027062Listed by: REALTY CONNECT USA L I INC


Protect your home and budget from life's surprises with an Assurant Home Warranty, backed by a partner that supports you through every step of homeownership. Explore Plans.
©2026 Century 21 Real Estate LLC. All rights reserved. CENTURY 21®, the CENTURY 21 Logo and C21® are service marks owned by Century 21 Real Estate LLC. Century 21 Real Estate LLC fully supports the principles of the Fair Housing Act and the Equal Opportunity Act. Each office is independently owned and operated. Listing information is deemed reliable but not guaranteed accurate.