1502 Forest Edge Drive, East Amherst, NY 14051
Local realty services provided by:CENTURY 21 Bridgeway Realty
1502 Forest Edge Drive,East Amherst, NY 14051
$289,900
- 3 Beds
- 3 Baths
- 1,531 sq. ft.
- Condominium
- Active
Upcoming open houses
- Sun, Aug 2301:00 am - 03:00 pm
Listed by: joseph a trifilo
Office: hunt real estate era
MLS#:B1706908
Source:NY_GENRIS
Price summary
- Price:$289,900
- Price per sq. ft.:$189.35
- Monthly HOA dues:$240
About this home
Welcome to 1502 Forest Edge Drive, a beautifully updated townhome in Ransom Oaks, zoned for Williamsville Schools. This move-in-ready home offers 1,521 sq ft with 3 bedrooms, 2.5 baths, a 1-car garage, and an extra parking space. The bright living room features a wood-burning fireplace with gas starter and a rare overhead light fixture. The fully updated kitchen offers granite counters, stainless appliances (including a custom refrigerator), breakfast bar seating, ample cabinetry and custom shelving. Sliding doors off the dining area open to a private patio. Upstairs, the spacious primary suite has French doors to a private balcony and an updated spa-like bath with heated floors, a Bluetooth ceiling speaker, and a newer shower. Two more spacious bedrooms, a second full bath, and abundant closets (including cedar) add flexibility. Recent updates: central air (2025), French front/rear doors (2023–24), full interior repaint (2022), granite kitchen upgrade (2022), new basement drop ceiling, updated lighting, and a pressure-powered backup sump pump. The basement adds additional storage and flex space. HOA covers roof, siding, exterior maintenance, lawn care, snow removal, water, and exterior insurance.
Community amenities include pools, tennis/pickleball courts, playgrounds, walking paths, and a clubhouse — near shopping, dining, parks, golf, and commuter routes. Offers will be reviewed on 8/27/26 at 10 am....
Contact an agent
Home facts
- Year built:1974
- Subdivision & Development:Forest Edge Ph I
- Listing ID #:B1706908
- Added:4 day(s) ago
- Updated:August 18, 2026 at 05:30 PM
Rooms and interior
- Bedrooms:3
- Total bathrooms:3
- Full bathrooms:2
- Half bathrooms:1
- Rooms Total:7
- Flooring:Carpet, Tile, Varies
- Kitchen Description:Dishwasher, Kitchen Island, Microwave, Refrigerator
- Basement:Yes
- Basement Description:Finished
- Living area:1,531 sq. ft.
Heating and cooling
- Cooling:Central Air
- Heating:Forced Air, Gas, Radiant Floor
- Central air:Yes
Structure and exterior
- Roof:Asphalt
- Year built:1974
- Building area:1,531 sq. ft.
- Lot area:9.9 Acres
- Lot Features:Irregular Lot, Residential Lot
- Construction Materials:Vinyl Siding
- Exterior Features:Balcony, Fully Fenced, Patio, Tennis Courts
- Levels:2 Stories
Utilities
- Water:Connected, Public, Water Connected
- Sewer:Connected, Sewer Connected
Finances and disclosures
- Price:$289,900
- Price per sq. ft.:$189.35
- Tax amount:$5,538
Features and amenities
- Appliances:Dishwasher, Dryer, Gas Range, Microwave, Refrigerator, Washer
- Laundry features:Dryer, Main Level, Washer
- Amenities:Balcony
- Pool features:Pool
Parking
- Parking description:Assigned, Attached, Garage, Garage Door Opener, One Space
- Garage:Yes
- Garage spaces:1
New listings near 1502 Forest Edge Drive
- Open Thu, 5 to 7pmNew
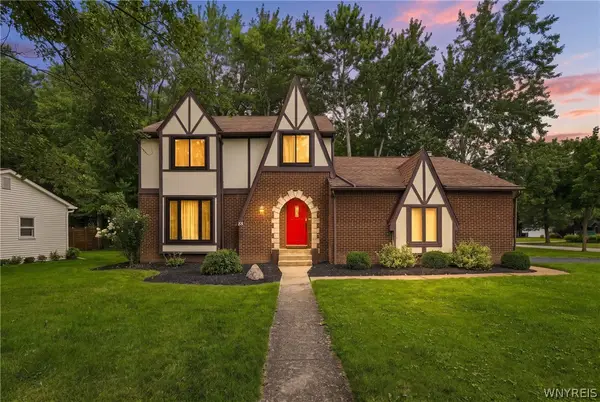 $419,900Active3 beds 3 baths1,755 sq. ft.
85 Moorgate Court, East Amherst, NY 14051
MLS# B1672674Listed by: 716 REALTY GROUP WNY LLC - New
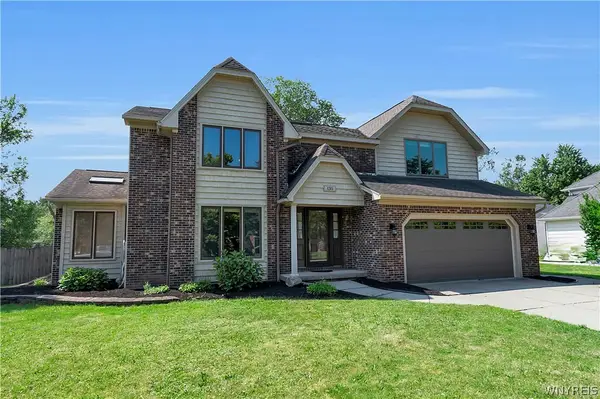 $464,900Active4 beds 3 baths2,655 sq. ft.
135 Plantation Court, Amherst, NY 14051
MLS# B1707857Listed by: HOWARD HANNA WNY INC. - New
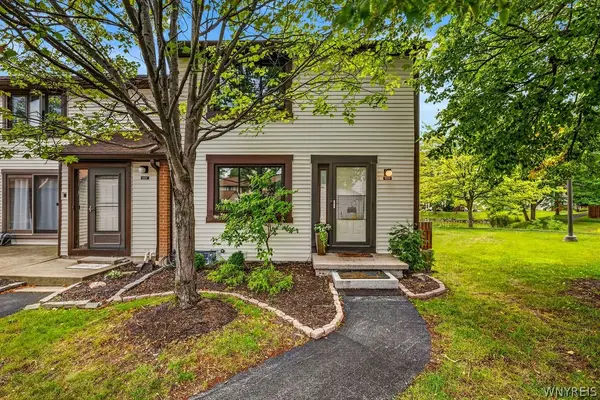 $239,900Active2 beds 2 baths1,120 sq. ft.
1208 Charlesgate Circle, East Amherst, NY 14051
MLS# B1707352Listed by: KELLER WILLIAMS REALTY WNY - Open Sat, 11am to 1pmNew
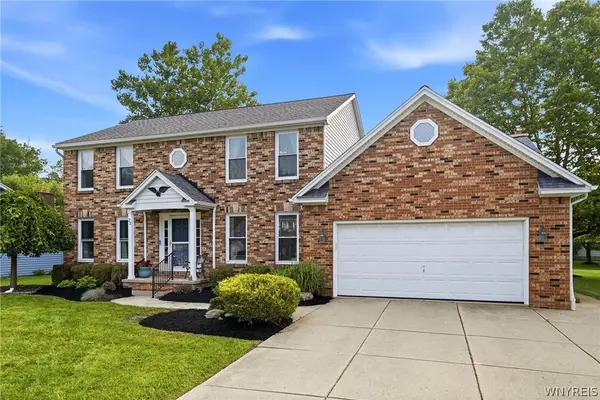 $574,900Active4 beds 3 baths2,541 sq. ft.
22 Waxwing Lane, Amherst, NY 14051
MLS# B1706376Listed by: HOWARD HANNA WNY INC. 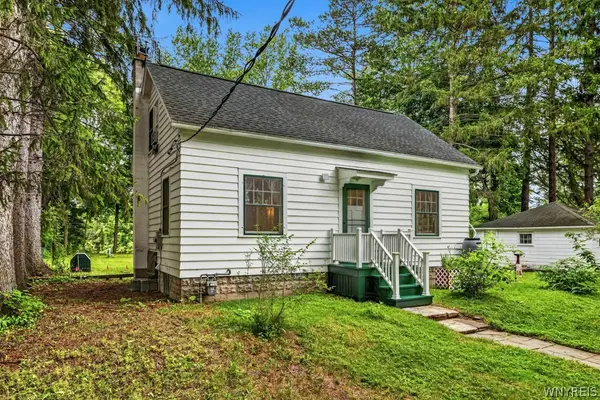
 $189,000Pending3 beds 1 baths930 sq. ft.
4218 Tonawanda Creek Road, East Amherst, NY 14051
MLS# B1706714Listed by: CENTURY 21 NORTH EAST- New
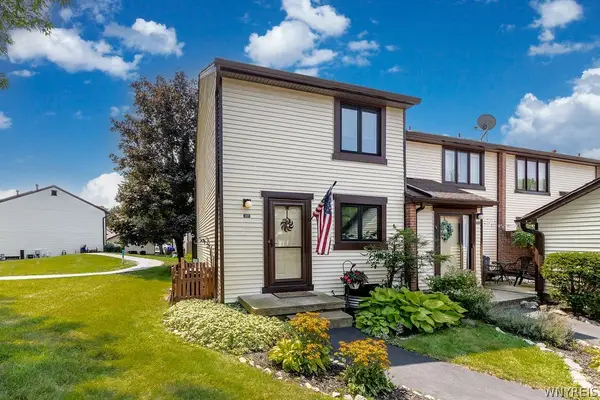 $195,000Active2 beds 1 baths992 sq. ft.
301 Charlesgate Circle, East Amherst, NY 14051
MLS# B1704428Listed by: HOWARD HANNA WNY INC. - New
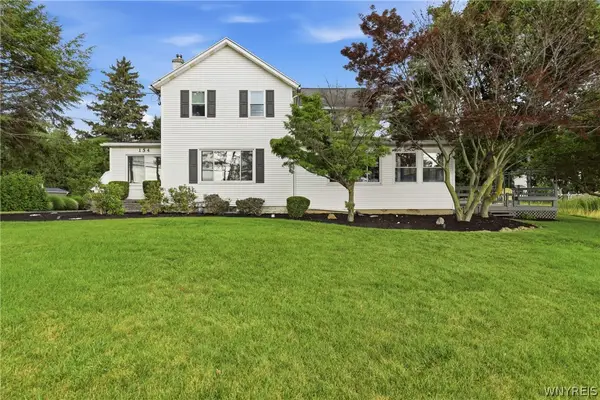 $669,000Active3 beds 4 baths3,156 sq. ft.
154 Muegel Road, East Amherst, NY 14051
MLS# B1706717Listed by: LITWIN REALTY - Open Tue, 5 to 7pmNew
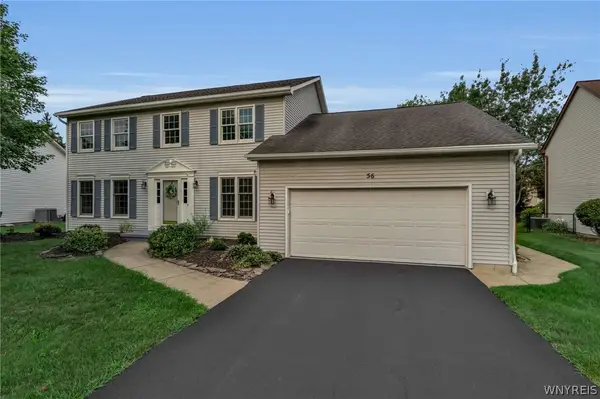 $599,900Active4 beds 3 baths2,604 sq. ft.
56 Wagon Wheel Drive, East Amherst, NY 14051
MLS# B1706606Listed by: MJ PETERSON REAL ESTATE INC. 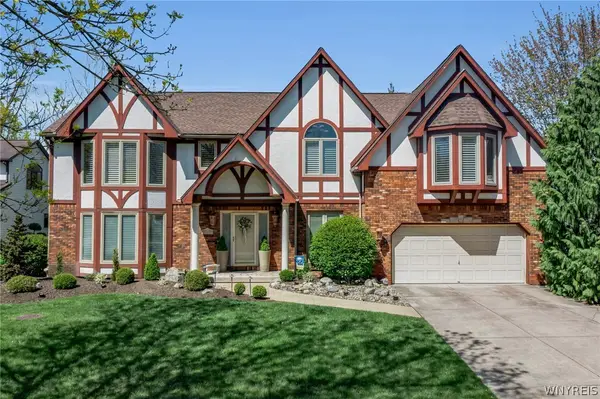 $750,000Pending4 beds 3 baths3,243 sq. ft.
18 Blue Heron Court, East Amherst, NY 14051
MLS# B1706242Listed by: HOWARD HANNA WNY INC.


Protect your home and budget from life's surprises with an Assurant Home Warranty, backed by a partner that supports you through every step of homeownership. Explore Plans.
©2026 Century 21 Real Estate LLC. All rights reserved. CENTURY 21®, the CENTURY 21 Logo and C21® are service marks owned by Century 21 Real Estate LLC. Century 21 Real Estate LLC fully supports the principles of the Fair Housing Act and the Equal Opportunity Act. Each office is independently owned and operated. Listing information is deemed reliable but not guaranteed accurate.