
9 Southcreek Court #B, East Amherst, NY 14051
Local realty services provided by:CENTURY 21 North East
9 Southcreek Court #B,East Amherst, NY 14051
$174,900
- 2 Beds
- 1 Baths
- 1,028 sq. ft.
- Condominium
- Active
Listed by: lisa fogarty
Office: howard hanna wny inc.
MLS#:B1715368
Source:NY_GENRIS
Price summary
- Price:$174,900
- Price per sq. ft.:$170.14
- Monthly HOA dues:$316
About this home
Easy first-floor living, a private end-unit setting, and a long list of recent updates make this 2-bedroom, 1-bath Glen Oaks condo a great opportunity in East Amherst.
This inviting home offers comfortable, low-maintenance living with numerous updates completed within the past five years. The bright main living areas feature fresh paint, while the kitchen includes all appliances and an induction range with built-in air fryer. Sliding glass doors lead to an extended patio, creating a great outdoor space to relax or entertain. Both the windows and sliding glass door have also been updated, adding to the home’s comfort and efficiency.
The spacious bedrooms offer generous closet space, with new carpeting added in 2026. Additional updates and conveniences include a new thermostat, reverse osmosis system, TV wall mount and more. The end-unit location offers added privacy, while first-floor living makes everyday life especially convenient.
Glen Oaks Condo residents enjoy access to 3 salt-water community pools, tennis/pickleball courts, playgrounds, and more. Common laundry is conveniently located on the first floor, and pets are welcome with permission. A move-in-ready opportunity in a fantastic East Amherst location within the Williamsville School District!...
Contact an agent
Home facts
- Year built:1973
- Subdivision & Development:Glen Oaks Condo
- Listing ID #:B1715368
- Added:1 day(s) ago
- Updated:September 18, 2026 at 11:53 PM
Rooms and interior
- Bedrooms:2
- Total bathrooms:1
- Full bathrooms:1
- Rooms Total:4
- Flooring:Carpet, Hardwood, Varies
- Kitchen Description:Dishwasher, Microwave, Pantry, Refrigerator
- Basement:Yes
- Living area:1,028 sq. ft.
Heating and cooling
- Cooling:Central Air
- Heating:Forced Air, Gas
- Central air:Yes
Structure and exterior
- Roof:Asphalt
- Year built:1973
- Building area:1,028 sq. ft.
- Lot area:0.02 Acres
- Lot Features:Rectangular
- Construction Materials:Brick, Vinyl Siding
- Exterior Features:Patio
- Levels:1 Story
Schools
- High school:Williamsville North High
- Middle school:Casey Middle
- Elementary school:Dodge Elementary
Utilities
- Water:Connected, Public, Water Connected
- Sewer:Connected, Sewer Connected
Finances and disclosures
- Price:$174,900
- Price per sq. ft.:$170.14
- Tax amount:$2,772
Features and amenities
- Appliances:Dishwasher, Microwave, Refrigerator
- Amenities:Clubhouse
- Pool features:Pool
Parking
- Parking description:Assigned, No Garage, Open, Two Spaces
New listings near 9 Southcreek Court #B
- New
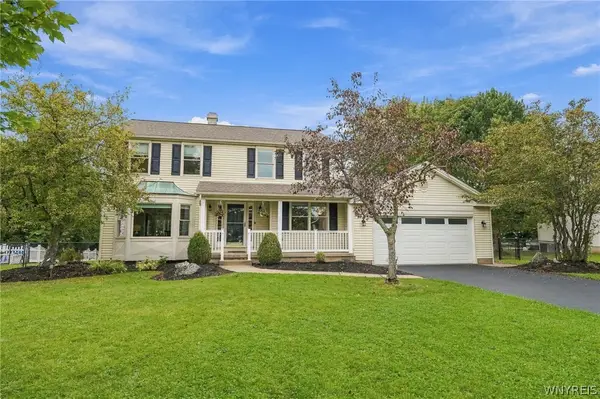 $584,900Active4 beds 3 baths2,470 sq. ft.
5677 Kippen Drive, East Amherst, NY 14051
MLS# B1715930Listed by: HUNT REAL ESTATE ERA - New
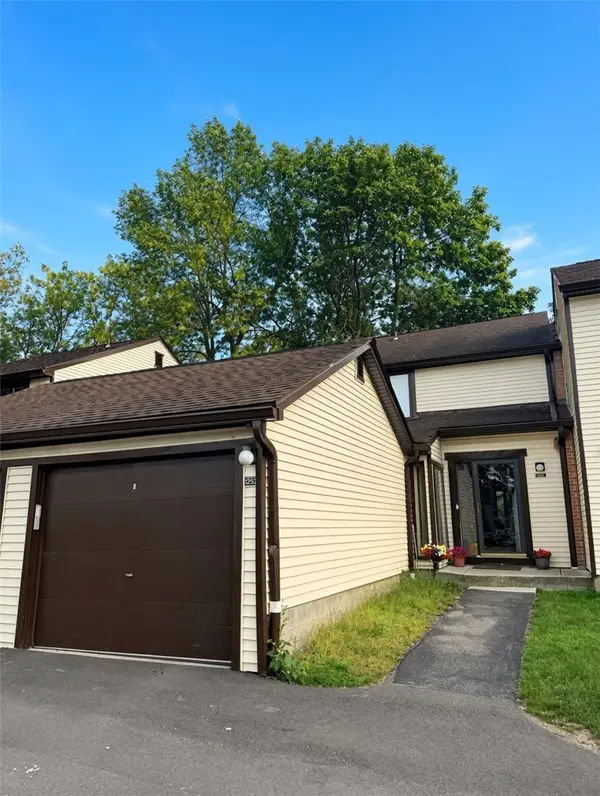 $299,900Active4 beds 3 baths1,570 sq. ft.
1252 Charlesgate Circle, Williamsville, NY 14051
MLS# R1714961Listed by: IVY HOUSE REALTY LLC - Open Sat, 11am to 1pmNew
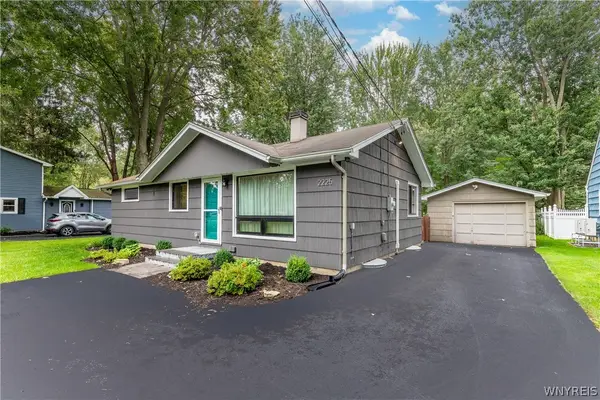 $290,000Active3 beds 1 baths960 sq. ft.
2225 Dodge Road, East Amherst, NY 14051
MLS# B1714498Listed by: HUNT REAL ESTATE ERA - New
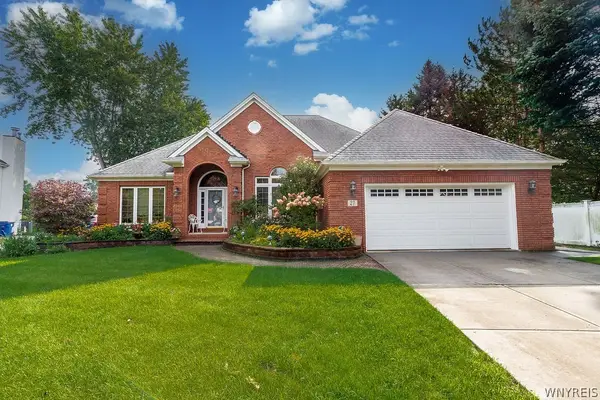 $599,000Active2 beds 3 baths2,049 sq. ft.
27 Brookshire Ct, East Amherst, NY 14051
MLS# B1714966Listed by: HOWARD HANNA WNY INC. - Open Sat, 1 to 3pmNew
 $549,900Active4 beds 3 baths2,546 sq. ft.
54 Waxwing Lane, East Amherst, NY 14051
MLS# B1715416Listed by: HUNT REAL ESTATE ERA - New
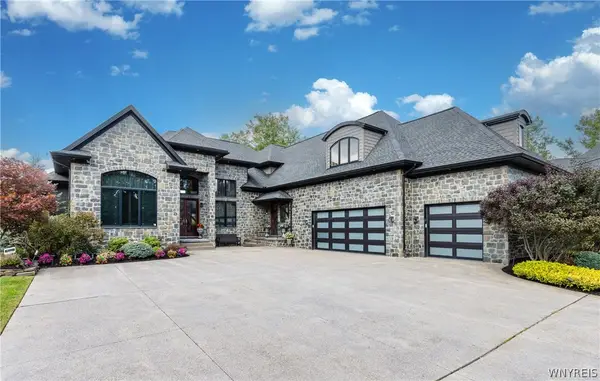 $1,800,000Active4 beds 6 baths6,611 sq. ft.
68 Brice Landing Court, East Amherst, NY 14051
MLS# B1712144Listed by: DEAL REALTY, INC. - Open Sat, 1 to 3pmNew
 $799,900Active4 beds 4 baths2,976 sq. ft.
6369 Cloverleaf Circle, East Amherst, NY 14051
MLS# B1714549Listed by: HUNT REAL ESTATE ERA - New
 $818,900Active2 beds 2 baths2,238 sq. ft.
41 River Oak Lane, East Amherst, NY 14051
MLS# B1715256Listed by: NATALE BUILDING CORP - New
 $683,900Active2 beds 2 baths1,687 sq. ft.
68 River Oak Lane, East Amherst, NY 14051
MLS# B1715262Listed by: NATALE BUILDING CORP


Protect your home and budget from life's surprises with an Assurant Home Warranty, backed by a partner that supports you through every step of homeownership. Explore Plans.
©2026 Century 21 Real Estate LLC. All rights reserved. CENTURY 21®, the CENTURY 21 Logo and C21® are service marks owned by Century 21 Real Estate LLC. Century 21 Real Estate LLC fully supports the principles of the Fair Housing Act and the Equal Opportunity Act. Each office is independently owned and operated. Listing information is deemed reliable but not guaranteed accurate.