
5677 Kippen Drive, East Amherst, NY 14051
Local realty services provided by:CENTURY 21 Bridgeway Realty
Listed by: beth h klipfel
Office: hunt real estate era
MLS#:B1715930
Source:NY_GENRIS
Price summary
- Price:$584,900
- Price per sq. ft.:$236.8
About this home
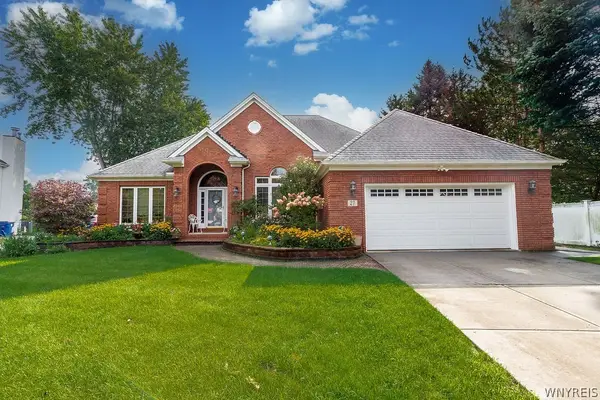
Welcome home to this wonderfully maintained and updated home minutes from Transit Road and all of the amenities in the Williamsville School District!!! Step into the lovely foyer from the charming covered front porch. First floor boasts a nice sized den with pocket door to the right and living room to the left, formal dining room & powder room with marble countertop. Remodeled eat-in kitchen with newer cabinets, quartz Cambria countertops, breakfast bar/island, stainless appliances, with sliding glass door leading out to the large oversized deck featuring newer flooring as well as a newer custom canvas awning, adding charm and cozy space; gas line for a grill. Family room with vaulted ceiling has a charming brick gas fireplace, ample space for daily living and entertaining. Second floor has 4 nicely sized bedrooms and 2 full baths with marble countertops. Primary ensuite is large with great closets. Fully fenced yard with a custom shed. Whole house generator approximately 3 years old. Newer AC. Freshly painted. New 6 panel white doors with new hardware throughout [2026]. Pella windows [2013]. Too much to mention!! Don’t miss this wonderful opportunity! Offers, if any, due Tuesday 9/22 by 2:00. Open house Sunday, 9/20, 1:00-3:00,...
Contact an agent
Home facts
- Year built:1989
- Subdivision & Development:Rolling Mdws Ph I
- Listing ID #:B1715930
- Added:5 day(s) ago
- Updated:September 23, 2026 at 04:56 PM
Rooms and interior
- Bedrooms:4
- Total bathrooms:3
- Full bathrooms:2
- Half bathrooms:1
- Rooms Total:9
- Flooring:Carpet, Varies
- Kitchen Description:Dishwasher, Disposal, Kitchen Island, Microwave, Oven, Pantry, Refrigerator
- Basement:Yes
- Basement Description:Full, Sump Pump
- Living area:2,470 sq. ft.
Heating and cooling
- Cooling:Central Air
- Heating:Forced Air, Gas
- Central air:Yes
Structure and exterior
- Roof:Shingle
- Year built:1989
- Building area:2,470 sq. ft.
- Lot area:0.34 Acres
- Lot Features:Rectangular, Residential Lot
- Architectural Style:Transitional, Two Story
- Construction Materials:Copper Plumbing, Vinyl Siding
- Exterior Features:Awnings, Deck, Fully Fenced, Play Structure
- Foundation Description:Poured
- Levels:2 Stories
Schools
- High school:Williamsville East High
Utilities
- Water:Connected, Public, Water Connected
- Sewer:Connected, Sewer Connected
Finances and disclosures
- Price:$584,900
- Price per sq. ft.:$236.8
- Tax amount:$9,018
Features and amenities
- Appliances:Dishwasher, Disposal, Free Standing Range, Generator, Microwave, Oven, Refrigerator
- Laundry features:Main Level
- Amenities:Deck, int_feat_Den
Parking
- Parking description:Attached, Garage, Garage Door Opener, Water Available
- Garage:Yes
- Garage spaces:3
New listings near 5677 Kippen Drive
- New
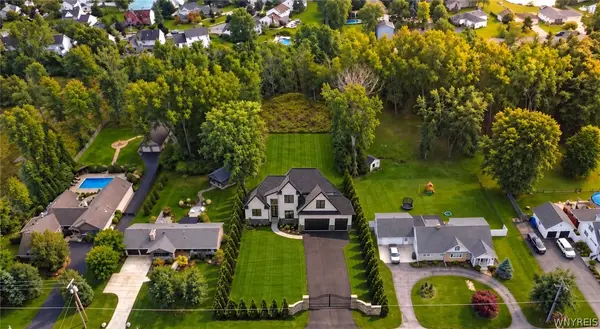 $1,599,900Active4 beds 5 baths4,044 sq. ft.
845 Casey Road, East Amherst, NY 14051
MLS# B1716903Listed by: KELLER WILLIAMS REALTY WNY - Open Sat, 1 to 3pmNew
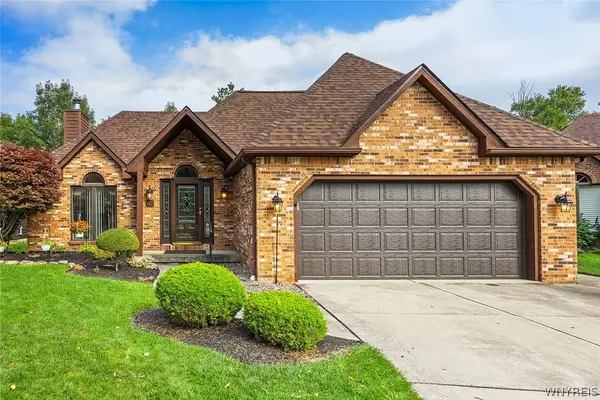 $594,900Active2 beds 2 baths2,313 sq. ft.
49 Bradfield Drive, East Amherst, NY 14051
MLS# B1716220Listed by: HOWARD HANNA WNY INC. - New
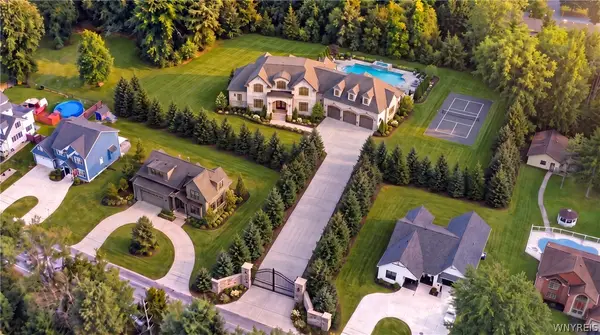 $3,150,000Active4 beds 5 baths4,600 sq. ft.
805 Casey Road, East Amherst, NY 14051
MLS# B1715985Listed by: KELLER WILLIAMS REALTY WNY - New
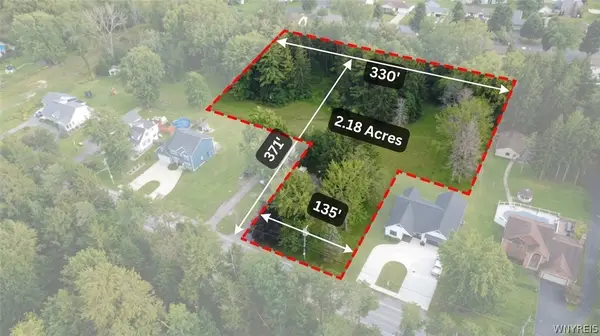 $550,000Active2.18 Acres
805 Casey Road, East Amherst, NY 14051
MLS# B1716292Listed by: KELLER WILLIAMS REALTY WNY - New
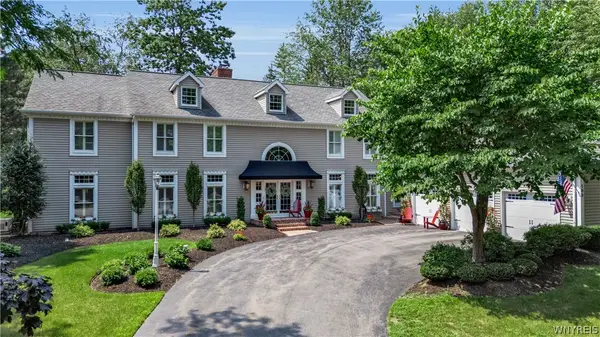 $1,795,000Active4 beds 4 baths4,521 sq. ft.
163 Roxbury Park, East Amherst, NY 14051
MLS# B1714195Listed by: EXP REALTY - New
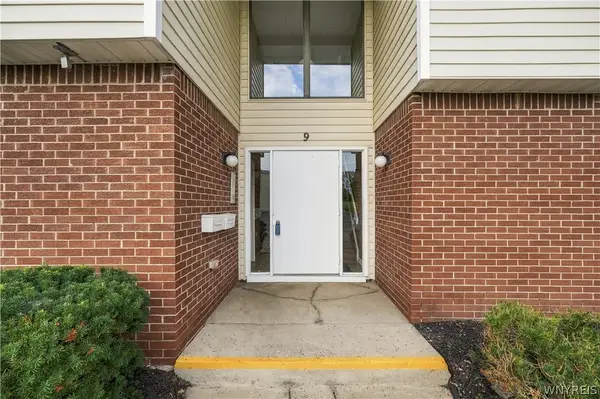 $174,900Active2 beds 1 baths1,028 sq. ft.
9 Southcreek Court #B, East Amherst, NY 14051
MLS# B1715368Listed by: HOWARD HANNA WNY INC. - New
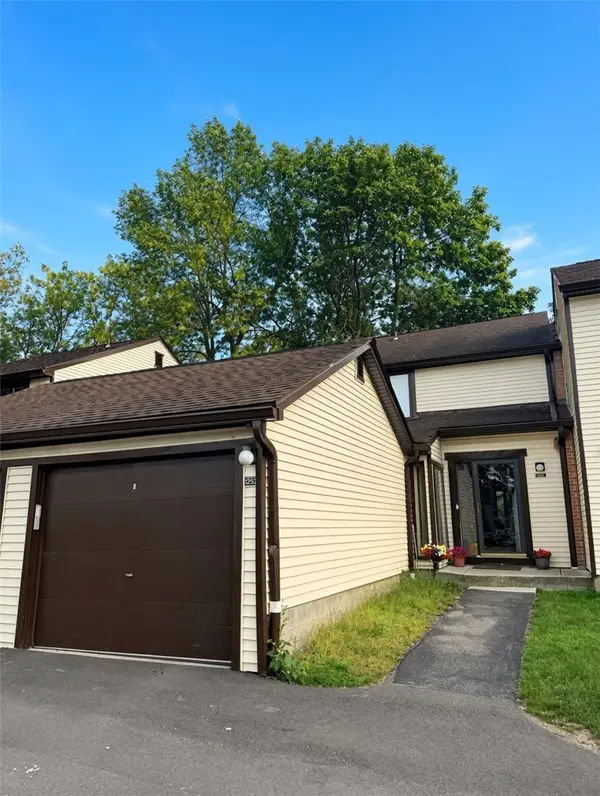 $299,900Active4 beds 3 baths1,570 sq. ft.
1252 Charlesgate Circle, Williamsville, NY 14051
MLS# R1714961Listed by: IVY HOUSE REALTY LLC - New
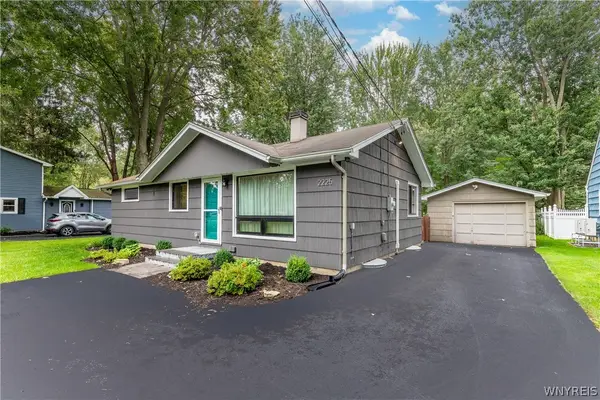 $290,000Active3 beds 1 baths960 sq. ft.
2225 Dodge Road, East Amherst, NY 14051
MLS# B1714498Listed by: HUNT REAL ESTATE ERA - New
 $599,000Active2 beds 3 baths2,049 sq. ft.
27 Brookshire Ct, East Amherst, NY 14051
MLS# B1714966Listed by: HOWARD HANNA WNY INC.


Protect your home and budget from life's surprises with an Assurant Home Warranty, backed by a partner that supports you through every step of homeownership. Explore Plans.
©2026 Century 21 Real Estate LLC. All rights reserved. CENTURY 21®, the CENTURY 21 Logo and C21® are service marks owned by Century 21 Real Estate LLC. Century 21 Real Estate LLC fully supports the principles of the Fair Housing Act and the Equal Opportunity Act. Each office is independently owned and operated. Listing information is deemed reliable but not guaranteed accurate.