4 Tolland Bore, East Aurora, NY 14052
Local realty services provided by:CENTURY 21 Bridgeway Realty
Listed by: amy g mayfield
Office: hunt real estate era
MLS#:B1701519
Source:NY_GENRIS
Price summary
- Price:$319,500
- Price per sq. ft.:$200.94
- Monthly HOA dues:$285
About this home
A wonderful lifestyle for all stages of life. This home has 3 bedrooms 2 full, 1/2 baths,,Spacious living room, dining room, freshly carpeted with gas fireplace. Sliding door leads to a deck that overlooks a private park-like setting. The updated eating kitchen also overlooks a picturesque walled courtyard of perennials and an entrance to the attached garage. As you enter the community, There is a clubhouse that houses a kitchen and entertaining_area that can be rented..The in-ground pool is a wonderful way to meet people. Offers if any will be reviewed Friday, July 31st at 3 pm
Contact an agent
Home facts
- Year built:1973
- Subdivision & Development:Tannery Brook Ph 01
- Listing ID #:B1701519
- Added:49 day(s) ago
- Updated:September 12, 2026 at 07:32 AM
Rooms and interior
- Bedrooms:3
- Total bathrooms:3
- Full bathrooms:2
- Half bathrooms:1
- Rooms Total:5
- Flooring:Carpet, Laminate, Varies
- Dining Description:Living Dining Room
- Kitchen Description:Dishwasher, Oven, Refrigerator
- Basement:Yes
- Basement Description:Full, Sump Pump
- Living area:1,590 sq. ft.
Heating and cooling
- Heating:Forced Air, Gas
Structure and exterior
- Roof:Asphalt
- Year built:1973
- Building area:1,590 sq. ft.
- Lot area:0.05 Acres
- Lot Features:Rectangular, Wooded
- Construction Materials:Vinyl Siding
- Exterior Features:Deck, Patio, Pool
- Levels:2 Stories
Schools
- High school:East Aurora High
- Middle school:East Aurora Middle
- Elementary school:Parkdale Elementary
Utilities
- Water:Connected, Public, Water Connected
- Sewer:Connected, Sewer Connected
Finances and disclosures
- Price:$319,500
- Price per sq. ft.:$200.94
- Tax amount:$6,142
Features and amenities
- Appliances:Dishwasher, Free Standing Range, Oven, Refrigerator
- Laundry features:In Basement
- Amenities:Clubhouse, Deck, Drapes
- Pool features:In Ground, Pool
Parking
- Parking description:Assigned, Detached, Garage, Garage Door Opener, One Space
- Garage:Yes
- Garage spaces:1
New listings near 4 Tolland Bore
- New
 $849,900Active4 beds 4 baths3,117 sq. ft.
1542 Blakeley Road, East Aurora, NY 14052
MLS# B1712307Listed by: EMPRISE REALTY GROUP, LLC  $475,000Pending3 beds 2 baths1,975 sq. ft.
320 Girard Avenue, East Aurora, NY 14052
MLS# B1712648Listed by: HOWARD HANNA WNY INC. $1,645,000Active5 beds 8 baths5,434 sq. ft.
11411 Stolle Road, East Aurora, NY 14052
MLS# B1709730Listed by: HOWARD HANNA WNY INC. $349,900Active3 beds 2 baths1,092 sq. ft.
285 North Street, Aurora, NY 14052
MLS# B1710359Listed by: KELLER WILLIAMS REALTY LANCASTER $699,000Active3 beds 3 baths2,230 sq. ft.
S3504 Four Rod Road W, East Aurora, NY 14052
MLS# B1709482Listed by: KELLER WILLIAMS REALTY WNY- Open Sat, 1 to 3pm
 $230,000Active2 beds 2 baths966 sq. ft.
270 Buffalo Road #22, East Aurora, NY 14052
MLS# B1709606Listed by: HUNT REAL ESTATE ERA 
 $483,000Active2 beds 2 baths1,488 sq. ft.
59 Center Street, East Aurora, NY 14052
MLS# B1708908Listed by: CENTURY 21 NORTH EAST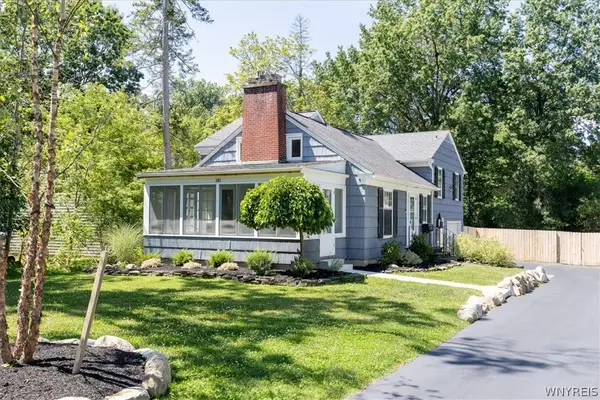 $550,000Pending3 beds 3 baths1,872 sq. ft.
181 Elmwood Ave, East Aurora, NY 14052
MLS# B1708384Listed by: HOWARD HANNA WNY INC.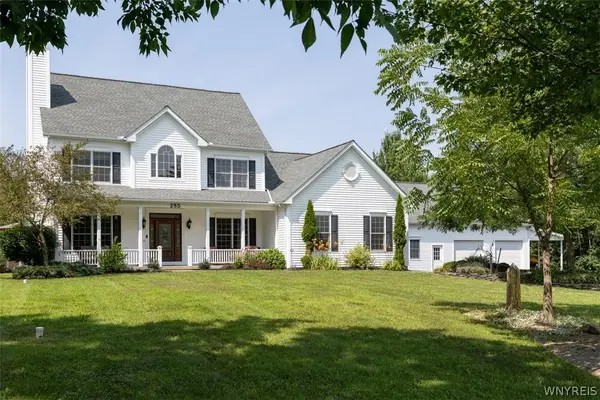 $969,900Active4 beds 3 baths2,628 sq. ft.
285 Cook Road, East Aurora, NY 14052
MLS# B1707298Listed by: PERFECT PLACE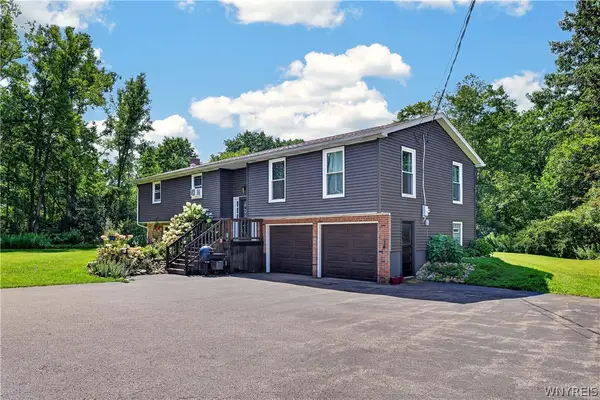 $494,900Active4 beds 2 baths2,310 sq. ft.
170 Creek Road, East Aurora, NY 14052
MLS# B1707395Listed by: WNY METRO ROBERTS REALTY


Protect your home and budget from life's surprises with an Assurant Home Warranty, backed by a partner that supports you through every step of homeownership. Explore Plans.
©2026 Century 21 Real Estate LLC. All rights reserved. CENTURY 21®, the CENTURY 21 Logo and C21® are service marks owned by Century 21 Real Estate LLC. Century 21 Real Estate LLC fully supports the principles of the Fair Housing Act and the Equal Opportunity Act. Each office is independently owned and operated. Listing information is deemed reliable but not guaranteed accurate.