628 Oakridge Drive, East Aurora, NY 14052
Local realty services provided by:CENTURY 21 Turner Brokers
628 Oakridge Drive,East Aurora, NY 14052
$299,900
- 3 Beds
- 2 Baths
- 1,248 sq. ft.
- Single family
- Active
Listed by: lindsay rodgers
Office: keller williams realty wny
MLS#:B1726884
Source:NY_GENRIS
Price summary
- Price:$299,900
- Price per sq. ft.:$240.3
About this home
Enjoy all the perks of being minutes from the Village of East Aurora without paying village taxes! This charming 3-bedroom ranch sits on a beautiful nearly-acre lot on a quiet, highly desirable street close to top local amenities. At the cross street, you can turn one way to get you right to the Village of East Aurora and the other way is a straight shot to the Village of Orchard Park. Inside, the heart of the home is a spacious eat-in kitchen packed with abundant cabinet storage and generous counter space. The comfortable primary bedroom features a walk-in closet and a private half bath, complementing the two additional bedrooms, each with a large closet. A partially finished basement delivers versatile square footage perfect for a rec room, home office, or gym and the unfinished area is large and dry with tons of storage space. Out back, the expansive yard offers room for outdoor living, gardening, and entertaining. The attached garage includes a convenient walk-up storage loft overhead, keeping seasonal gear and tools easily organized. Recent updates include: Roof & Siding '15, Windows '26, Roof on shed '26. Seller has chosen to set an offer deadline for Sunday 11/8 by 4pm...
Contact an agent
Home facts
- Year built:1963
- Listing ID #:B1726884
- Added:2 day(s) ago
- Updated:November 06, 2026 at 07:47 PM
Rooms and interior
- Bedrooms:3
- Total bathrooms:2
- Full bathrooms:1
- Half bathrooms:1
- Rooms Total:5
- Flooring:Carpet, Ceramic Tile, Hardwood, Varies
- Kitchen Description:Microwave, Refrigerator
- Basement:Yes
- Basement Description:Full, Partially Finished
- Living area:1,248 sq. ft.
Heating and cooling
- Cooling:Central Air
- Heating:Forced Air, Gas
- Central air:Yes
Structure and exterior
- Year built:1963
- Building area:1,248 sq. ft.
- Lot area:0.87 Acres
- Lot Features:Rectangular, Residential Lot
- Architectural Style:Ranch
- Construction Materials:Vinyl Siding
- Exterior Features:Deck
- Foundation Description:Block
- Levels:1 Story
Utilities
- Water:Connected, Public, Water Connected
- Sewer:Septic Tank
Finances and disclosures
- Price:$299,900
- Price per sq. ft.:$240.3
- Tax amount:$5,241
Features and amenities
- Appliances:Dryer, Gas Range, Microwave, Refrigerator, Washer
- Laundry features:Dryer, In Basement, Washer
- Amenities:Deck
Parking
- Parking description:Attached, Driveway, Garage, Storage
- Garage:Yes
- Garage spaces:1
New listings near 628 Oakridge Drive
- New
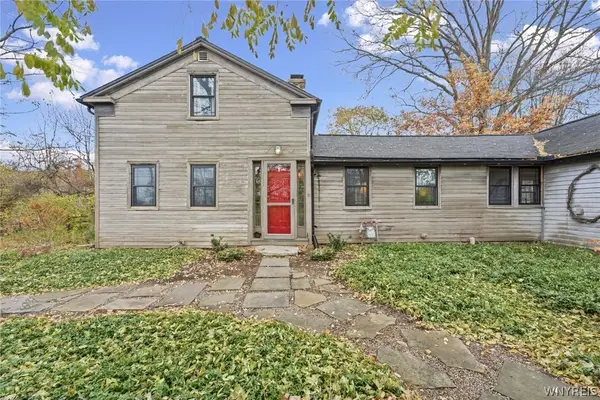 $715,000Active4 beds 3 baths2,113 sq. ft.
4807 Reiter Road, East Aurora, NY 14052
MLS# B1726966Listed by: TRANK REAL ESTATE - New
 $334,900Active4 beds 2 baths1,892 sq. ft.
424 Oakwood Avenue, East Aurora, NY 14052
MLS# B1725189Listed by: ERA TEAM VP REAL ESTATE - ARCADE 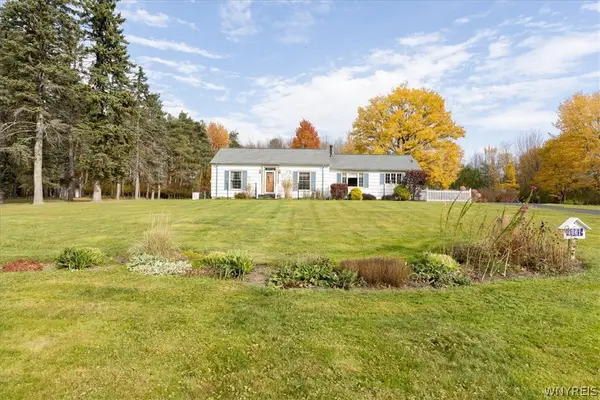
 $418,400Pending2 beds 2 baths1,320 sq. ft.
1061 N Davis Road, East Aurora, NY 14052
MLS# B1725832Listed by: CENTURY 21 NORTH EAST- Open Sat, 11am to 1pmNew
 $449,900Active3 beds 2 baths1,922 sq. ft.
480 Griggs Place, East Aurora, NY 14052
MLS# B1725435Listed by: MAYWALT REALTY GROUP - New
 $650,000Active4 beds 3 baths2,570 sq. ft.
170 Pine St, East Aurora, NY 14052
MLS# B1725696Listed by: HOWARD HANNA WNY INC. - New
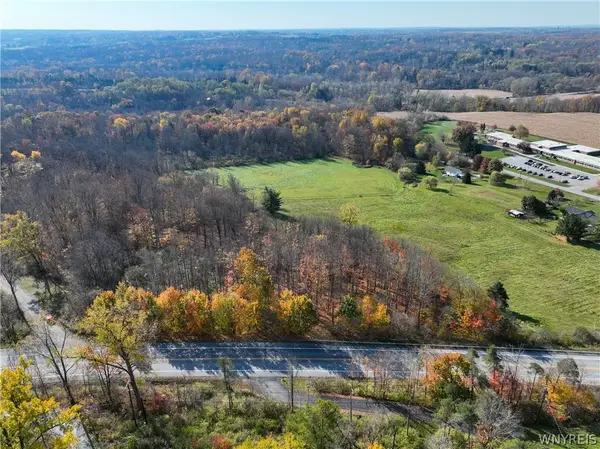 $59,900Active1.21 Acres
12878 Big Tree Road, East Aurora, NY 14052
MLS# B1724558Listed by: WNY METRO ROBERTS REALTY  $544,000Active4 beds 3 baths4,212 sq. ft.
305 Main Street, East Aurora, NY 14052
MLS# B1724590Listed by: CENTURY 21 NORTH EAST $894,900Pending3 beds 3 baths2,714 sq. ft.
32 Creekstone Drive, East Aurora, NY 14052
MLS# B1724121Listed by: KELLER WILLIAMS REALTY LANCASTER $239,900Pending3 beds 2 baths1,690 sq. ft.
1025 Sweet Road, East Aurora, NY 14052
MLS# B1724464Listed by: KEYSTONE BROKERAGE INC


Protect your home and budget from life's surprises with an Assurant Home Warranty, backed by a partner that supports you through every step of homeownership. Explore Plans.
©2026 Century 21 Real Estate LLC. All rights reserved. CENTURY 21®, the CENTURY 21 Logo and C21® are service marks owned by Century 21 Real Estate LLC. Century 21 Real Estate LLC fully supports the principles of the Fair Housing Act and the Equal Opportunity Act. Each office is independently owned and operated. Listing information is deemed reliable but not guaranteed accurate.