4807 Reiter Road, East Aurora, NY 14052
Local realty services provided by:CENTURY 21 Turner Brokers
4807 Reiter Road,East Aurora, NY 14052
$715,000
- 4 Beds
- 3 Baths
- 2,113 sq. ft.
- Single family
- Active
Listed by: matthew foss
Office: trank real estate
MLS#:B1726966
Source:NY_GENRIS
Price summary
- Price:$715,000
- Price per sq. ft.:$338.38
About this home
Seller will consider offers $715k-965K. A Rare Historic Homestead — Where Country Living Meets Village Charm
4807 Reiter Road East Aurora.
Just minutes from the Village of East Aurora, this beautiful 12.5-acre homestead, dating to 1835, combines historic charm with the freedom of country living.
The 4-bedroom, 2.5-bath farmhouse features an attached two-car garage, workshop, and rear deck overlooking the grounds.
A traditional barn offers agricultural, hobby, and storage space, a cozy gathering area, and a deck with an ALEKO sauna installed in 2023. Its elevated second-story deck is a sun-soaked retreat for yoga, relaxing, and sweeping countryside views.
The light-filled Garden Studio, with its many windows, is ideal for an artisan shop, boutique, creative workspace, or quiet escape.
A greenhouse and 15 raised garden beds invite you to grow your own harvest. The well-maintained chicken coop awaits its next flock, while the horse pasture includes a central storage shelter and electric fencing for larger livestock.
A Living Orchard & Botanical Haven
Seventeen fruit trees include apples, heirloom apples, crabapples, peaches, plums, pears, apricots, cherries, and Cornelian cherries. Raspberry, blackberry, blueberry, aronia, and elderberry bushes. Additionally, there are medicinal plants, culinary herbs, flowering shrubs, and ornamental trees—incl. two dawn redwoods, once thought extinct, and two Japanese lilacs.
A Place to Gather, Create & Connect
An existing special use permit, that will remain with the property, allows community-focused activities such as yoga, beekeeping, medicinal plant education, gardening, livestock care, and other special-interest classes, plus sales from the shop building.
Enjoy spring blossoms, summer gardens, autumn harvests, and peaceful snowy winters—all with East Aurora's restaurants, cafés, galleries, shops, and vibrant village life just minutes away.
Home with 3 acres - $715,000
3 acre lot - $150,000
6.5 acre lot in the rear - $100,000
More than a home, it's a place to grow, gather, create, and reconnect with nature. A rare chance to become the next steward of East Aurora history. Sq Ft varies tax records...
Contact an agent
Home facts
- Year built:1835
- Subdivision & Development:Holland Land Company's Su
- Listing ID #:B1726966
- Added:1 day(s) ago
- Updated:November 07, 2026 at 12:48 AM
Rooms and interior
- Bedrooms:4
- Total bathrooms:3
- Full bathrooms:2
- Half bathrooms:1
- Rooms Total:11
- Flooring:Carpet, Hardwood, Varies, Vinyl
- Bathrooms Description:Sauna
- Basement:Yes
- Basement Description:Partial
- Living area:2,113 sq. ft.
Heating and cooling
- Heating:Forced Air, Gas
Structure and exterior
- Year built:1835
- Building area:2,113 sq. ft.
- Lot area:13 Acres
- Lot Features:Agricultural, Rectangular
- Architectural Style:Farmhouse, Historic Antique, Traditional, Two Story
- Construction Materials:Wood Siding
- Foundation Description:Poured, Stone
Utilities
- Water:Well
- Sewer:Septic Tank
Finances and disclosures
- Price:$715,000
- Price per sq. ft.:$338.38
- Tax amount:$4,435
Features and amenities
- Laundry features:Main Level
- Amenities:Sauna, int_feat_Workshop
Parking
- Parking description:Attached, Garage
- Garage:Yes
- Garage spaces:3
New listings near 4807 Reiter Road
- New
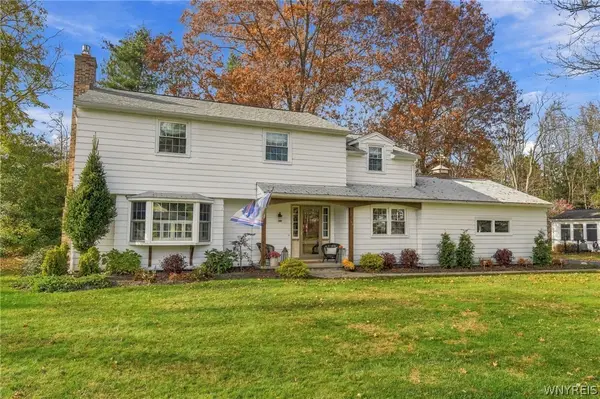 $729,900Active4 beds 2 baths2,624 sq. ft.
75 Brooklea Drive, East Aurora, NY 14052
MLS# B1727665Listed by: SUPERLATIVE REAL ESTATE, INC. - New
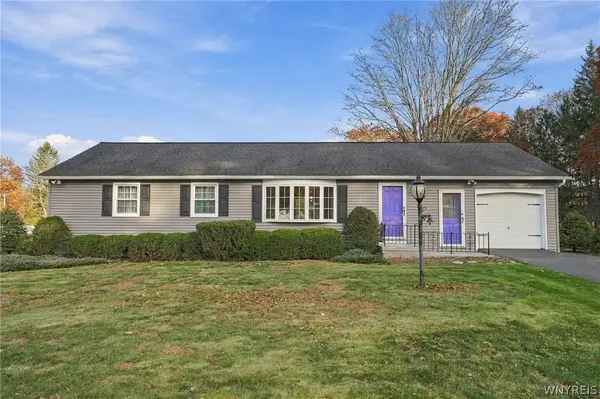 $299,900Active3 beds 2 baths1,248 sq. ft.
628 Oakridge Drive, East Aurora, NY 14052
MLS# B1726884Listed by: KELLER WILLIAMS REALTY WNY - New
 $334,900Active4 beds 2 baths1,892 sq. ft.
424 Oakwood Avenue, East Aurora, NY 14052
MLS# B1725189Listed by: ERA TEAM VP REAL ESTATE - ARCADE 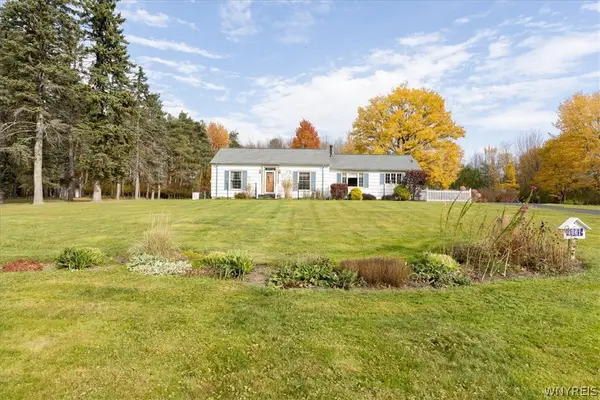
 $418,400Pending2 beds 2 baths1,320 sq. ft.
1061 N Davis Road, East Aurora, NY 14052
MLS# B1725832Listed by: CENTURY 21 NORTH EAST- Open Sat, 11am to 1pmNew
 $449,900Active3 beds 2 baths1,922 sq. ft.
480 Griggs Place, East Aurora, NY 14052
MLS# B1725435Listed by: MAYWALT REALTY GROUP - New
 $650,000Active4 beds 3 baths2,570 sq. ft.
170 Pine St, East Aurora, NY 14052
MLS# B1725696Listed by: HOWARD HANNA WNY INC. - New
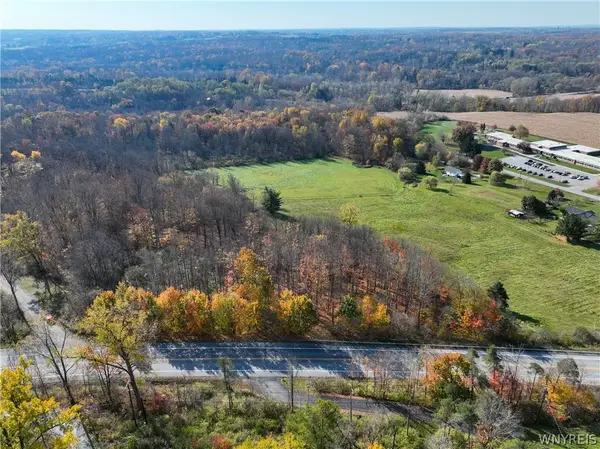 $59,900Active1.21 Acres
12878 Big Tree Road, East Aurora, NY 14052
MLS# B1724558Listed by: WNY METRO ROBERTS REALTY  $544,000Active4 beds 3 baths4,212 sq. ft.
305 Main Street, East Aurora, NY 14052
MLS# B1724590Listed by: CENTURY 21 NORTH EAST $894,900Pending3 beds 3 baths2,714 sq. ft.
32 Creekstone Drive, East Aurora, NY 14052
MLS# B1724121Listed by: KELLER WILLIAMS REALTY LANCASTER


Protect your home and budget from life's surprises with an Assurant Home Warranty, backed by a partner that supports you through every step of homeownership. Explore Plans.
©2026 Century 21 Real Estate LLC. All rights reserved. CENTURY 21®, the CENTURY 21 Logo and C21® are service marks owned by Century 21 Real Estate LLC. Century 21 Real Estate LLC fully supports the principles of the Fair Housing Act and the Equal Opportunity Act. Each office is independently owned and operated. Listing information is deemed reliable but not guaranteed accurate.