48 Orchard Road, East Patchogue, NY 11772
Local realty services provided by:CENTURY 21 Hudson Valley Realty
48 Orchard Road,East Patchogue, NY 11772
$679,990
- 3 Beds
- 2 Baths
- 1,100 sq. ft.
- Single family
- Active
Upcoming open houses
- Sat, Nov 1411:00 am - 12:30 pm
- Sun, Nov 1511:00 am - 12:30 pm
- Wed, Nov 1805:00 pm - 06:30 pm
Listed by: lina lopes
Office: douglas elliman real estate
MLS#:1073359
Source:OneKey MLS
Price summary
- Price:$679,990
- Price per sq. ft.:$618.17
About this home
Welcome home to this stunning Cape Cod residence, perfectly positioned on just shy of half an acre between the vibrant shops, dining, and Fire Island ferries of both Bellport Village and Patchogue Village. Showcasing pristine crown molding and hardwood floors with Walnut inlay throughout, the home features a warm, inviting living room anchored by a wood-burning fireplace, perfect for cozy winter nights or hosting game night gatherings. The beautiful modern eat-in kitchen comes complete with a breakfast bar, sleek quartz countertops, a gas range, and stainless steel appliances. The thoughtfully designed layout offers three comfortable bedrooms, two full bathrooms, and the convenience of central air alongside natural gas heating. Outside, an expansive detached two car garage with a long driveway provides ample parking, while the generous yard delivers endless space for relaxation or for furry friends to roam freely. Complete with a large, full unfinished basement featuring a washer and dryer, New on-demand hot water heater, new basement windows, new insulation in basement, gravel driveway refreshed. This turn key property offers the perfect blend of coastal adjacent charm, classic elegance, and modern living across from a Private Preserve....
Contact an agent
Home facts
- Year built:1941
- Listing ID #:1073359
- Added:1 day(s) ago
- Updated:November 13, 2026 at 07:53 PM
Rooms and interior
- Bedrooms:3
- Total bathrooms:2
- Full bathrooms:2
- Rooms Total:6
- Dining Description:Eat-In Kitchen
- Kitchen Description:Dishwasher, Eat-in Kitchen, Microwave, Refrigerator, Stainless Steel Appliance(s), Walk Through Kitchen
- Bedroom Description:First Floor Bedroom
- Basement:Yes
- Basement Description:Full, Unfinished
- Living area:1,100 sq. ft.
Heating and cooling
- Cooling:Central Air
- Heating:Forced Air, Natural Gas
- Central air:Yes
Structure and exterior
- Year built:1941
- Building area:1,100 sq. ft.
- Lot area:0.47 Acres
- Architectural Style:Cape Cod
- Construction Materials:Frame
Schools
- High school:Bellport Senior High School
- Middle school:Bellport Middle School
- Elementary school:Verne W Critz Elementary School
Utilities
- Water:Public
- Sewer:Cesspool
Finances and disclosures
- Price:$679,990
- Price per sq. ft.:$618.17
- Tax amount:$9,904 (2026)
Features and amenities
- Appliances:Dishwasher, Dryer, Microwave, Refrigerator, Stainless Steel Appliance(s), Washer
- Laundry features:Dryer, Washer
Parking
- Parking description:Driveway, Private
- Garage:Yes
- Garage spaces:2
New listings near 48 Orchard Road
- Open Fri, 4:30 to 6pmNew
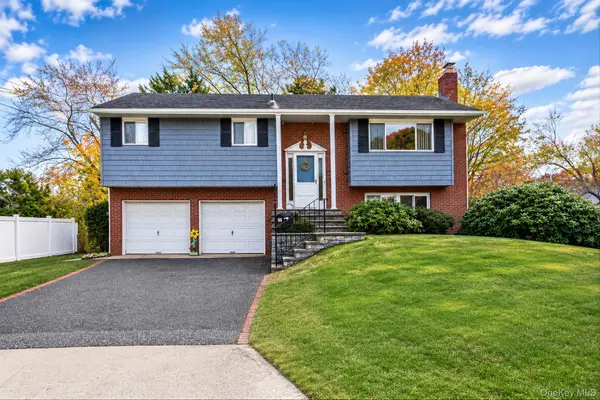 $599,000Active3 beds 2 baths1,718 sq. ft.
56 N Circle Drive, East Patchogue, NY 11772
MLS# 1071574Listed by: EXIT REALTY ACHIEVE - Open Sat, 11am to 1:30pmNew
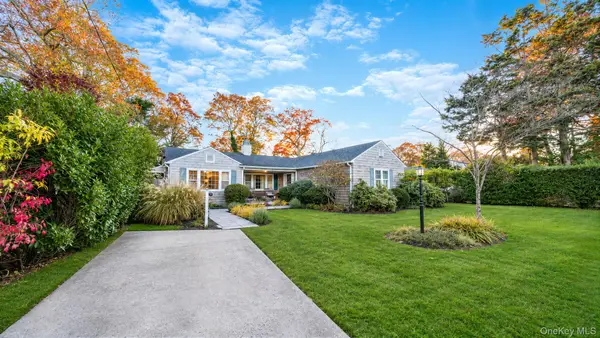
 $579,000Active3 beds 2 baths1,775 sq. ft.
62 George Street, East Patchogue, NY 11772
MLS# 1072724Listed by: CENTURY 21 ANCHOR REAL ESTATE - New
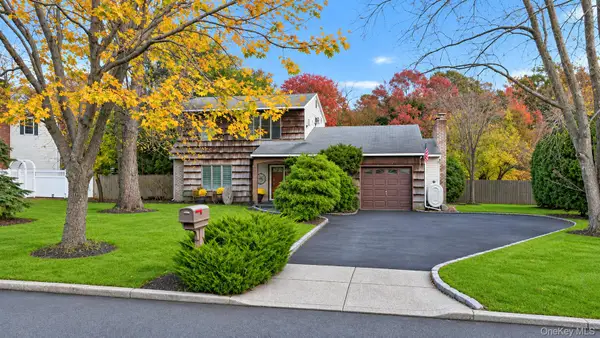 $735,000Active4 beds 2 baths1,979 sq. ft.
11 Cheryl Lane, Patchogue, NY 11772
MLS# 1072543Listed by: EXIT REALTY EDGE - New
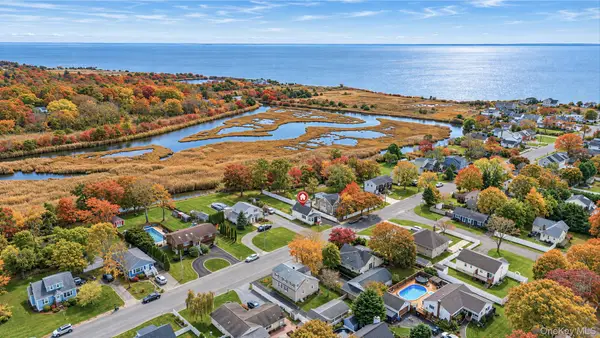 $459,000Active2 beds 1 baths930 sq. ft.
221 S Dunton Avenue, Patchogue, NY 11772
MLS# 1071270Listed by: SHORELINE REAL ESTATE ADVISORS - New
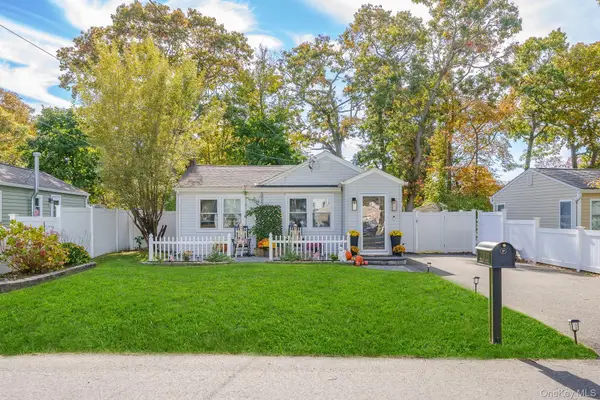 $445,000Active2 beds 1 baths836 sq. ft.
5 Florence Street, Patchogue, NY 11772
MLS# 1063576Listed by: COLDWELL BANKER AMERICAN HOMES - New
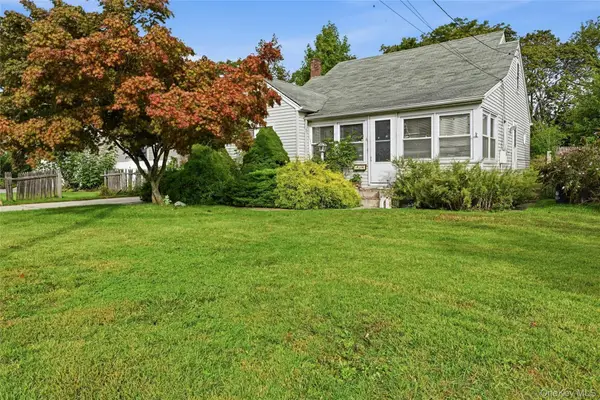 $439,000Active3 beds 1 baths1,368 sq. ft.
141 Franklin Street, Patchogue, NY 11772
MLS# 1069109Listed by: BH&G R E REALTY CONNECT - Open Sat, 12:30 to 2pm
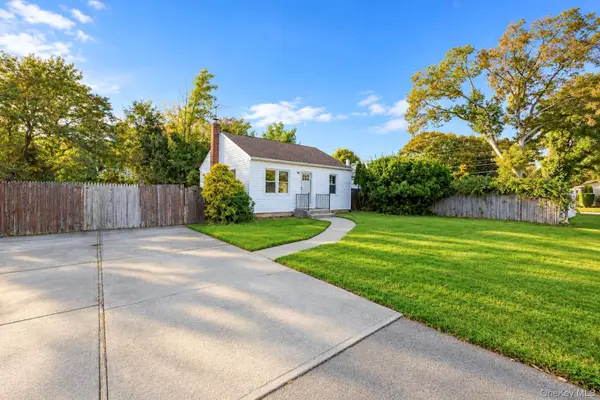 $429,000Active2 beds 1 baths624 sq. ft.
444 Americus Avenue, East Patchogue, NY 11772
MLS# 1068078Listed by: ISLAND EDGE HOMES - Open Sat, 12:30 to 2:30pm
 $549,999Active3 beds 2 baths910 sq. ft.
16 Neptune Avenue, Patchogue, NY 11772
MLS# 1067250Listed by: AMERICANA REALTY GROUP LLC 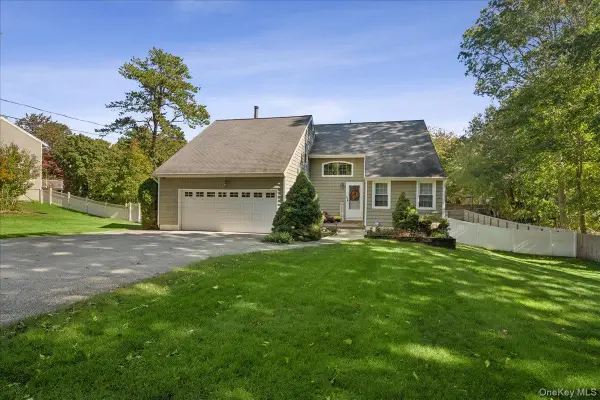 $775,000Active4 beds 3 baths1,900 sq. ft.
413 Hewlett Avenue, Patchogue, NY 11772
MLS# 1063492Listed by: SIGNATURE PREMIER PROPERTIES


Protect your home and budget from life's surprises with an Assurant Home Warranty, backed by a partner that supports you through every step of homeownership. Explore Plans.
©2026 Century 21 Real Estate LLC. All rights reserved. CENTURY 21®, the CENTURY 21 Logo and C21® are service marks owned by Century 21 Real Estate LLC. Century 21 Real Estate LLC fully supports the principles of the Fair Housing Act and the Equal Opportunity Act. Each office is independently owned and operated. Listing information is deemed reliable but not guaranteed accurate.