3715 School Street, Eden, NY 14057
Local realty services provided by:CENTURY 21 Turner Brokers
Listed by: lisa uschold
Office: howard hanna wny inc.
MLS#:B1711009
Source:NY_GENRIS
Price summary
- Price:$750,000
- Price per sq. ft.:$414.59
About this home
This is an Exciting property and New on the Market. If you are looking for all the Bells & Whistles, you have found it! This is a multi-dimensional property that offers many opportunities for your life. This 3 bedroom, 3 full bath 2007 Bardon Home is situated perfectly on 5 acres surrounded by pristine farmland and views of the Boston Hills. With an oversize 2 car garage, 18' diameter above ground heated pool, Balboa controlled Hot Tub, and covered Trex deck w/Flat Screen TV, you are in a private outdoor paradise. Flawless exterior stamped concrete sidewalks, blacktop driveway, epoxy coated concrete apron and epoxy garage floors shine. Detached Suburban Building is fully lined, insulated and heated with 12 foot overhead doors and measures 30'W x 62'L and has an attached enclosed fully lined and insulated 10'W x 32'L lean-too, with a matched roof pitch. Second macadam driveway provides access to rear overhead doors and main driveway in one continuous loop. Gather around the Kitchen Family Room Combination with vaulted ceiling to warm up after the swim next to the gas fireplace and enjoy an expansive space for entertaining. A cantilevered breakfast bar for those quick eat and go meals or just to keep the cook company. zA full first bathroom is a life saver. Upstairs the primary Bedroom Suite features a walk-in closet, full bath with tub and shower and study nook. Two other bedrooms have access to the 2nd floor third full bathroom. Still need more space for children - the full finished basement takes care of gaming and hobbies. Well maintained mechanics including Central Air, on-demand Hot Water, 150 amp electric service and an Elite Up-to Date Stellar Water Purification system. Level 5 acres with manicured tree line allows plenty of space for all outdoor playing, ATV, and farm animals. The creative low maintenance landscaping, plenty of parking and detached 12'x16' garden shed round out the property. This centrally located property is less than 15 minutes and a short direct route to Lake Erie, Hamburg, I90 Thruway and the Interstate 219. Bring the Family and the Toys-your life in the country starts now!...
Contact an agent
Home facts
- Year built:2007
- Listing ID #:B1711009
- Added:1 day(s) ago
- Updated:August 31, 2026 at 03:27 PM
Rooms and interior
- Bedrooms:3
- Total bathrooms:3
- Full bathrooms:3
- Rooms Total:8
- Flooring:Carpet, Ceramic Tile, Hardwood, Varies
- Kitchen Description:Country Kitchen, Dishwasher, Kitchen Family Room Combo, Microwave, Refrigerator
- Basement:Yes
- Basement Description:Finished, Full, Sump Pump
- Living area:1,809 sq. ft.
Heating and cooling
- Cooling:Central Air
- Heating:Propane
- Central air:Yes
Structure and exterior
- Roof:Shingle
- Year built:2007
- Building area:1,809 sq. ft.
- Lot area:5 Acres
- Lot Features:Agricultural, Rectangular
- Architectural Style:Colonial
- Construction Materials:Copper Plumbing, Vinyl Siding
- Exterior Features:Deck, Hot Tub Spa, Open, Pool, Porch
- Foundation Description:Poured
- Levels:2 Stories
Schools
- High school:North Collins Junior-Senior High
Utilities
- Water:Well
- Sewer:Septic Tank
Finances and disclosures
- Price:$750,000
- Price per sq. ft.:$414.59
- Tax amount:$7,254
Features and amenities
- Appliances:Dishwasher, Dryer, Gas Range, Microwave, Refrigerator, Washer
- Laundry features:Dryer, Main Level, Washer
- Amenities:Deck
- Pool features:Above Ground
Parking
- Parking description:Attached, Driveway, Garage, Garage Door Opener, Heated Garage, Water Available
- Garage:Yes
- Garage spaces:2
New listings near 3715 School Street
- New
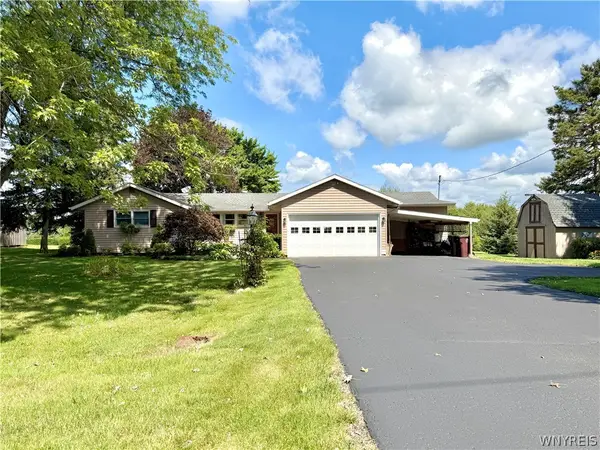 $329,000Active4 beds 3 baths1,666 sq. ft.
3288 E Church Street, Eden, NY 14057
MLS# B1709798Listed by: HUNT REAL ESTATE ERA - New
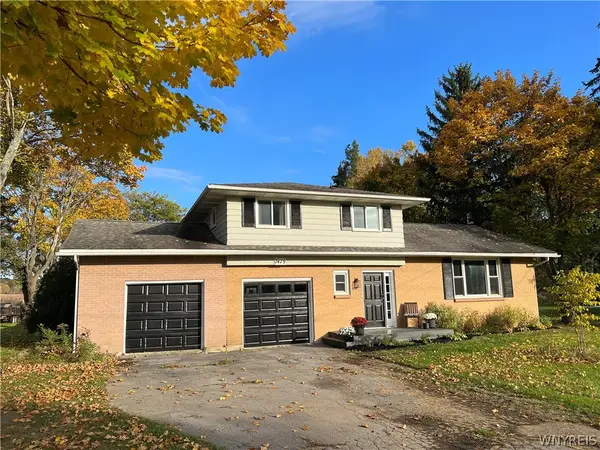
 $399,900Active3 beds 2 baths1,794 sq. ft.
7479 Sisson Highway, Eden, NY 14057
MLS# B1709453Listed by: CENTURY 21 NORTH EAST - New
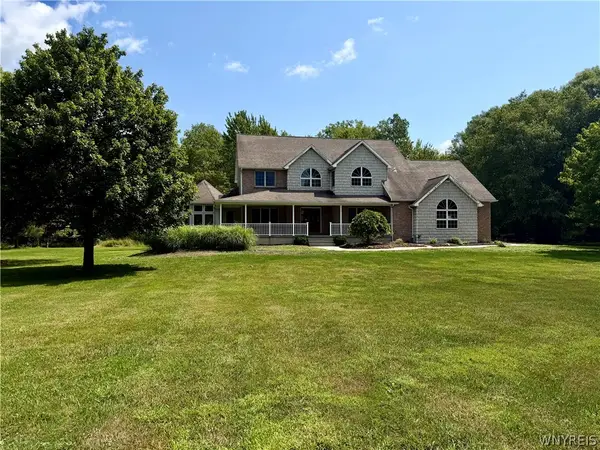 $619,000Active4 beds 4 baths3,200 sq. ft.
9239 Carpenter Road, Eden, NY 14057
MLS# B1708716Listed by: HUNT REAL ESTATE ERA - New
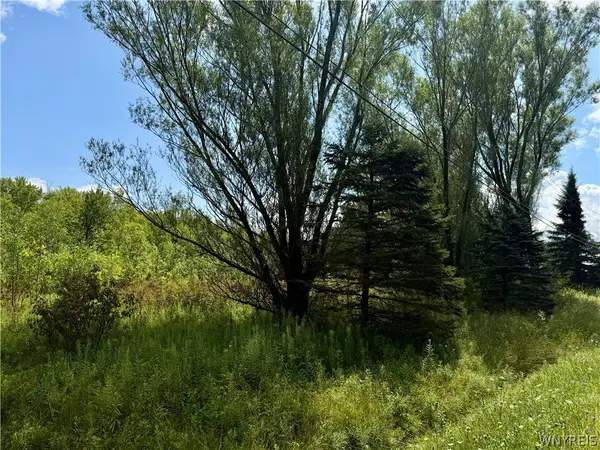 $80,000Active5.88 Acres
9259 Carpenter Road, Eden, NY 14057
MLS# B1708733Listed by: HUNT REAL ESTATE ERA 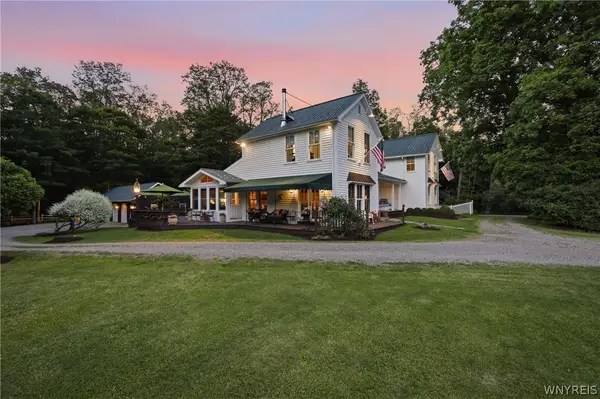 $970,000Active4 beds 5 baths2,768 sq. ft.
9788 Clarksburg Road, Eden, NY 14057
MLS# B1706973Listed by: HOWARD HANNA WNY INC.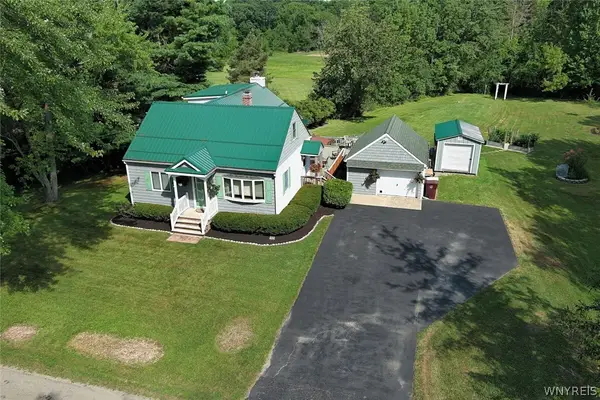 $349,900Active4 beds 2 baths2,072 sq. ft.
2470 Bauer Road, Eden, NY 14057
MLS# B1706614Listed by: HOWARD HANNA WNY INC.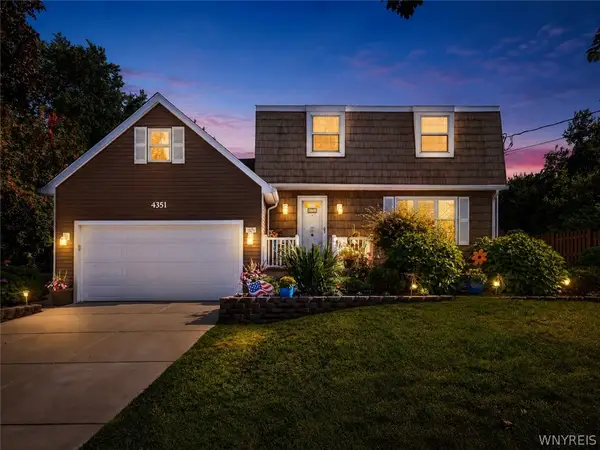 $389,000Pending3 beds 2 baths1,982 sq. ft.
4351 Mary Drive, Eden, NY 14057
MLS# B1704136Listed by: WNY METRO ROBERTS REALTY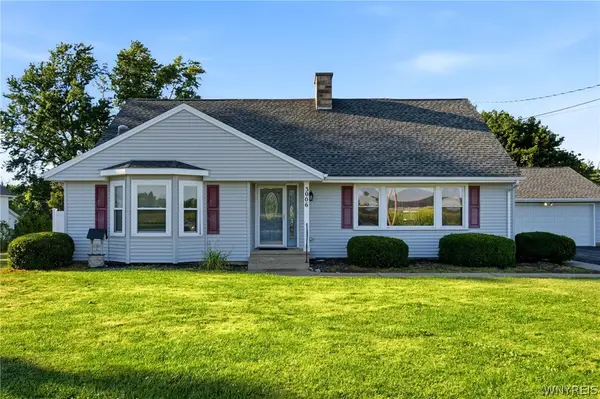 $398,000Pending4 beds 3 baths2,040 sq. ft.
3006 Bley Road, Eden, NY 14057
MLS# B1704059Listed by: HOWARD HANNA WNY INC.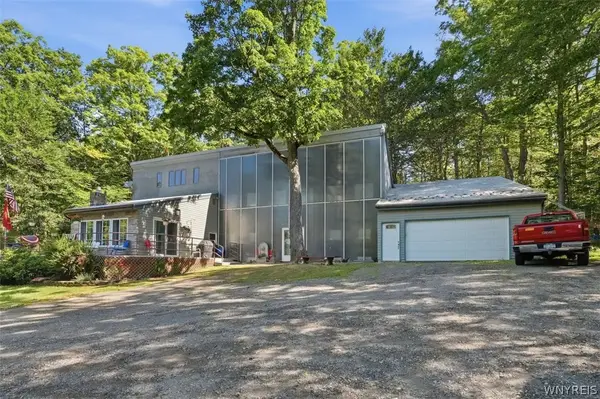 $349,900Active3 beds 2 baths2,500 sq. ft.
10297 Boston Road, Eden, NY 14057
MLS# B1704157Listed by: HUNT REAL ESTATE ERA


Protect your home and budget from life's surprises with an Assurant Home Warranty, backed by a partner that supports you through every step of homeownership. Explore Plans.
©2026 Century 21 Real Estate LLC. All rights reserved. CENTURY 21®, the CENTURY 21 Logo and C21® are service marks owned by Century 21 Real Estate LLC. Century 21 Real Estate LLC fully supports the principles of the Fair Housing Act and the Equal Opportunity Act. Each office is independently owned and operated. Listing information is deemed reliable but not guaranteed accurate.