9852 Larkin Road, Eden, NY 14057
Local realty services provided by:CENTURY 21 Jackson Real Estate
Listed by: timothy m domanski
Office: hunt real estate era
MLS#:B1714499
Source:NY_GENRIS
Price summary
- Price:$500,000
- Price per sq. ft.:$307.13
About this home
Nestled in the rolling hills of Eden, peace, privacy and nature surround this reimagined sprawling ranch, set back from the road on a wooded 3-acre lot. Mature trees create a natural buffer, giving you the country setting you’ve been looking for while remaining convenient to the Village of Eden, Hamburg, Boston and the surrounding Southtowns, with easy access to routes leading toward Buffalo and the greater WNY area.
Completely remodeled over the past few years, the home blends modern updates with a warm, cabin-inspired feel that perfectly complements its wooded surroundings. At the heart of the home is an open-concept great room featuring a wood-burning fireplace, now equipped with a gas line and ready for a gas insert if desired. The thoughtfully designed split-bedroom floor plan provides a private primary suite with a beautifully remodeled en-suite bath on one side, while two generous bedrooms and the second full bathroom are located on the opposite side.
Step outside onto the expansive rear deck, an ideal place to relax, entertain, watch local wildlife and enjoy the peaceful setting. Car enthusiasts, hobbyists and outdoor adventurers will appreciate the impressive 33' x 24' detached shop/garage, providing room for multiple vehicles, equipment and recreational toys, plus a lean-to for additional covered storage.
One of the property's most unique features is just beyond your backyard—the property borders the approximately 631-acre Franklin Gulf County Park! Largely undeveloped, the park features more than 10 miles of marked hiking trails, giving you an incredible recreational resource practically outside your door.
Major improvements within the past year include a completely replaced roof with new plywood and gutters, new electrical service, several new light fixtures, remodeled primary bathroom and gas line to the fireplace. The HVAC system was also inspected and found to be in good working order. Privacy, acreage, extensive updates, a large shop and hundreds of acres of county parkland at your doorstep make 9852 Larkin Road a truly unique opportunity!...
Contact an agent
Home facts
- Year built:1958
- Subdivision & Development:Holland Land Company's Su
- Listing ID #:B1714499
- Added:5 day(s) ago
- Updated:September 18, 2026 at 02:46 PM
Rooms and interior
- Bedrooms:3
- Total bathrooms:2
- Full bathrooms:2
- Rooms Total:7
- Flooring:Ceramic Tile, Varies
- Dining Description:Living Dining Room
- Kitchen Description:Dishwasher, Kitchen Island, Oven, Pantry, Refrigerator
- Basement:Yes
- Basement Description:Crawl Space, Sump Pump
- Living area:1,628 sq. ft.
Heating and cooling
- Cooling:Central Air
- Heating:Forced Air, Propane
- Central air:Yes
Structure and exterior
- Roof:Asphalt, Shingle
- Year built:1958
- Building area:1,628 sq. ft.
- Lot area:3.2 Acres
- Lot Features:Adjacent To Public Land, Agricultural, Rectangular, Rural Lot, Secluded, Wooded
- Architectural Style:Ranch
- Construction Materials:Cedar, Copper Plumbing, Log Siding, Stone, Vinyl Siding
- Exterior Features:Deck, Porch
- Foundation Description:Block
- Levels:1 Story
Schools
- High school:Eden Junior-Senior High
- Elementary school:G L Priess Primary
Utilities
- Water:Well
- Sewer:Septic Tank
Finances and disclosures
- Price:$500,000
- Price per sq. ft.:$307.13
- Tax amount:$5,231
Features and amenities
- Appliances:Dishwasher, Dryer, Free Standing Range, Oven, Refrigerator, Washer
- Laundry features:Dryer, Main Level, Washer
- Amenities:Deck
Parking
- Parking description:Circular Driveway, Detached, Driveway, Garage, Garage Door Opener
- Garage:Yes
- Garage spaces:3
New listings near 9852 Larkin Road
- Open Sun, 11am to 1pmNew
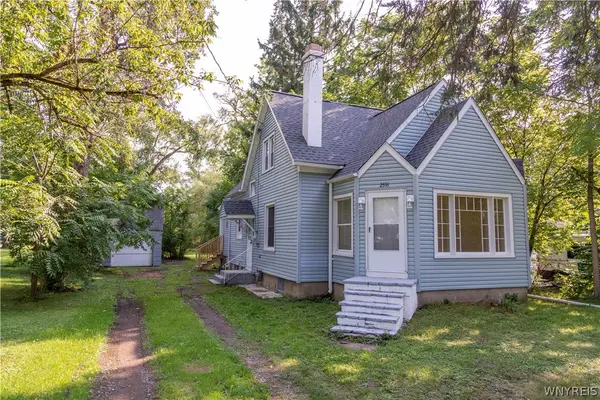 $279,900Active4 beds 1 baths1,625 sq. ft.
2591 Meadow Lane, Eden, NY 14057
MLS# B1714422Listed by: EXP REALTY  $309,999Pending3 beds 2 baths1,306 sq. ft.
8697 Highland Drive, Eden, NY 14057
MLS# B1712621Listed by: WNY METRO ROBERTS REALTY $129,000Pending4 beds 2 baths2,000 sq. ft.
10692 Sisson Highway, Eden, NY 14057
MLS# B1711596Listed by: HOWARD HANNA WNY INC.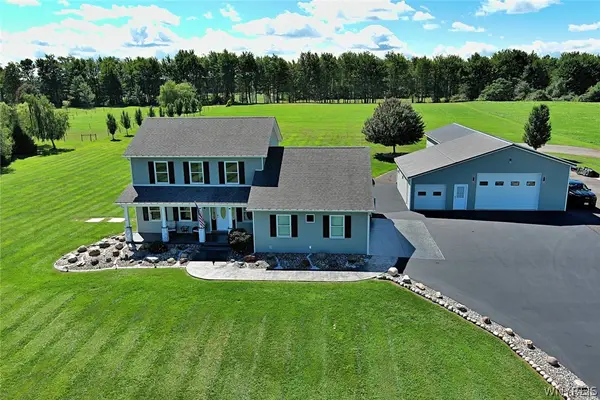 $750,000Active3 beds 3 baths1,809 sq. ft.
3715 School Street, Eden, NY 14057
MLS# B1711009Listed by: HOWARD HANNA WNY INC.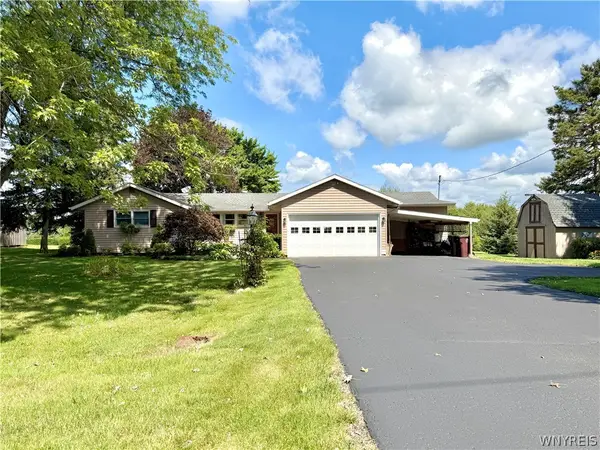 $329,000Active4 beds 3 baths1,666 sq. ft.
3288 E Church Street, Eden, NY 14057
MLS# B1709798Listed by: HUNT REAL ESTATE ERA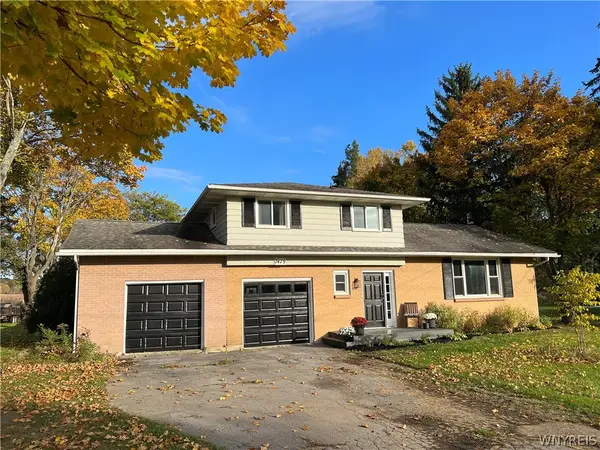
 $375,000Active3 beds 2 baths1,794 sq. ft.
7479 Sisson Highway, Eden, NY 14057
MLS# B1709453Listed by: CENTURY 21 NORTH EAST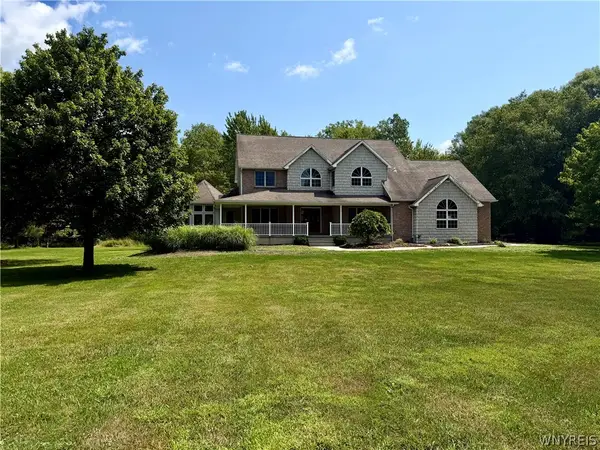 $599,900Active4 beds 4 baths3,200 sq. ft.
9239 Carpenter Road, Eden, NY 14057
MLS# B1708716Listed by: HUNT REAL ESTATE ERA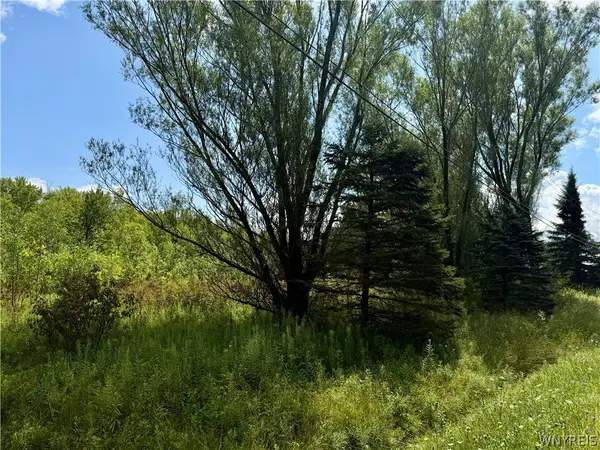 $80,000Active5.88 Acres
9259 Carpenter Road, Eden, NY 14057
MLS# B1708733Listed by: HUNT REAL ESTATE ERA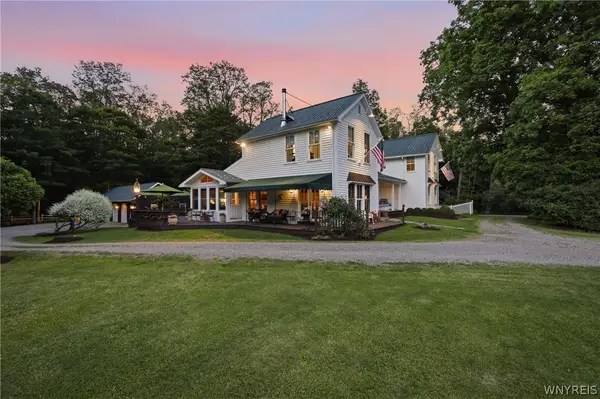 $970,000Active4 beds 5 baths2,768 sq. ft.
9788 Clarksburg Road, Eden, NY 14057
MLS# B1706973Listed by: HOWARD HANNA WNY INC.


Protect your home and budget from life's surprises with an Assurant Home Warranty, backed by a partner that supports you through every step of homeownership. Explore Plans.
©2026 Century 21 Real Estate LLC. All rights reserved. CENTURY 21®, the CENTURY 21 Logo and C21® are service marks owned by Century 21 Real Estate LLC. Century 21 Real Estate LLC fully supports the principles of the Fair Housing Act and the Equal Opportunity Act. Each office is independently owned and operated. Listing information is deemed reliable but not guaranteed accurate.