8344 Merrill Place, Eden, NY 14057
Local realty services provided by:CENTURY 21 North East
8344 Merrill Place,Eden, NY 14057
$389,000
- 4 Beds
- 2 Baths
- 1,771 sq. ft.
- Single family
- Pending
Listed by: mark kuczka
Office: lake realty
MLS#:B1702724
Source:NY_GENRIS
Price summary
- Price:$389,000
- Price per sq. ft.:$219.65
About this home
Located in Eden’s highly desirable Weller neighborhood, this move-in ready Colonial offers space, updates, and a prime location. Situated on a quiet loop with minimal through traffic, the home is within walking distance to Eden schools, playgrounds, and athletic fields, and sits on a spacious half-acre lot.
The remodeled main level features a bright, open-concept layout ideal for both everyday living and entertaining. The updated kitchen includes a large center island with seating, ample cabinetry, and seamless flow into the living area, creating an inviting central gathering space. First-floor laundry adds modern convenience.
Upstairs, you’ll find four generously sized bedrooms, offering flexibility for family, guests, or a home office. The full basement provides excellent storage and includes a custom-built mini sticks arena, which can be easily removed if desired, offering additional flexible space for recreation or hobbies.
Outside, the Oversized private backyard is designed for enjoyment and functionality, featuring a custom 300-square-foot deck, fire pit area, swing set, and two storage sheds. An attached two-car garage, central air and a tankless hot water heater complete this well-maintained home, delivering a strong combination of comfort, space, and location....
Contact an agent
Home facts
- Year built:1989
- Listing ID #:B1702724
- Added:44 day(s) ago
- Updated:September 12, 2026 at 07:32 AM
Rooms and interior
- Bedrooms:4
- Total bathrooms:2
- Full bathrooms:1
- Half bathrooms:1
- Rooms Total:9
- Flooring:Carpet, Ceramic Tile, Varies
- Dining Description:Living Dining Room
- Kitchen Description:Dishwasher, Kitchen Family Room Combo, Kitchen Island, Microwave, Refrigerator
- Basement:Yes
- Basement Description:Full
- Living area:1,771 sq. ft.
Heating and cooling
- Cooling:Central Air
- Heating:Forced Air, Gas
- Central air:Yes
Structure and exterior
- Year built:1989
- Building area:1,771 sq. ft.
- Lot area:0.51 Acres
- Lot Features:Pie Shaped Lot, Residential Lot, Secluded
- Architectural Style:Two Story
- Construction Materials:Copper Plumbing
- Exterior Features:Deck
- Foundation Description:Poured
- Levels:2 Stories
Utilities
- Water:Connected, Public, Water Connected
- Sewer:Connected, Sewer Connected
Finances and disclosures
- Price:$389,000
- Price per sq. ft.:$219.65
- Tax amount:$7,910
Features and amenities
- Appliances:Dishwasher, Dryer, Gas Range, Microwave, Refrigerator, Washer
- Laundry features:Dryer, Main Level, Washer
- Amenities:Deck, Drapes, int_feat_Workshop
Parking
- Parking description:Attached, Garage, Garage Door Opener
- Garage:Yes
- Garage spaces:2
New listings near 8344 Merrill Place
- Open Sat, 1 to 3pmNew
 $309,999Active3 beds 2 baths1,306 sq. ft.
8697 Highland Drive, Eden, NY 14057
MLS# B1712621Listed by: WNY METRO ROBERTS REALTY  $129,000Pending4 beds 2 baths2,000 sq. ft.
10692 Sisson Highway, Eden, NY 14057
MLS# B1711596Listed by: HOWARD HANNA WNY INC.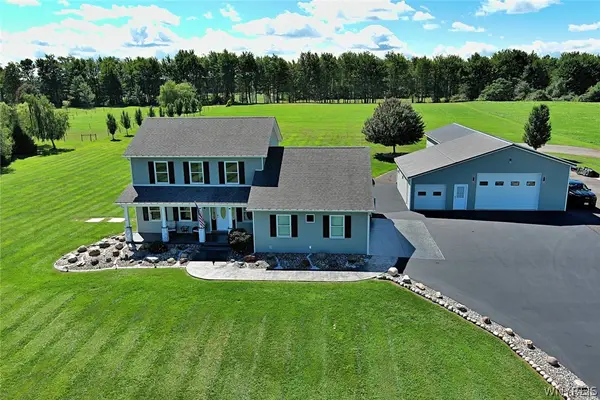 $750,000Active3 beds 3 baths1,809 sq. ft.
3715 School Street, Eden, NY 14057
MLS# B1711009Listed by: HOWARD HANNA WNY INC.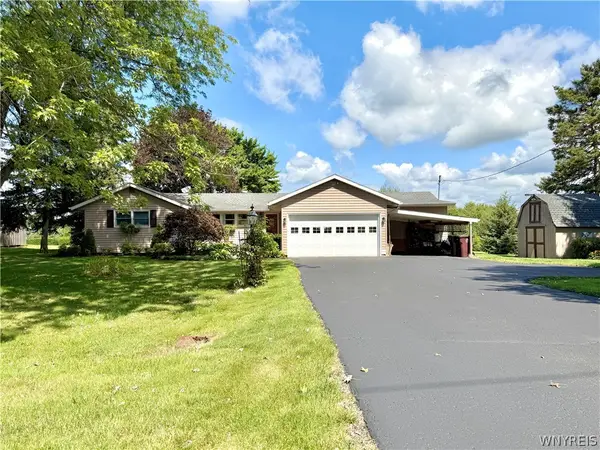 $329,000Active4 beds 3 baths1,666 sq. ft.
3288 E Church Street, Eden, NY 14057
MLS# B1709798Listed by: HUNT REAL ESTATE ERA- Open Sat, 1am to 3pm
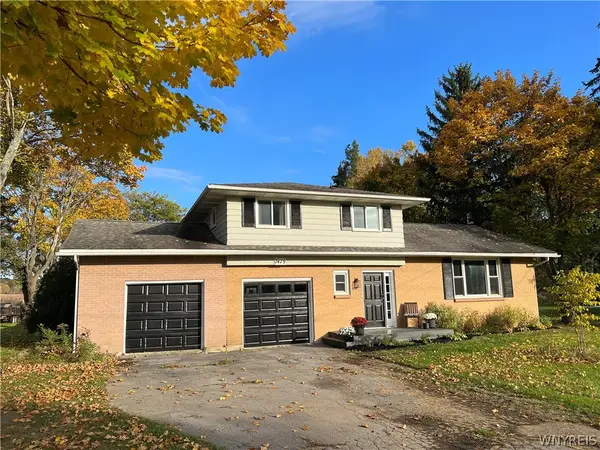
 $375,000Active3 beds 2 baths1,794 sq. ft.
7479 Sisson Highway, Eden, NY 14057
MLS# B1709453Listed by: CENTURY 21 NORTH EAST 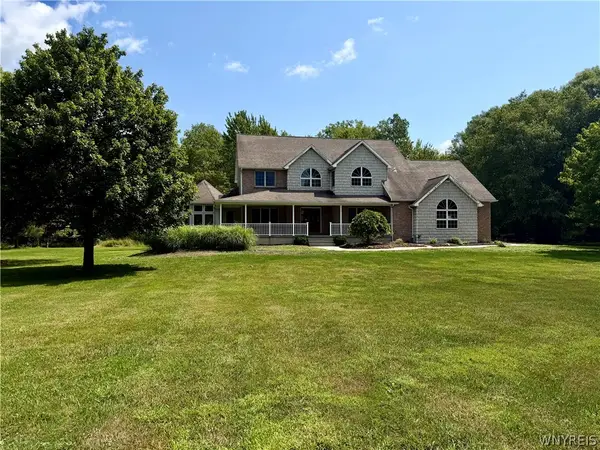 $619,000Active4 beds 4 baths3,200 sq. ft.
9239 Carpenter Road, Eden, NY 14057
MLS# B1708716Listed by: HUNT REAL ESTATE ERA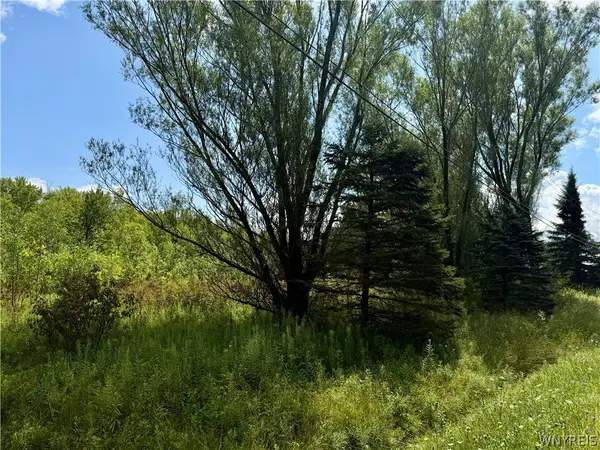 $80,000Active5.88 Acres
9259 Carpenter Road, Eden, NY 14057
MLS# B1708733Listed by: HUNT REAL ESTATE ERA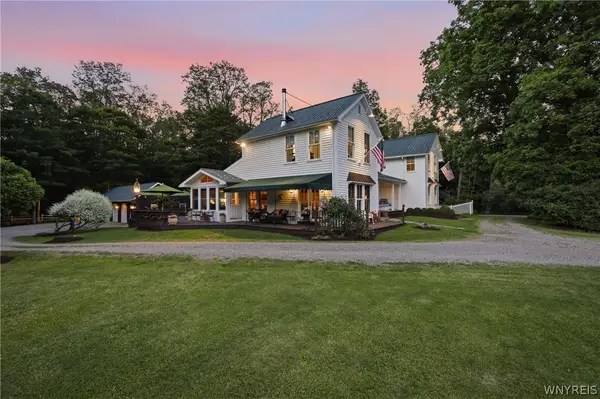 $970,000Active4 beds 5 baths2,768 sq. ft.
9788 Clarksburg Road, Eden, NY 14057
MLS# B1706973Listed by: HOWARD HANNA WNY INC.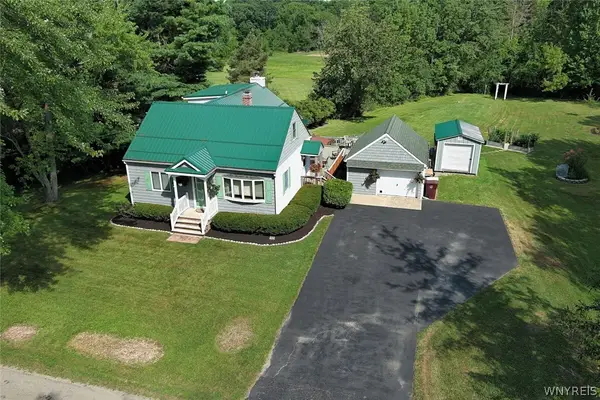 $349,900Pending4 beds 2 baths2,072 sq. ft.
2470 Bauer Road, Eden, NY 14057
MLS# B1706614Listed by: HOWARD HANNA WNY INC.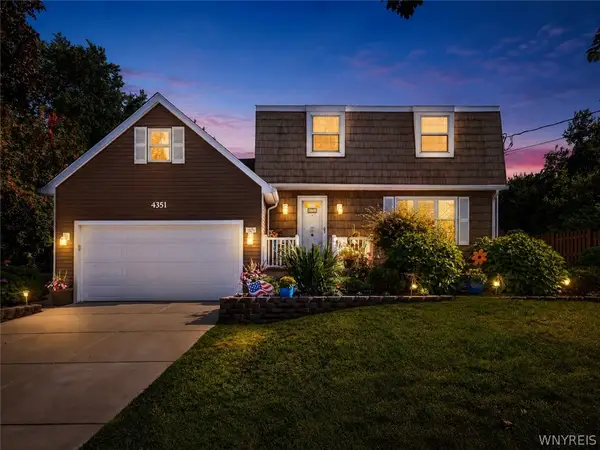 $389,000Pending3 beds 2 baths1,982 sq. ft.
4351 Mary Drive, Eden, NY 14057
MLS# B1704136Listed by: WNY METRO ROBERTS REALTY


Protect your home and budget from life's surprises with an Assurant Home Warranty, backed by a partner that supports you through every step of homeownership. Explore Plans.
©2026 Century 21 Real Estate LLC. All rights reserved. CENTURY 21®, the CENTURY 21 Logo and C21® are service marks owned by Century 21 Real Estate LLC. Century 21 Real Estate LLC fully supports the principles of the Fair Housing Act and the Equal Opportunity Act. Each office is independently owned and operated. Listing information is deemed reliable but not guaranteed accurate.