
34 Pond Brook Drive, Elma, NY 14059
Local realty services provided by:CENTURY 21 Turner Brokers
Listed by: christine m noonan, rylee noonan
Office: hunt real estate era
MLS#:B1713828
Source:NY_GENRIS
Price summary
- Price:$275,000
- Price per sq. ft.:$212.19
- Monthly HOA dues:$330
About this home
Welcome to Pond Brook in Elma! This beautifully updated 2-bedroom, 2.5 Bath townhome is truly move-in ready. Tastefully renovated throughout, this home features new flooring, a fully remodeled kitchen completer with a wine fridge, updated bathrooms, a new roof in 2026, and so much more.
The first-floor laundry is a convenience you'll appreciate from the very first load. The open and inviting floor plan is ideal for entertaining, with a patio just off the kitchen that creates the perfect outdoor space for hosting guests, relaxing, or enjoying your morning coffee. With all the major updates already taken care of, there's nothing left to do but move in and enjoy! Also listed as: B1713826.
Contact an agent
Home facts
- Year built:1991
- Subdivision & Development:Buffalo Crk Reservation
- Listing ID #:B1713828
- Added:2 day(s) ago
- Updated:September 13, 2026 at 01:41 AM
Rooms and interior
- Bedrooms:2
- Total bathrooms:3
- Full bathrooms:2
- Half bathrooms:1
- Rooms Total:7
- Flooring:Carpet, Tile, Varies, Vinyl
- Dining Description:Separate Formal Dining Room
- Kitchen Description:Dishwasher, Disposal, Microwave, Refrigerator
- Basement:Yes
- Basement Description:Full, Sump Pump
- Living area:1,296 sq. ft.
Heating and cooling
- Cooling:Central Air
- Heating:Forced Air, Gas
- Central air:Yes
Structure and exterior
- Roof:Asphalt
- Year built:1991
- Building area:1,296 sq. ft.
- Lot area:0.04 Acres
- Lot Features:Rectangular, Residential Lot
- Construction Materials:Block, Concrete
- Exterior Features:Patio
- Levels:2 Stories
Schools
- High school:Iroquois Senior High
Utilities
- Water:Connected, Public, Water Connected
- Sewer:Connected, Sewer Connected
Finances and disclosures
- Price:$275,000
- Price per sq. ft.:$212.19
- Tax amount:$5,022
Features and amenities
- Appliances:Dishwasher, Disposal, Dryer, Gas Range, Microwave, Range Hood, Refrigerator, Washer
- Laundry features:Dryer, Main Level, Washer
- Amenities:Skylights
Parking
- Parking description:Attached, Garage
- Garage:Yes
- Garage spaces:1
New listings near 34 Pond Brook Drive
- New
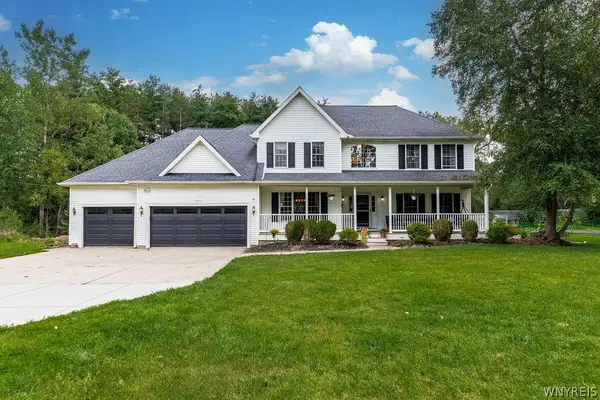 $749,000Active5 beds 4 baths3,397 sq. ft.
531 Willardshire Road, Orchard Park, NY 14127
MLS# B1714104Listed by: HUNT REAL ESTATE ERA - New
 $1,589,999Active4 beds 4 baths4,259 sq. ft.
17 Timberline Drive, Elma, NY 14059
MLS# B1710854Listed by: WNY METRO ROBERTS REALTY - New
 $345,000Active3 beds 2 baths1,408 sq. ft.
1141 Bowen Road, Elma, NY 14059
MLS# B1713387Listed by: HUNT REAL ESTATE ERA - New
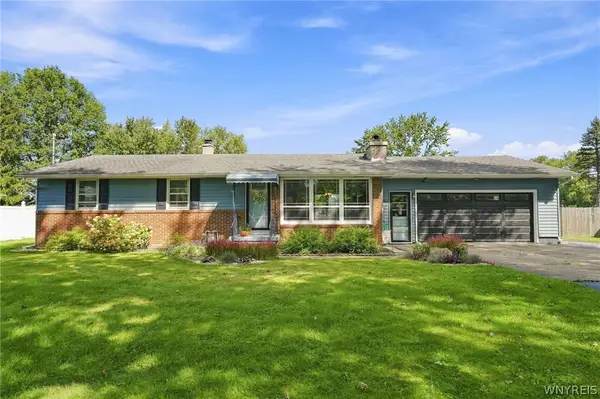 $369,900Active3 beds 2 baths1,144 sq. ft.
831 Stolle Road, Elma, NY 14059
MLS# B1710997Listed by: WNY METRO ROBERTS REALTY - Open Sun, 11am to 1pmNew
 $649,900Active4 beds 1 baths1,488 sq. ft.
341 Jamison Road, Elma, NY 14059
MLS# B1712978Listed by: HUNT REAL ESTATE ERA  $599,000Active3 beds 3 baths1,880 sq. ft.
160 S Blossom Road, Elma, NY 14059
MLS# B1711184Listed by: WNYBYOWNER.COM $280,000Pending3 beds 1 baths1,040 sq. ft.
72 Schwartz Road, Elma, NY 14059
MLS# B1711146Listed by: HUNT REAL ESTATE ERA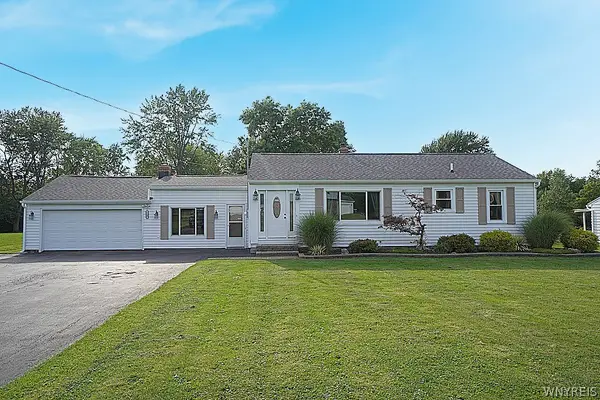 $389,000Active3 beds 2 baths1,442 sq. ft.
1180 Bowen Road, Elma, NY 14059
MLS# B1710936Listed by: HOWARD S. GRYNSPAN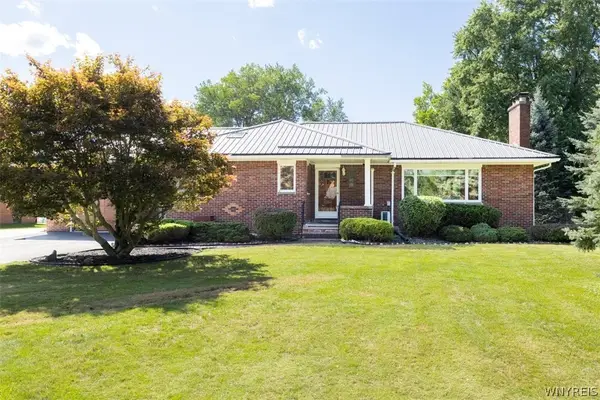 $389,900Pending2 beds 2 baths1,519 sq. ft.
90 Homeward Place, Elma, NY 14059
MLS# B1710594Listed by: PERFECT PLACE


Protect your home and budget from life's surprises with an Assurant Home Warranty, backed by a partner that supports you through every step of homeownership. Explore Plans.
©2026 Century 21 Real Estate LLC. All rights reserved. CENTURY 21®, the CENTURY 21 Logo and C21® are service marks owned by Century 21 Real Estate LLC. Century 21 Real Estate LLC fully supports the principles of the Fair Housing Act and the Equal Opportunity Act. Each office is independently owned and operated. Listing information is deemed reliable but not guaranteed accurate.