
1071 Magee Street, Elmira, NY 14901
Local realty services provided by:CENTURY 21 North East
1071 Magee Street,Elmira, NY 14901
$132,900
- 2 Beds
- 2 Baths
- 1,301 sq. ft.
- Single family
- Pending
Listed by: pamela pariso
Office: keller williams realty southern tier & finger lakes
MLS#:R1703174
Source:NY_GENRIS
Price summary
- Price:$132,900
- Price per sq. ft.:$102.15
About this home
Welcome home to this affordable and well-maintained two-bedroom, two-full-bath home conveniently located between Eldridge Park and Elmira College. The home offers approximately 1,301 square feet of finished living space (public records appear to understate the actual finished square footage). It's move-in ready and a great option for a first-time buyer, someone looking to downsize, or anyone searching for an affordable home with many of the big-ticket items already taken care of.
The main floor features a spacious living room, a huge kitchen with plenty of cabinet and counter space, and a bonus family room in the back of the house. Sliding glass doors lead to a large deck overlooking the level, easy-to-maintain backyard. There's also a shed and a blacktop driveway for off-street parking.
Upstairs you'll find two bedrooms and a full bathroom. The front bedroom feels especially spacious with its vaulted ceiling and extra windows that let in lots of natural morning light. The second bedroom is smaller and would make a great guest room, nursery, or home office, although it does not have a closet.
The basement has a second full bathroom and a laundry area, with the washer and dryer included.
Many of the expensive updates have already been done. In 2023, the home received a new gas forced-air furnace, central air conditioning, and a new gas hot water heater. Several windows have also been replaced, so the major mechanical systems are in good shape.
The home could use new flooring, as the existing carpet is ready to be replaced, but it's otherwise in move-in condition and gives the next owner an opportunity to update to their own style. Overall, this is a solid home that's priced right and offers a lot of value for the money.
Property is being sold as is. The seller is represented by a family member acting under a valid Durable Power of Attorney....
Contact an agent
Home facts
- Year built:1930
- Listing ID #:R1703174
- Added:45 day(s) ago
- Updated:September 18, 2026 at 07:52 AM
Rooms and interior
- Bedrooms:2
- Total bathrooms:2
- Full bathrooms:2
- Rooms Total:5
- Flooring:Carpet, Ceramic Tile, Varies
- Kitchen Description:Refrigerator
- Basement:Yes
- Basement Description:Full, Partially Finished
- Living area:1,301 sq. ft.
Heating and cooling
- Cooling:Central Air
- Heating:Forced Air, Gas
- Central air:Yes
Structure and exterior
- Roof:Asphalt
- Year built:1930
- Building area:1,301 sq. ft.
- Lot area:0.13 Acres
- Lot Features:Near Public Transit, Rectangular, Residential Lot
- Architectural Style:Two Story
- Construction Materials:Frame, Vinyl Siding
- Foundation Description:Poured, Stone
Utilities
- Water:Connected, Public, Water Connected
- Sewer:Connected, Sewer Connected
Finances and disclosures
- Price:$132,900
- Price per sq. ft.:$102.15
- Tax amount:$4,306
Features and amenities
- Appliances:Dryer, Gas Range, Range Hood, Refrigerator, Washer
- Laundry features:Dryer, In Basement, Washer
Parking
- Parking description:No Garage
New listings near 1071 Magee Street
- New
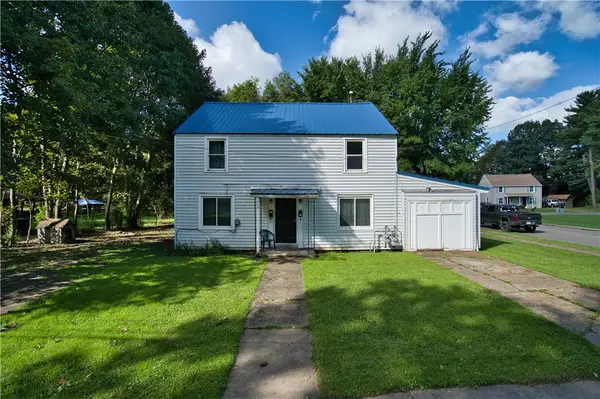 $99,900Active5 beds 2 baths1,560 sq. ft.
258 Allen Street, Elmira, NY 14904
MLS# R1715626Listed by: WARREN REAL ESTATE-CORNING - New
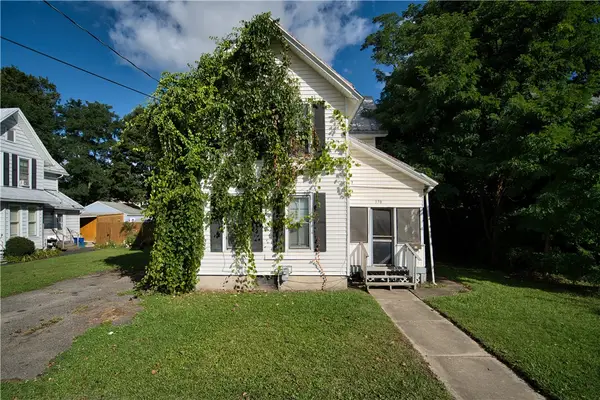 $89,900Active4 beds 2 baths1,702 sq. ft.
370 Baty Street, Elmira, NY 14904
MLS# R1715631Listed by: WARREN REAL ESTATE-CORNING - New
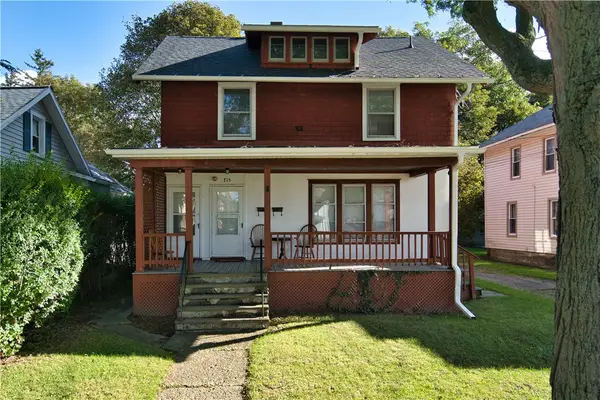 $109,900Active4 beds 2 baths2,102 sq. ft.
715 Riverside Avenue, Elmira, NY 14904
MLS# R1715601Listed by: WARREN REAL ESTATE-CORNING - New
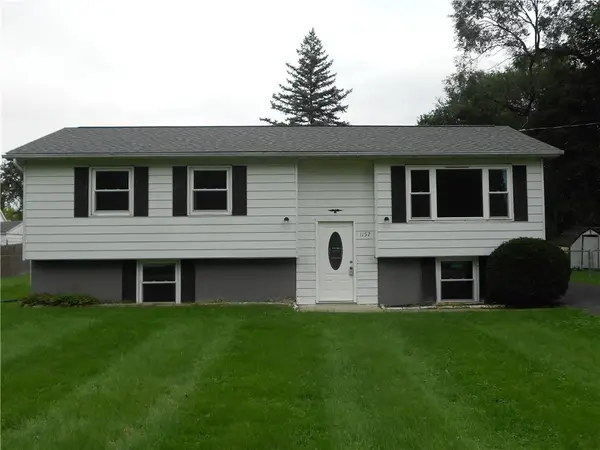 $160,000Active3 beds 1 baths1,874 sq. ft.
1157 Cadet, Elmira, NY 14904
MLS# R1715782Listed by: HOWARD HANNA HORSEHEADS - New
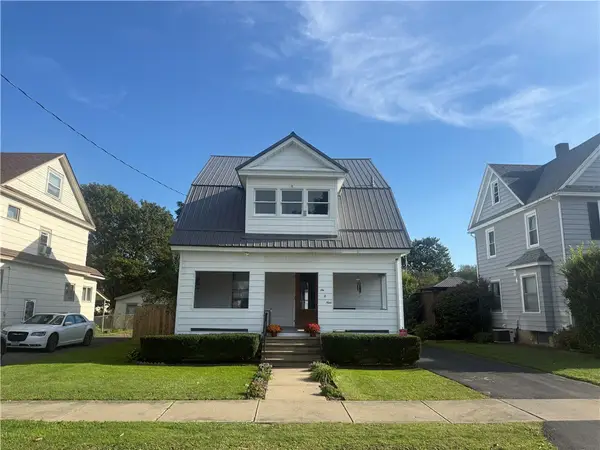 $152,000Active3 beds 2 baths1,127 sq. ft.
609 Reynolds Street, Elmira, NY 14904
MLS# R1715450Listed by: SIGNATURE PROPERTIES - New
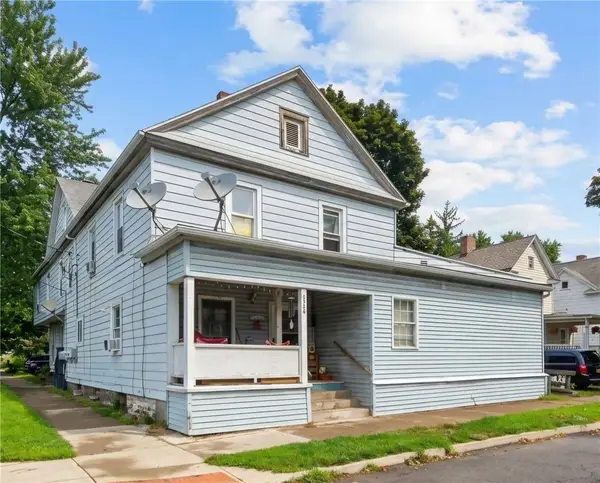 $105,000Active7 beds 3 baths3,844 sq. ft.
526 W 2nd Street, Elmira, NY 14901
MLS# R1715602Listed by: HOWARD HANNA CORNING - New
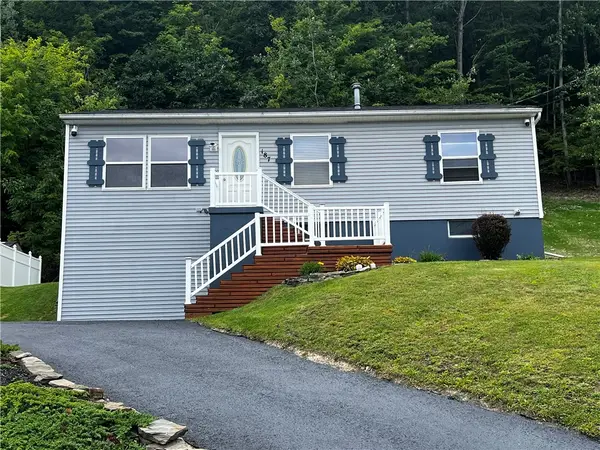 $245,000Active3 beds 1 baths960 sq. ft.
187 Parkwood Avenue, Elmira, NY 14903
MLS# R1714882Listed by: HOWARD HANNA HORSEHEADS - Open Sat, 11am to 12pmNew
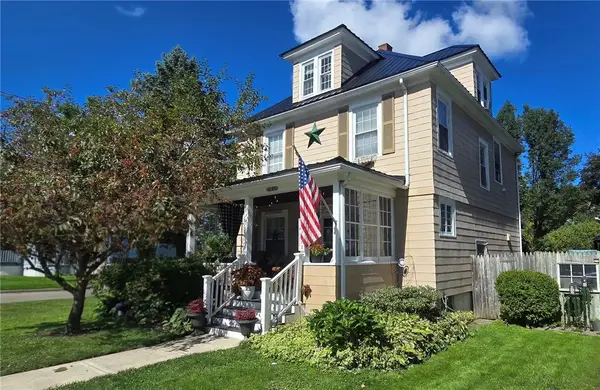 $179,900Active3 beds 1 baths1,744 sq. ft.
448 Cypress Street, Elmira, NY 14904
MLS# R1715233Listed by: HOWARD HANNA CORNING - New
 $159,000Active3 beds 1 baths1,224 sq. ft.
600 Medina Street, Elmira, NY 14904
MLS# R1714034Listed by: KELLER WILLIAMS REALTY SOUTHERN TIER & FINGER LAKES - New
 $140,000Active6 beds 2 baths2,436 sq. ft.
259 S Walnut Street, Elmira, NY 14904
MLS# R1714741Listed by: WARREN REAL ESTATE


Protect your home and budget from life's surprises with an Assurant Home Warranty, backed by a partner that supports you through every step of homeownership. Explore Plans.
©2026 Century 21 Real Estate LLC. All rights reserved. CENTURY 21®, the CENTURY 21 Logo and C21® are service marks owned by Century 21 Real Estate LLC. Century 21 Real Estate LLC fully supports the principles of the Fair Housing Act and the Equal Opportunity Act. Each office is independently owned and operated. Listing information is deemed reliable but not guaranteed accurate.