
67 Durland Avenue, Elmira, NY 14905
Local realty services provided by:CENTURY 21 Bridgeway Realty
67 Durland Avenue,Elmira, NY 14905
$225,000
- 4 Beds
- 2 Baths
- 1,662 sq. ft.
- Single family
- Pending
Listed by: michael terwilliger
Office: keller williams realty southern tier & finger lakes
MLS#:R1702146
Source:NY_GENRIS
Price summary
- Price:$225,000
- Price per sq. ft.:$135.38
About this home
Properties like this do not come along that often. This house has pretty much had all of the major items replaced or updated under the current ownership. The first floor living area boasts a spacious living room attached to a play room that then leads to an enclosed porch The expansive kitchen has an area for eating and is connected to a beautiful dining room. There is a first floor bedroom and full bath. There are beautiful hardwood floors throughout. The second story has three amply sized bedrooms and another full bath. Outside there is a covered patio and large back lawn with a lot of space to entertain when the weather allows. Trails to walk along the river are seconds away as is the park with ball fields, an amazing pool and tennis/pickleball/basket ball courts. Don't miss out on this beautiful home in West Elmira.
Contact an agent
Home facts
- Year built:1940
- Listing ID #:R1702146
- Added:45 day(s) ago
- Updated:September 18, 2026 at 07:52 AM
Rooms and interior
- Bedrooms:4
- Total bathrooms:2
- Full bathrooms:2
- Rooms Total:10
- Flooring:Carpet, Ceramic Tile, Hardwood, Varies, Vinyl
- Kitchen Description:Dishwasher, Microwave, Refrigerator
- Basement:Yes
- Basement Description:Full
- Living area:1,662 sq. ft.
Heating and cooling
- Cooling:Central Air
- Heating:Forced Air, Gas
- Central air:Yes
Structure and exterior
- Year built:1940
- Building area:1,662 sq. ft.
- Lot area:0.24 Acres
- Lot Features:Rectangular, Residential Lot
- Architectural Style:Cape Cod, Traditional
- Construction Materials:Stone, Vinyl Siding
- Foundation Description:Block
Utilities
- Water:Connected, Public, Water Connected
- Sewer:Connected, Sewer Connected
Finances and disclosures
- Price:$225,000
- Price per sq. ft.:$135.38
- Tax amount:$4,600
Features and amenities
- Appliances:Dishwasher, Microwave, Refrigerator
- Laundry features:Electric Water Heater
Parking
- Parking description:Detached, Garage
- Garage:Yes
- Garage spaces:2
New listings near 67 Durland Avenue
- New
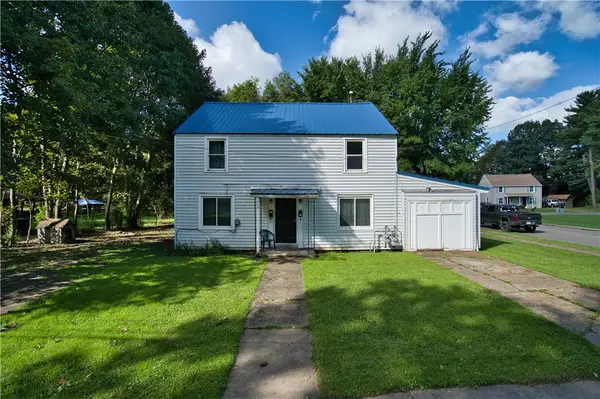 $99,900Active5 beds 2 baths1,560 sq. ft.
258 Allen Street, Elmira, NY 14904
MLS# R1715626Listed by: WARREN REAL ESTATE-CORNING - New
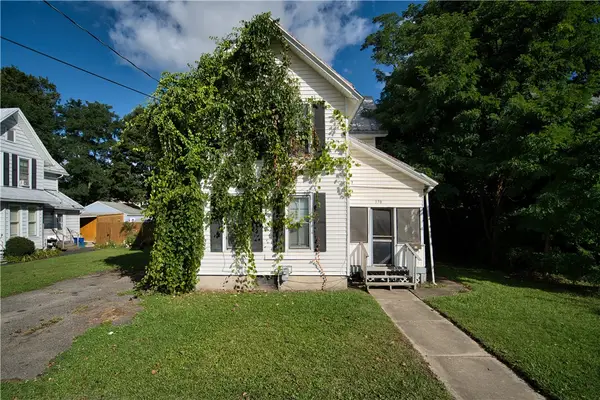 $89,900Active4 beds 2 baths1,702 sq. ft.
370 Baty Street, Elmira, NY 14904
MLS# R1715631Listed by: WARREN REAL ESTATE-CORNING - New
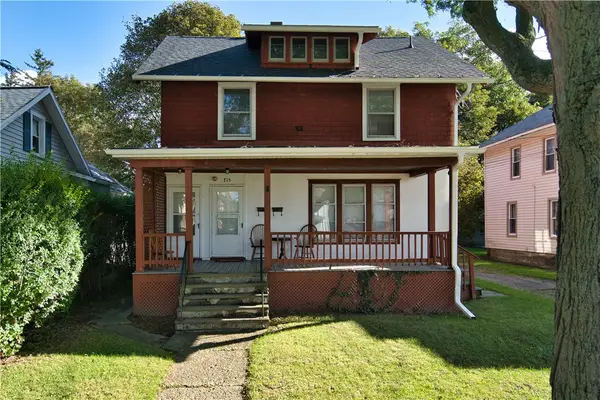 $109,900Active4 beds 2 baths2,102 sq. ft.
715 Riverside Avenue, Elmira, NY 14904
MLS# R1715601Listed by: WARREN REAL ESTATE-CORNING - New
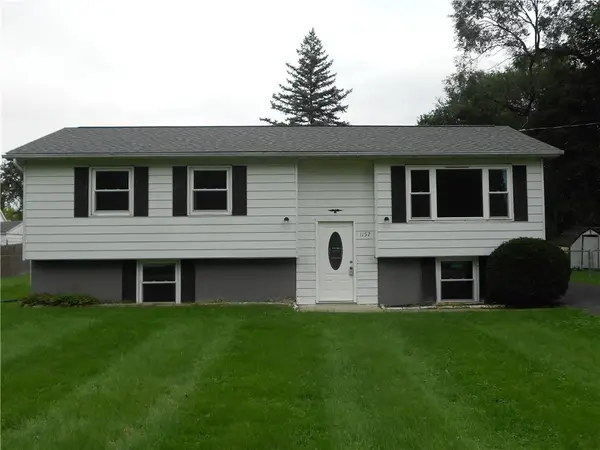 $160,000Active3 beds 1 baths1,874 sq. ft.
1157 Cadet, Elmira, NY 14904
MLS# R1715782Listed by: HOWARD HANNA HORSEHEADS - New
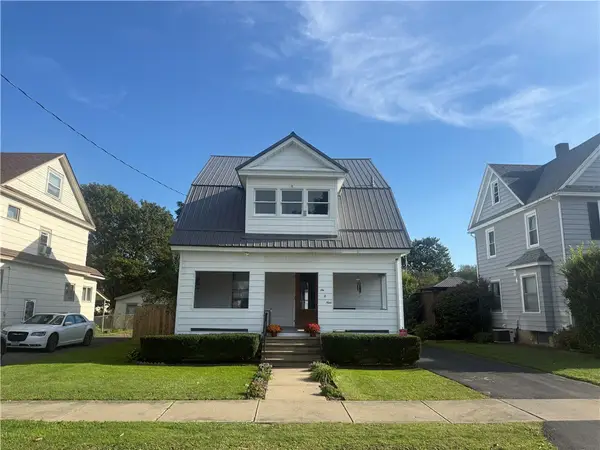 $152,000Active3 beds 2 baths1,127 sq. ft.
609 Reynolds Street, Elmira, NY 14904
MLS# R1715450Listed by: SIGNATURE PROPERTIES - New
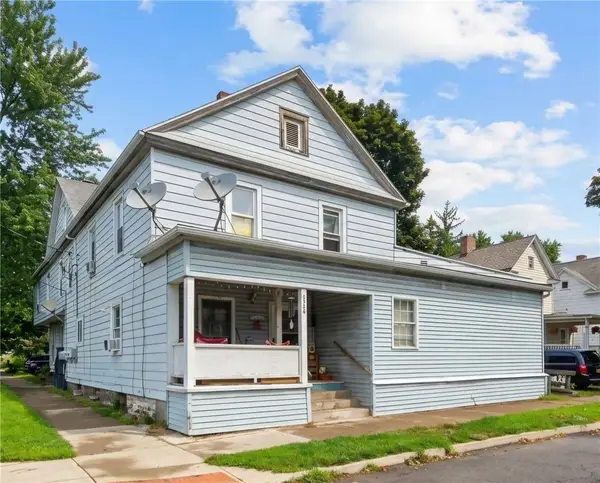 $105,000Active7 beds 3 baths3,844 sq. ft.
526 W 2nd Street, Elmira, NY 14901
MLS# R1715602Listed by: HOWARD HANNA CORNING - New
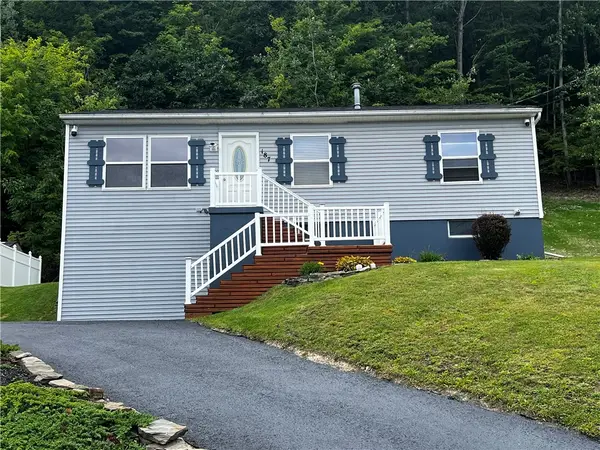 $245,000Active3 beds 1 baths960 sq. ft.
187 Parkwood Avenue, Elmira, NY 14903
MLS# R1714882Listed by: HOWARD HANNA HORSEHEADS - Open Sat, 11am to 12pmNew
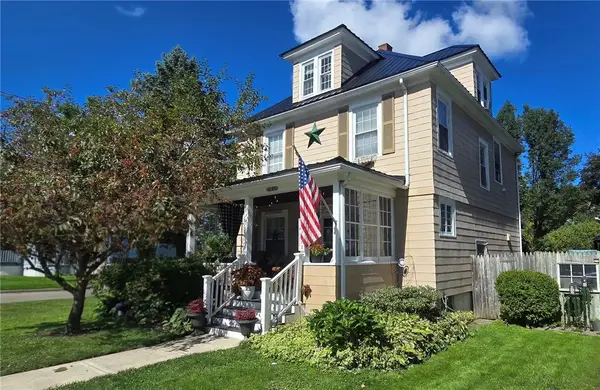 $179,900Active3 beds 1 baths1,744 sq. ft.
448 Cypress Street, Elmira, NY 14904
MLS# R1715233Listed by: HOWARD HANNA CORNING - New
 $159,000Active3 beds 1 baths1,224 sq. ft.
600 Medina Street, Elmira, NY 14904
MLS# R1714034Listed by: KELLER WILLIAMS REALTY SOUTHERN TIER & FINGER LAKES - New
 $140,000Active6 beds 2 baths2,436 sq. ft.
259 S Walnut Street, Elmira, NY 14904
MLS# R1714741Listed by: WARREN REAL ESTATE


Protect your home and budget from life's surprises with an Assurant Home Warranty, backed by a partner that supports you through every step of homeownership. Explore Plans.
©2026 Century 21 Real Estate LLC. All rights reserved. CENTURY 21®, the CENTURY 21 Logo and C21® are service marks owned by Century 21 Real Estate LLC. Century 21 Real Estate LLC fully supports the principles of the Fair Housing Act and the Equal Opportunity Act. Each office is independently owned and operated. Listing information is deemed reliable but not guaranteed accurate.