
814 Maple Avenue, Elmira, NY 14904
Local realty services provided by:CENTURY 21 Bridgeway Realty
814 Maple Avenue,Elmira, NY 14904
$195,000
- 4 Beds
- 2 Baths
- - sq. ft.
- Single family
- Sold
Listed by: erin harder
Office: ivre hometown
MLS#:R1700565
Source:NY_GENRIS
Sorry, we are unable to map this address
Price summary
- Price:$195,000
About this home
Welcome to this beautifully maintained 4-bedroom, 2-bath home located on the iconic Maple Avenue, where historic character blends seamlessly with thoughtful modern updates. From the moment you step through the stately entryway, you'll be captivated by the stunning oak staircase, rich hardwood floors, elegant pocket doors, classic French doors, and beautiful coffered ceilings that showcase this home's exceptional craftsmanship.
The spacious kitchen is designed for both everyday living and entertaining, featuring granite countertops, stainless steel appliances, a convenient pantry, and a charming coffee bar. The main level also offers a formal dining room, inviting living room, dedicated office space, first-floor laundry, bonus rooms and a full bath for added convenience.
Enjoy year-round comfort in the bright four-season sunroom, or unwind on the covered back porch complete with a retractable awning overlooking the beautifully landscaped backyard. Mature perennials, thoughtful landscaping, and a picturesque pergola create the perfect setting for outdoor entertaining or peaceful evenings at home.
The second floor offers incredible flexibility with its own full bathroom and kitchenette, making it ideal for multi-generational living, guest accommodations, or private living quarters. A gas line has already been installed for a future stove, and the stove and refrigerator will convey. Or convert it to an ensuite bathroom! Possibilities are endless!
Recent updates provide added value and peace of mind, including a Samsung Max 24,000 BTU mini-split system (2025), an invisible pet fence (2025), an electric living room curtain (2025), a gas line for a future living room fireplace insert, and numerous additional improvements. All window treatments will convey, making this home truly move-in ready.
If you've been searching for a spacious, character-filled home with modern amenities, flexible living space, and an unbeatable Maple Avenue location, this one checks every box. Schedule your private showing today and experience everything this exceptional Elmira home has to offer!...
Contact an agent
Home facts
- Year built:1905
- Listing ID #:R1700565
- Added:57 day(s) ago
- Updated:September 18, 2026 at 06:15 AM
Rooms and interior
- Bedrooms:4
- Total bathrooms:2
- Full bathrooms:2
- Rooms Total:10
- Flooring:Ceramic Tile, Hardwood, Varies, Vinyl
- Kitchen Description:Dishwasher, Freezer, Kitchen Island, Microwave, Pantry, Refrigerator
- Basement:Yes
- Basement Description:Full
Heating and cooling
- Heating:Gas, Hot Water, Radiant
Structure and exterior
- Year built:1905
- Lot Features:Rectangular, Residential Lot
- Architectural Style:Two Story
- Construction Materials:Shake Siding
- Foundation Description:Block
- Levels:2 Stories
Utilities
- Water:Connected, Public, Water Connected
- Sewer:Connected, Sewer Connected
Finances and disclosures
- Price:$195,000
- Tax amount:$5,403
Features and amenities
- Appliances:Dishwasher, Dryer, Freezer, Gas Range, Microwave, Refrigerator, Washer
- Laundry features:Dryer, Washer
Parking
- Parking description:Detached, Garage
- Garage:Yes
- Garage spaces:1
New listings near 814 Maple Avenue
- New
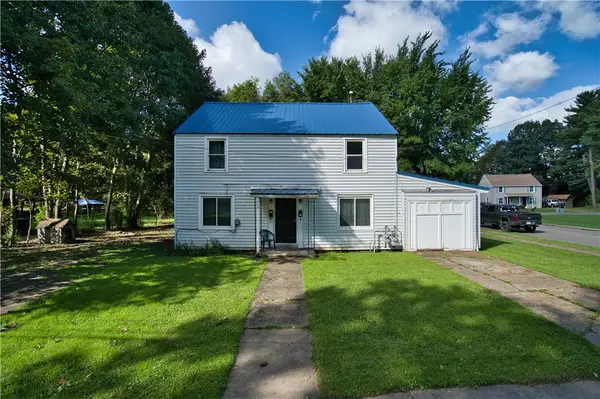 $99,900Active5 beds 2 baths1,560 sq. ft.
258 Allen Street, Elmira, NY 14904
MLS# R1715626Listed by: WARREN REAL ESTATE-CORNING - New
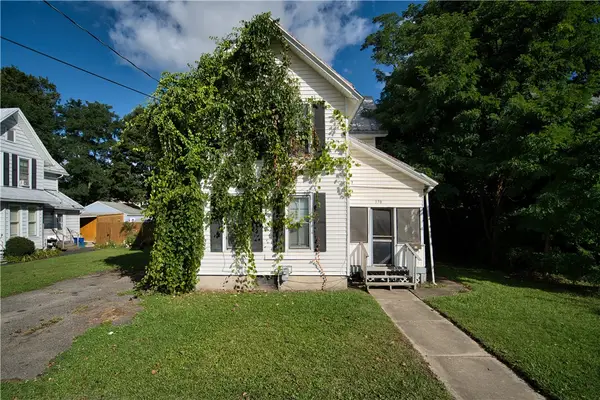 $89,900Active4 beds 2 baths1,702 sq. ft.
370 Baty Street, Elmira, NY 14904
MLS# R1715631Listed by: WARREN REAL ESTATE-CORNING - New
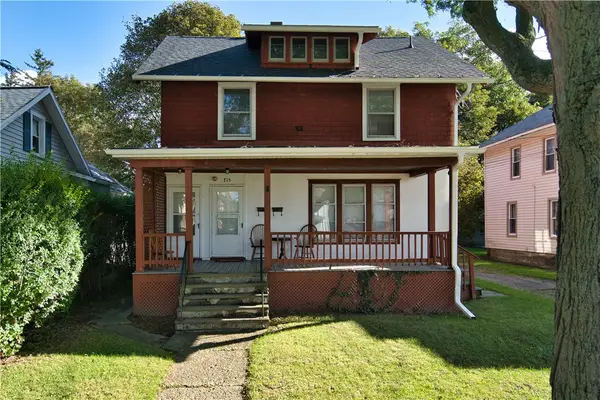 $109,900Active4 beds 2 baths2,102 sq. ft.
715 Riverside Avenue, Elmira, NY 14904
MLS# R1715601Listed by: WARREN REAL ESTATE-CORNING - New
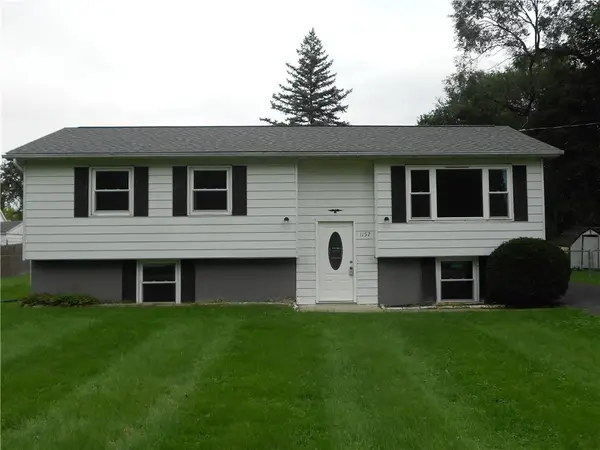 $160,000Active3 beds 1 baths1,874 sq. ft.
1157 Cadet, Elmira, NY 14904
MLS# R1715782Listed by: HOWARD HANNA HORSEHEADS - New
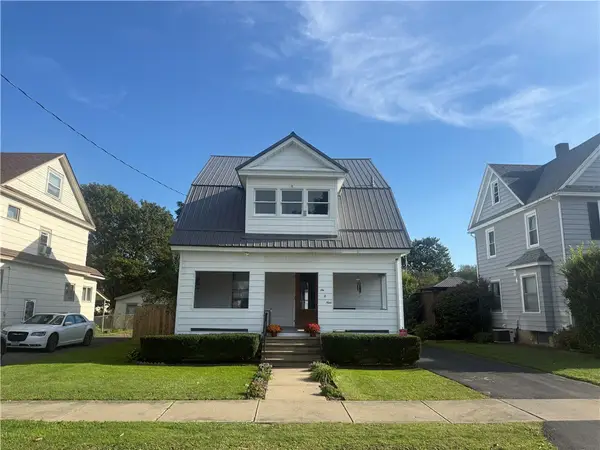 $152,000Active3 beds 2 baths1,127 sq. ft.
609 Reynolds Street, Elmira, NY 14904
MLS# R1715450Listed by: SIGNATURE PROPERTIES - New
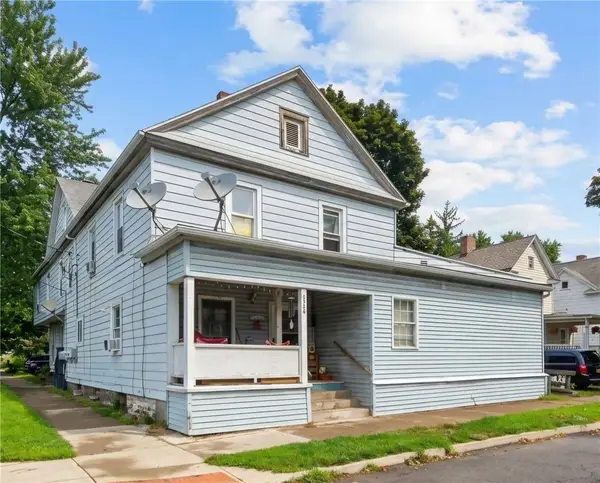 $105,000Active7 beds 3 baths3,844 sq. ft.
526 W 2nd Street, Elmira, NY 14901
MLS# R1715602Listed by: HOWARD HANNA CORNING - New
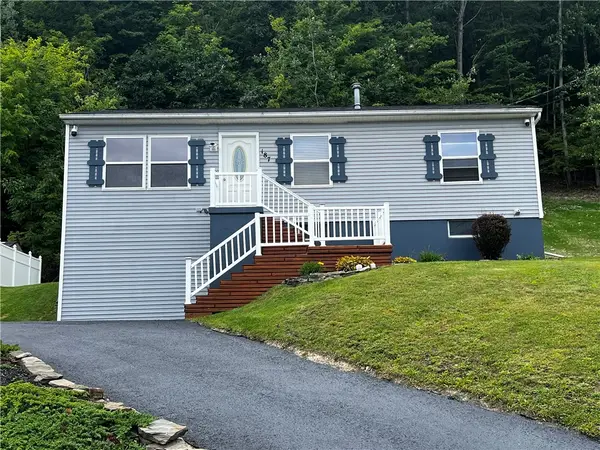 $245,000Active3 beds 1 baths960 sq. ft.
187 Parkwood Avenue, Elmira, NY 14903
MLS# R1714882Listed by: HOWARD HANNA HORSEHEADS - Open Sat, 11am to 12pmNew
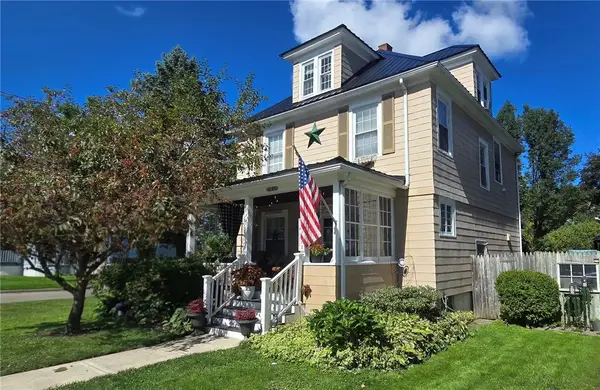 $179,900Active3 beds 1 baths1,744 sq. ft.
448 Cypress Street, Elmira, NY 14904
MLS# R1715233Listed by: HOWARD HANNA CORNING - New
 $159,000Active3 beds 1 baths1,224 sq. ft.
600 Medina Street, Elmira, NY 14904
MLS# R1714034Listed by: KELLER WILLIAMS REALTY SOUTHERN TIER & FINGER LAKES - New
 $140,000Active6 beds 2 baths2,436 sq. ft.
259 S Walnut Street, Elmira, NY 14904
MLS# R1714741Listed by: WARREN REAL ESTATE


Protect your home and budget from life's surprises with an Assurant Home Warranty, backed by a partner that supports you through every step of homeownership. Explore Plans.
©2026 Century 21 Real Estate LLC. All rights reserved. CENTURY 21®, the CENTURY 21 Logo and C21® are service marks owned by Century 21 Real Estate LLC. Century 21 Real Estate LLC fully supports the principles of the Fair Housing Act and the Equal Opportunity Act. Each office is independently owned and operated. Listing information is deemed reliable but not guaranteed accurate.