
126 Main Street, Esopus, NY 12429
Local realty services provided by:CENTURY 21 Alliance Realty Group
126 Main Street,Esopus, NY 12429
$549,900
- - Beds
- - Baths
- 3,396 sq. ft.
- Multi-family
- Active
Listed by: amy l. hawks
Office: berardi realty
MLS#:1051521
Source:OneKey MLS
Price summary
- Price:$549,900
- Price per sq. ft.:$161.93
About this home
Well-maintained multi-family property offering four comfortable one-bedroom apartments in a peaceful, private setting. Each unit provides a practical layout with inviting living spaces, while private balconies offer a pleasant spot to enjoy the surrounding setting. The property features onsite laundry facilities for added convenience and is currently occupied by three long-term tenants, providing an established rental history and a sense of stability for an investor. The private setting adds to the appeal for residents while still offering the convenience of nearby amenities. A solid opportunity for an investor looking for an income-producing property with four one-bedroom units, onsite laundry, outdoor balcony space, plenty of parking and established tenancy.
Contact an agent
Home facts
- Year built:1985
- Listing ID #:1051521
- Added:2 day(s) ago
- Updated:September 18, 2026 at 05:55 PM
Rooms and interior
- Kitchen Description:Galley Type Kitchen
- Living area:3,396 sq. ft.
Heating and cooling
- Heating:Baseboard
Structure and exterior
- Year built:1985
- Building area:3,396 sq. ft.
- Lot area:1.6 Acres
Schools
- High school:Kingston High School
- Middle school:J Watson Bailey Middle School
- Elementary school:Robert R Graves School
Utilities
- Water:Well
- Sewer:Septic Tank
Finances and disclosures
- Price:$549,900
- Price per sq. ft.:$161.93
- Tax amount:$14,200 (2025)
Parking
- Parking description:Driveway, Private
New listings near 126 Main Street
- Open Sat, 12 to 2pmNew
 $429,000Active3 beds 3 baths2,118 sq. ft.
47 Rondout Harbor, Port Ewen, NY 12466
MLS# 1051574Listed by: COLDWELL BANKER VILLAGE GREEN - New
 $209,000Active2.36 Acres
105 Carney, Ulster Park, NY 12487
MLS# 1050781Listed by: KW HUDSON VALLEY NORTH - New
 $440,000Active1 beds 2 baths1,683 sq. ft.
90 Riverview Condos, Port Ewen, NY 12466
MLS# 20265294Listed by: BHHS HUDSON VALLEY PROP-WDST - New
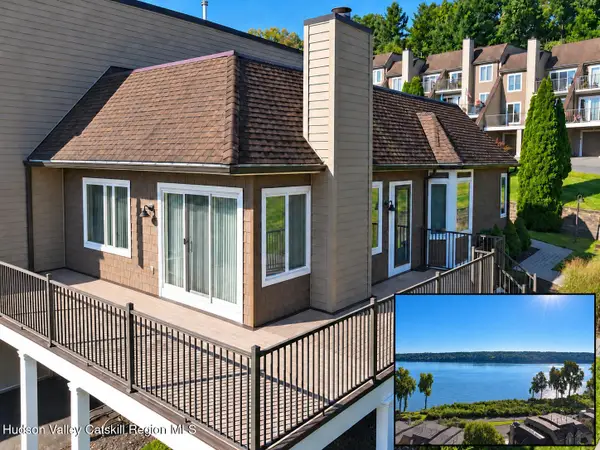 $675,000Active2 beds 3 baths2,168 sq. ft.
63 Riverview, Esopus, NY 12429
MLS# 20265256Listed by: BHHS HUDSON VALLEY PROP-WDST - New
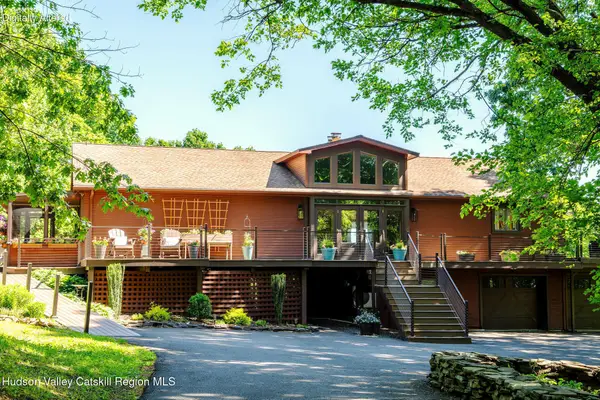 $1,950,000Active4 beds 3 baths3,984 sq. ft.
322 Schultz Lane, Kingston, NY 12401
MLS# 20265225Listed by: FOUR SEASONS SOTHEBY'S INT'L-K - New
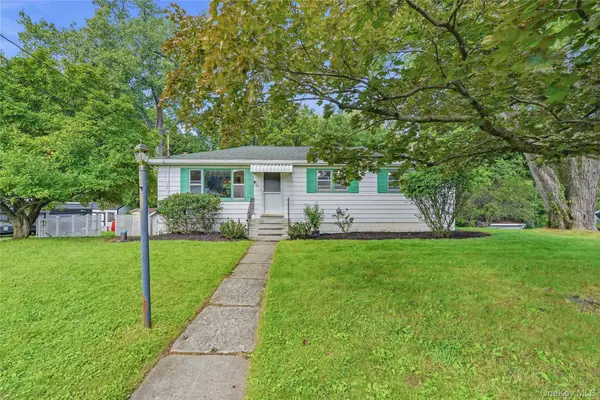 $299,900Active3 beds 2 baths2,022 sq. ft.
529 Lakeview Terrace, Kingston, NY 12401
MLS# 1047934Listed by: BERARDI REALTY - New
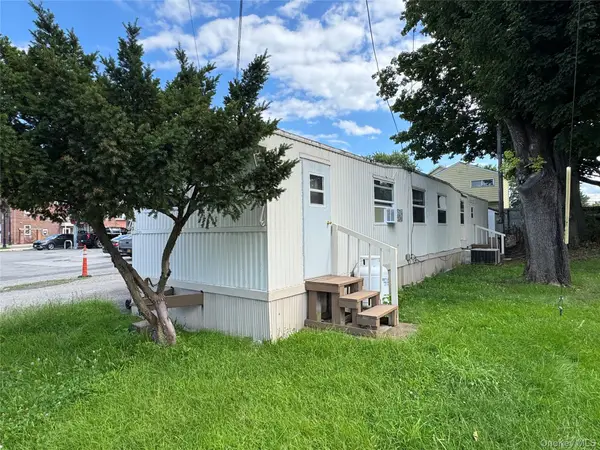 $125,000Active2 beds 1 baths720 sq. ft.
149 Schryver Street, Esopus, NY 12429
MLS# 1035213Listed by: COMPASS GREATER NY, LLC - New
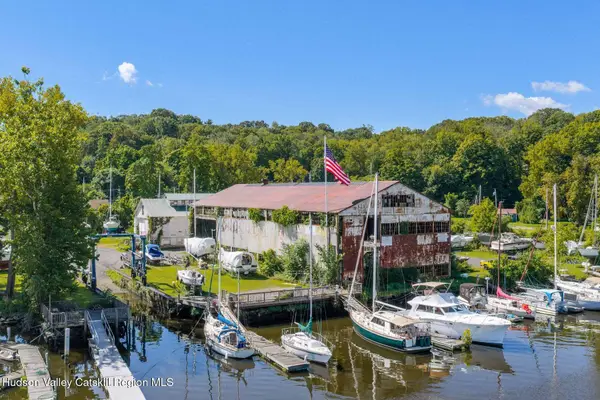 $3,400,000Active5 beds -- baths3,283 sq. ft.
140 First Street, Esopus, NY 12429
MLS# 20265195Listed by: COLDWELL BANKER VILLAGE GREEN  $79,900Active0.13 Acres
149 Sackett, Esopus, NY 12466
MLS# 1047273Listed by: PIETRO ALTOMARE


Protect your home and budget from life's surprises with an Assurant Home Warranty, backed by a partner that supports you through every step of homeownership. Explore Plans.
©2026 Century 21 Real Estate LLC. All rights reserved. CENTURY 21®, the CENTURY 21 Logo and C21® are service marks owned by Century 21 Real Estate LLC. Century 21 Real Estate LLC fully supports the principles of the Fair Housing Act and the Equal Opportunity Act. Each office is independently owned and operated. Listing information is deemed reliable but not guaranteed accurate.