
250 Germania Ave, Fairmount, NY 13219
Local realty services provided by:CENTURY 21 Galloway Realty
Listed by: thomas tarry jr, jodi tarry
Office: move real estate
MLS#:S1720603
Source:NY_GENRIS
Price summary
- Price:$229,900
- Price per sq. ft.:$144.59
About this home
Welcome to this beautiful 3 bedroom, 2 full bathroom raised ranch located in the West Genesee School District! Offering over 1,500 square feet of living space, this home provides a wonderful combination of comfort, functionality, and thoughtful updates throughout. Step inside to discover a bright and spacious living room filled with natural light, creating a warm and inviting atmosphere. The generously sized kitchen features plenty of room for cooking and entertaining, along with a dedicated dining area perfect for everyday meals and gatherings. Just off the kitchen, you'll find a beautiful sunroom with direct access to the outdoors, offering the perfect space to relax and unwind. All three bedrooms provide comfortable living space, with one featuring convenient stair access to the attic for additional storage possibilities. The finished lower level offers even more versatility, featuring a spacious recreation room, a beautifully renovated full bathroom, and a dedicated laundry area. Numerous improvements have been completed within the last three years, including a new water heater, updated flooring, a renovated lower-level bathroom, a rebuilt retaining wall, fresh interior and exterior paint, and new exterior shutters, enhancing both the home's appearance and functionality. A radon mitigation system was also installed in 2023 for added peace of mind. The attached one-car garage provides ample storage space, while an additional exterior storage area beneath the home, accessible from the backyard, offers even more room for your belongings. With its spacious layout and extensive recent improvements this home has so much to offer. Don't miss your opportunity to make it yours!...
Contact an agent
Home facts
- Year built:1974
- Subdivision & Development:Fairmont
- Listing ID #:S1720603
- Added:15 day(s) ago
- Updated:October 24, 2026 at 02:41 AM
Rooms and interior
- Bedrooms:3
- Total bathrooms:2
- Full bathrooms:2
- Rooms Total:8
- Flooring:Ceramic Tile, Hardwood, Laminate, Varies
- Kitchen Description:Dishwasher, Refrigerator
- Basement:Yes
- Basement Description:Finished, Walk Out Access
- Living area:1,590 sq. ft.
Heating and cooling
- Heating:Baseboard, Gas
Structure and exterior
- Roof:Asphalt, Shingle
- Year built:1974
- Building area:1,590 sq. ft.
- Lot area:0.14 Acres
- Lot Features:Rectangular, Residential Lot
- Architectural Style:Raised Ranch
- Construction Materials:Copper Plumbing, Vinyl Siding
- Foundation Description:Block
- Levels:2 Stories
Utilities
- Water:Connected, Public, Water Connected
- Sewer:Connected, Sewer Connected
Finances and disclosures
- Price:$229,900
- Price per sq. ft.:$144.59
- Tax amount:$5,625
Features and amenities
- Appliances:Dishwasher, Refrigerator
- Laundry features:In Basement
Parking
- Parking description:Attached, Garage, Garage Door Opener
- Garage:Yes
- Garage spaces:1
New listings near 250 Germania Ave
- New
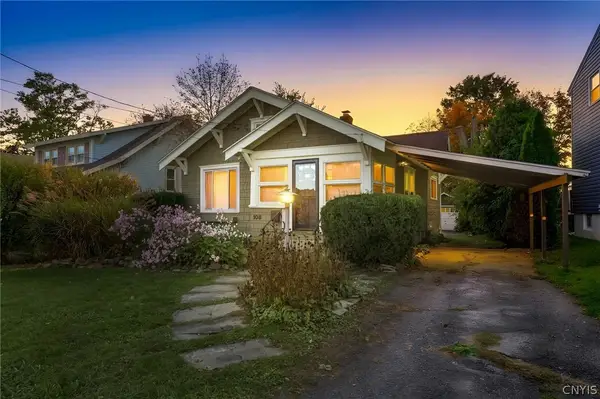 $179,900Active2 beds 1 baths869 sq. ft.
108 Cotton Street, Syracuse, NY 13219
MLS# S1723240Listed by: HOWARD HANNA REAL ESTATE - New
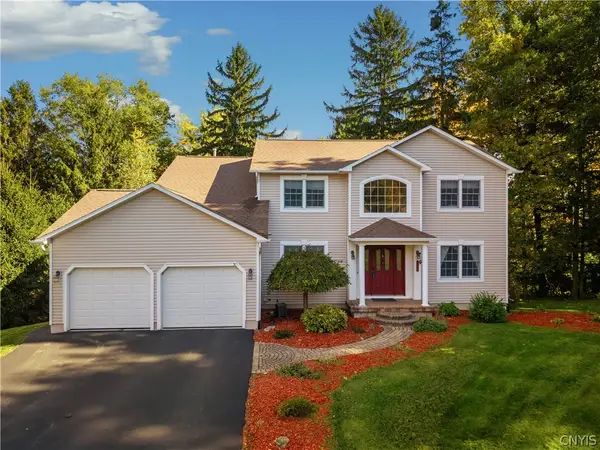 $559,900Active4 beds 3 baths2,377 sq. ft.
135 Peridot Drive, Syracuse, NY 13219
MLS# S1723027Listed by: HUNT REAL ESTATE ERA - New
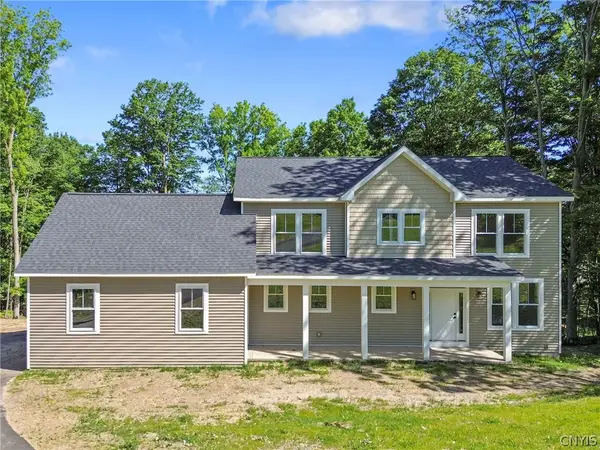 $699,900Active4 beds 3 baths2,445 sq. ft.
112 Topaz, Syracuse, NY 13219
MLS# S1722790Listed by: INDEPENDENT REALTY GROUP - Open Sun, 11am to 2pmNew
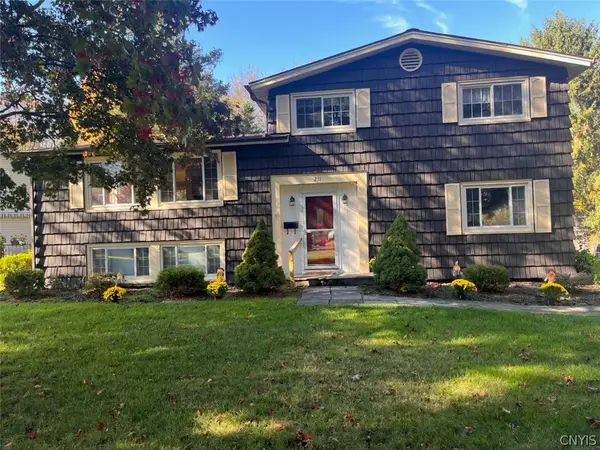 $299,900Active3 beds 2 baths2,016 sq. ft.
211 E Arbordale Road, Syracuse, NY 13219
MLS# S1721698Listed by: COLDWELL BANKER PRIME PROP,INC 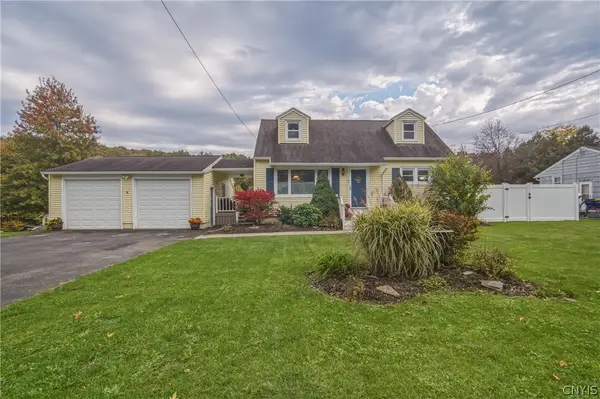 $260,000Pending3 beds 2 baths1,652 sq. ft.
301 Forsythe Street, Camillus, NY 13031
MLS# S1722255Listed by: COLDWELL BANKER PRIME PROP,INC- New
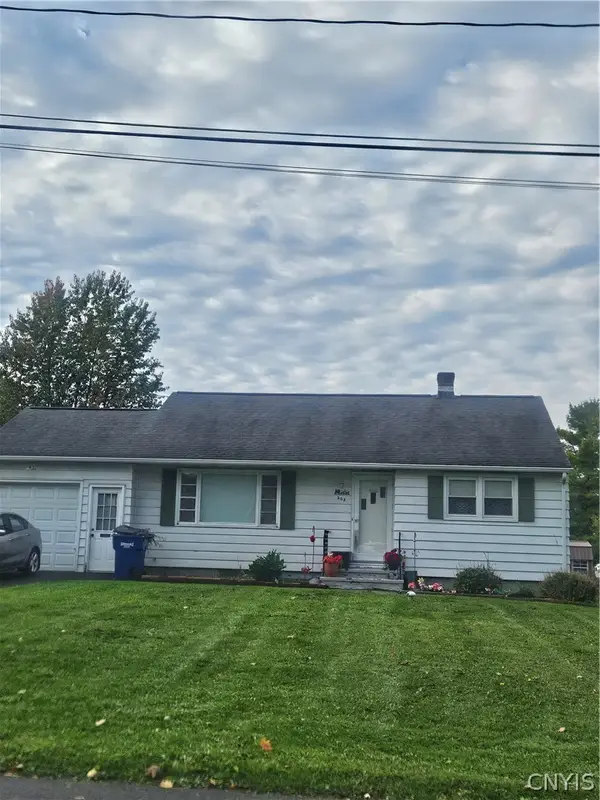 $165,000Active2 beds 1 baths976 sq. ft.
203 Sunnybrook Drive, Syracuse, NY 13219
MLS# S1719871Listed by: COLDWELL BANKER PRIME PROP,INC 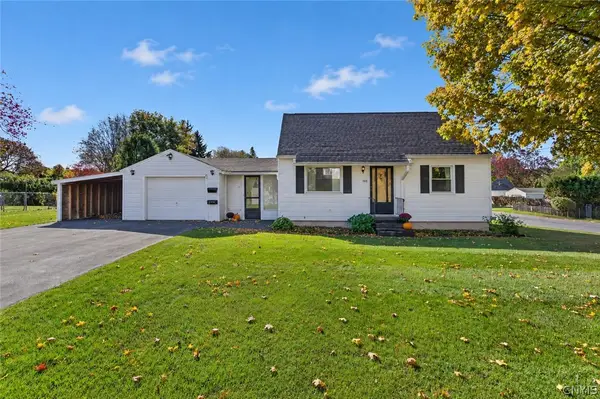 $180,000Active2 beds 1 baths1,008 sq. ft.
200 Westfall Drive, Syracuse, NY 13219
MLS# S1720697Listed by: HUNT REAL ESTATE ERA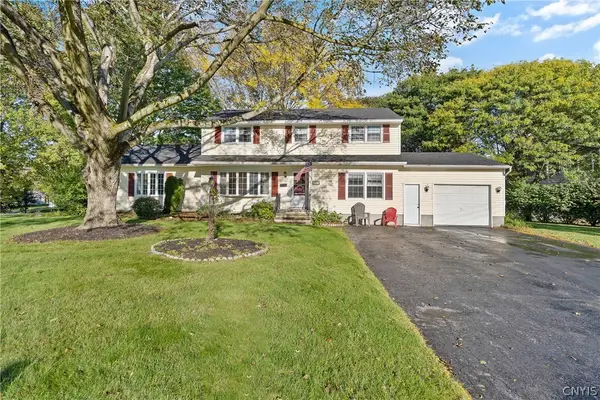 $349,900Active5 beds 3 baths2,304 sq. ft.
103 Huckleberry Lane, Syracuse, NY 13219
MLS# S1720496Listed by: GILBO REALTY LLC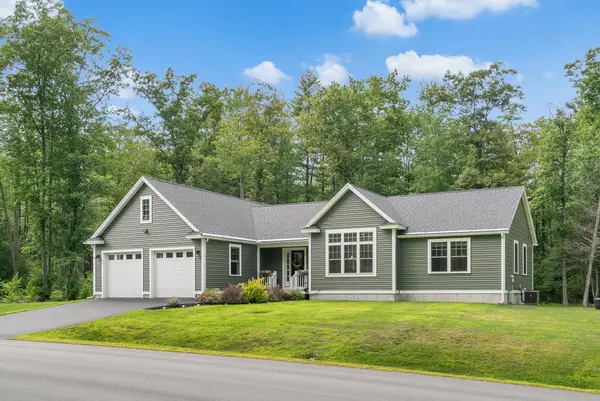 $685,000Active Under Contract3 beds 3 baths1,856 sq. ft.
103 Brendans Way, Wells, ME 04090
MLS# 1683539Listed by: RE/MAX REALTY ONE


Protect your home and budget from life's surprises with an Assurant Home Warranty, backed by a partner that supports you through every step of homeownership. Explore Plans.
©2026 Century 21 Real Estate LLC. All rights reserved. CENTURY 21®, the CENTURY 21 Logo and C21® are service marks owned by Century 21 Real Estate LLC. Century 21 Real Estate LLC fully supports the principles of the Fair Housing Act and the Equal Opportunity Act. Each office is independently owned and operated. Listing information is deemed reliable but not guaranteed accurate.