
10 Cathedral Oaks, Fairport, NY 14450
Local realty services provided by:CENTURY 21 North East
10 Cathedral Oaks,Fairport, NY 14450
$595,000
- 3 Beds
- 3 Baths
- 2,614 sq. ft.
- Single family
- Pending
Listed by: susan e. holmes
Office: howard hanna
MLS#:R1698308
Source:NY_GENRIS
Price summary
- Price:$595,000
- Price per sq. ft.:$227.62
About this home
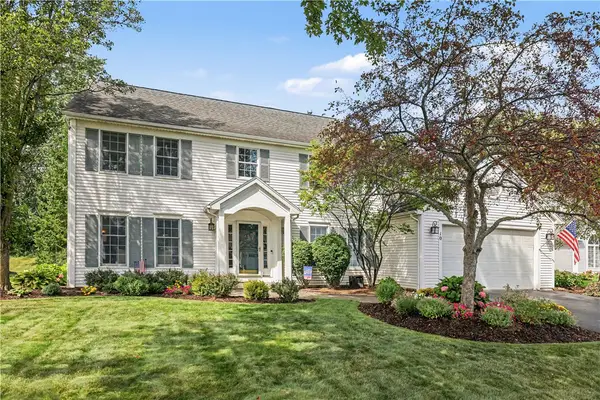
***RARE FIND***FABULOUS 2614 SQUARE FOOT 3 BEDROOM, 2.5 BATH CONTEMPORARY RANCH IN WOODCLIFF ON PRIVATE .61 ACRE LOT THAT BACKS TO GOLF COURSE! OPEN FLOOR PLAN FEATURES A VERY SPACIOUS FIREPLACED GREAT ROOM WITH SOARING CEILING! FIRST FLOOR OFFICE W/GLASS FRENCH DOORS AND CLOSET (POSSIBLE 4TH BEDROOM). "EAT-IN" OAK KITCHEN INCLUDES STORAGE GALORE, AMPLE COUNTER WORKSPACE, DOUBLE WALL OVENS, WALK-IN PANTRY AND BREAKFAST BAR! KITCHEN OPENS TO VERY SPACIOUS DINING AREA W/CATHEDRAL CEILING, WALL OF WINDOWS AND ACCESS TO DECK. GENEROUS PRIMARY W/ENSUITE FEATURING DOUBLE VANITY, WHIRLPOOL TUB AND SEPARATE SHOWER + WALK-IN CLOSET. FIRST FLOOR OVERSIZED LAUNDRY/MUD ROOM W/AMPLE STORAGE. NOTE: HARDWOOD FLOORS THROUGHOUT FOYER, KITCHEN & DINING AREA. GARAGE MEASURES 626SF! THIS HOME HAS BEEN METICULOUSLY MAINTAINED BY ORIGINAL OWNER FOR 27 YEARS! DELAYED NEGOTIATION. ALL OFFERS DUE BY MONDAY, AUGUST 3RD AT 12:00 NOON. NO ESCALATION CLAUSES PER SELLER. PLEASE SUBMIT HIGHEST AND BEST OFFER.
Contact an agent
Home facts
- Year built:1999
- Subdivision & Development:Woodcliff Estates West
- Listing ID #:R1698308
- Added:43 day(s) ago
- Updated:September 12, 2026 at 07:32 AM
Rooms and interior
- Bedrooms:3
- Total bathrooms:3
- Full bathrooms:2
- Half bathrooms:1
- Rooms Total:7
- Flooring:Carpet, Ceramic Tile, Hardwood, Varies
- Kitchen Description:Dishwasher, Disposal, Kitchen Family Room Combo, Microwave, Refrigerator, Walk In Pantry
- Basement:Yes
- Basement Description:Full, Sump Pump
- Living area:2,614 sq. ft.
Heating and cooling
- Cooling:Central Air
- Heating:Forced Air, Gas
- Central air:Yes
Structure and exterior
- Roof:Shingle
- Year built:1999
- Building area:2,614 sq. ft.
- Lot area:0.61 Acres
- Lot Features:Cul De Sac, Irregular Lot, On Golf Course, Residential Lot
- Architectural Style:Contemporary, Ranch
- Construction Materials:Brick, Copper Plumbing
- Exterior Features:Deck, Open, Porch
- Foundation Description:Block
- Levels:1 Story
Utilities
- Water:Connected, Public, Water Connected
- Sewer:Connected, Sewer Connected
Finances and disclosures
- Price:$595,000
- Price per sq. ft.:$227.62
- Tax amount:$16,273
Features and amenities
- Appliances:Dishwasher, Disposal, Dryer, Microwave, Refrigerator, Washer
- Laundry features:Dryer, Main Level, Washer
- Amenities:Deck, int_feat_Den
Parking
- Parking description:Attached, Garage, Garage Door Opener, Storage
- Garage:Yes
- Garage spaces:3
New listings near 10 Cathedral Oaks
- Open Sun, 11am to 12:30pmNew
 $349,900Active3 beds 3 baths1,756 sq. ft.
43 Erie Crescent, Fairport, NY 14450
MLS# R1713190Listed by: HOWARD HANNA - Open Sat, 3 to 4pmNew
 $179,500Active2 beds 2 baths1,050 sq. ft.
11-5 High Gate Trail #5, Fairport, NY 14450
MLS# R1713450Listed by: KELLER WILLIAMS REALTY GATEWAY - New
 $399,900Active3 beds 3 baths1,674 sq. ft.
451 Victor Road, Fairport, NY 14450
MLS# R1713348Listed by: RE/MAX REALTY GROUP - Open Sun, 11:30am to 1pmNew
 $399,900Active4 beds 3 baths1,850 sq. ft.
31 S Ridge Trail, Fairport, NY 14450
MLS# R1707739Listed by: HOWARD HANNA - Open Sun, 10 to 11:30amNew
 $249,900Active2 beds 2 baths1,244 sq. ft.
84 Eaglesfield Way, Fairport, NY 14450
MLS# R1711902Listed by: KELLER WILLIAMS REALTY GREATER ROCHESTER - New
 $289,900Active3 beds 2 baths1,056 sq. ft.
65 Brentwood Lane, Fairport, NY 14450
MLS# R1713335Listed by: KELLER WILLIAMS REALTY GATEWAY - Open Sun, 1 to 2pmNew
 $519,900Active6 beds 4 baths3,152 sq. ft.
26 Shelter Creek Lane, Fairport, NY 14450
MLS# R1703512Listed by: KELLER WILLIAMS REALTY GREATER ROCHESTER - New
 $259,900Active2 beds 3 baths1,274 sq. ft.
41 Summit Street, Fairport, NY 14450
MLS# R1711874Listed by: RE/MAX PLUS - New
 $369,900Active6 beds 3 baths2,913 sq. ft.
53 Selborne Chase, Fairport, NY 14450
MLS# R1713604Listed by: PARAGON CHOICE REALTY LLC - Open Sun, 11am to 1pmNew
 $499,900Active4 beds 3 baths2,004 sq. ft.
10 Anglewood Court, Fairport, NY 14450
MLS# R1713075Listed by: HOWARD HANNA


Protect your home and budget from life's surprises with an Assurant Home Warranty, backed by a partner that supports you through every step of homeownership. Explore Plans.
©2026 Century 21 Real Estate LLC. All rights reserved. CENTURY 21®, the CENTURY 21 Logo and C21® are service marks owned by Century 21 Real Estate LLC. Century 21 Real Estate LLC fully supports the principles of the Fair Housing Act and the Equal Opportunity Act. Each office is independently owned and operated. Listing information is deemed reliable but not guaranteed accurate.