
164 S Main Street, Fairport, NY 14450
Local realty services provided by:CENTURY 21 Galloway Realty
164 S Main Street,Fairport, NY 14450
$399,900
- 4 Beds
- 3 Baths
- 2,024 sq. ft.
- Single family
- Active
Upcoming open houses
- Sat, Oct 2410:00 am - 11:30 am
Listed by: kimberly a. russell
Office: keller williams realty gateway
MLS#:R1723417
Source:NY_GENRIS
Price summary
- Price:$399,900
- Price per sq. ft.:$197.58
About this home
Some addresses tell you where you live. Others tell a story about where you've been.
At 164 South Main Street, nearly 150 years of Fairport history meet the possibilities of life today. This distinctive Italianate brick home is filled with character that simply can't be recreated—soaring windows, beautiful architectural details, Dutch doors, inviting gathering spaces, and thoughtful touches around every corner. With four bedrooms, including a spacious bedroom and full bathroom above the attached two-car garage, the home offers wonderful flexibility for overnight guests, or anyone who appreciates a little extra space.
Since 2021, the current owners have thoughtfully enhanced the property, restoring the four-bedroom layout, beautifully renovating the bathroom in the extended section, adding modern lighting, and replacing the roof over the extended portion of the home. Additional investments in insulation, ventilation, plumbing, and moisture management reflect continued attention to the home's comfort and upkeep. Inside, an updated kitchen, welcoming living spaces, and office (with private entrance) invite you to settle in, while the screened porch, private backyard, and paver patio offer inviting places to gather or unwind. All within Fairport Village (including Fairport Electric!).
Delayed showings begin 10/23 at Noon and delayed negotiations begin 10/30 at Noon.
A home with a remarkable past—and plenty of room for the stories still to come....
Contact an agent
Home facts
- Year built:1880
- Subdivision & Development:Town/Perinton
- Listing ID #:R1723417
- Added:1 day(s) ago
- Updated:October 24, 2026 at 04:50 PM
Rooms and interior
- Bedrooms:4
- Total bathrooms:3
- Full bathrooms:2
- Half bathrooms:1
- Rooms Total:12
- Flooring:Carpet, Hardwood, Marble, Varies
- Dining Description:Separate Formal Dining Room
- Kitchen Description:Dishwasher, Disposal, Pantry, Refrigerator
- Basement:Yes
- Basement Description:Partial
- Living area:2,024 sq. ft.
Heating and cooling
- Cooling:Central Air, Heat Pump, Wall Units, Window Units
- Heating:Baseboard, Electric, Forced Air, Gas, Heat Pump
- Central air:Yes
Structure and exterior
- Year built:1880
- Building area:2,024 sq. ft.
- Lot area:0.13 Acres
- Lot Features:Corner Lot, Rectangular
- Architectural Style:Historic Antique, Two Story
- Construction Materials:Brick
- Exterior Features:Fence, Patio, Porch, Screened
- Foundation Description:Stone
- Levels:2 Stories
Utilities
- Water:Connected, Public, Water Connected
- Sewer:Connected, Sewer Connected
Finances and disclosures
- Price:$399,900
- Price per sq. ft.:$197.58
- Tax amount:$12,264
Features and amenities
- Appliances:Dishwasher, Disposal, Dryer, Refrigerator, Washer
- Laundry features:Dryer, In Basement, Washer
- Amenities:Fence, Skylights, int_feat_Den
Parking
- Parking description:Attached, Driveway, Garage, Garage Door Opener
- Garage:Yes
- Garage spaces:2
New listings near 164 S Main Street
- Open Sun, 11am to 1pmNew
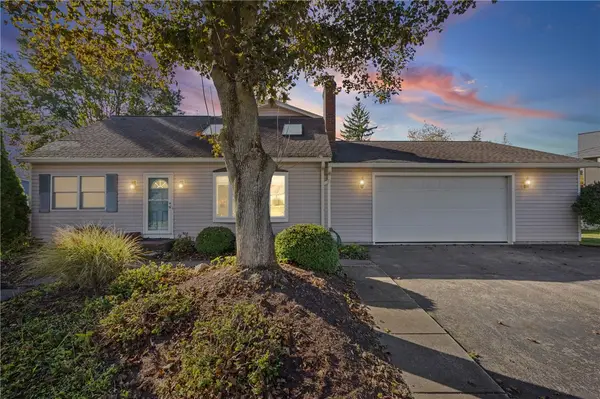 $299,000Active4 beds 3 baths2,084 sq. ft.
82 Garden Drive, Fairport, NY 14450
MLS# R1719090Listed by: RE/MAX REALTY GROUP - New
 $249,900Active3 beds 2 baths1,670 sq. ft.
15 Summit Street, Fairport, NY 14450
MLS# R1720922Listed by: RE/MAX REALTY GROUP - Open Sun, 1 to 2:30pmNew
 $339,900Active4 beds 3 baths1,814 sq. ft.
56 Dunbridge, Fairport, NY 14450
MLS# R1722007Listed by: HOWARD HANNA - Open Sun, 11:30am to 1pmNew
 $449,900Active4 beds 3 baths2,160 sq. ft.
14 Kings Lacey Way, Fairport, NY 14450
MLS# R1723409Listed by: HOWARD HANNA - New
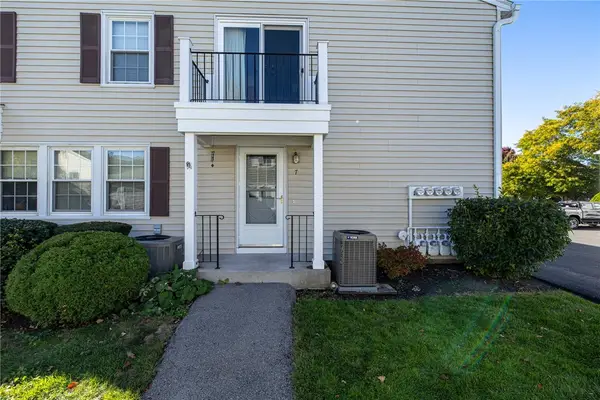 $179,900Active2 beds 1 baths924 sq. ft.
7 Eagle Lane, Fairport, NY 14450
MLS# R1723789Listed by: HOWARD HANNA - Open Sun, 11am to 1pmNew
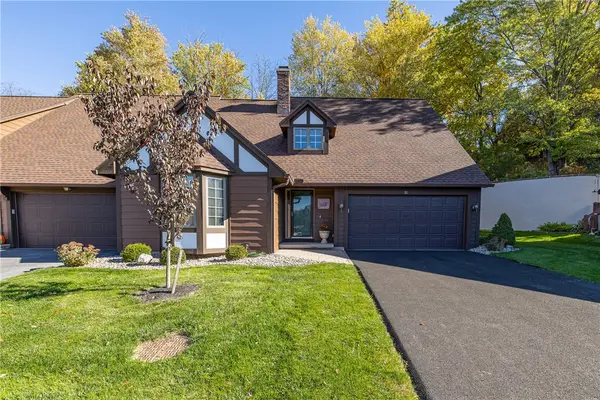 $299,900Active3 beds 3 baths1,772 sq. ft.
51 Cambridge Court, Fairport, NY 14450
MLS# R1723347Listed by: HOWARD HANNA - New
 $339,900Active3 beds 3 baths1,543 sq. ft.
8 Cedarview, Fairport, NY 14450
MLS# R1723065Listed by: SIRIANNI REALTY LLC - New
 $279,000Active3 beds 3 baths1,762 sq. ft.
54 Huxley, Fairport, NY 14450
MLS# R1719715Listed by: EXP REALTY, LLC - New
 $674,000Active4 beds 2 baths1,939 sq. ft.
4 Noahs Bluff, Fairport, NY 14450
MLS# R1723705Listed by: EMPIRE REALTY GROUP


Protect your home and budget from life's surprises with an Assurant Home Warranty, backed by a partner that supports you through every step of homeownership. Explore Plans.
©2026 Century 21 Real Estate LLC. All rights reserved. CENTURY 21®, the CENTURY 21 Logo and C21® are service marks owned by Century 21 Real Estate LLC. Century 21 Real Estate LLC fully supports the principles of the Fair Housing Act and the Equal Opportunity Act. Each office is independently owned and operated. Listing information is deemed reliable but not guaranteed accurate.