
28 Center Crossing, Fairport, NY 14450
Local realty services provided by:CENTURY 21 Jackson Real Estate
28 Center Crossing,Fairport, NY 14450
$375,000
- 4 Beds
- 2 Baths
- 1,814 sq. ft.
- Single family
- Pending
Listed by: richard l. leasure
Office: howard hanna
MLS#:R1720587
Source:NY_GENRIS
Price summary
- Price:$375,000
- Price per sq. ft.:$206.73
About this home
You will LOVE IT! ABSOLUTELY GORGEOUS! FLAWLESS CONDITION! Gorgeous white kitchen with breakfast bar is open to the fireplaced family room. New bathrooms. Gleaming hardwood floors. Situated on a beautiful, quiet cul de sac with a very private back yard. Low cost Fairport Electric. 1st floor bedroom with direct access to the bathroom. 1st floor den, replacement windows, new heat pump, 7 year old roof, Greenlight High Speed Internet. Showings begin Thursday 10/15/2026. Delayed Negotiations until Tuesday 10/20/26 @11 am.
Contact an agent
Home facts
- Year built:1976
- Subdivision & Development:Stillmeadows Sec 01
- Listing ID #:R1720587
- Added:8 day(s) ago
- Updated:October 23, 2026 at 07:53 AM
Rooms and interior
- Bedrooms:4
- Total bathrooms:2
- Full bathrooms:2
- Rooms Total:8
- Flooring:Hardwood, Varies
- Dining Description:Separate Formal Dining Room
- Kitchen Description:Dishwasher, Disposal, Kitchen Family Room Combo, Microwave, Pantry, Refrigerator
- Basement:Yes
- Basement Description:Partially Finished
- Living area:1,814 sq. ft.
Heating and cooling
- Cooling:Central Air, Heat Pump
- Heating:Electric, Heat Pump
- Central air:Yes
Structure and exterior
- Roof:Shingle
- Year built:1976
- Building area:1,814 sq. ft.
- Lot area:0.4 Acres
- Lot Features:Cul De Sac, Pie Shaped Lot, Residential Lot
- Architectural Style:Colonial
- Construction Materials:Brick, Copper Plumbing, Vinyl Siding
- Foundation Description:Block
- Levels:2 Stories
Utilities
- Water:Connected, Public, Water Connected
- Sewer:Connected, Sewer Connected
Finances and disclosures
- Price:$375,000
- Price per sq. ft.:$206.73
- Tax amount:$7,858
Features and amenities
- Appliances:Dishwasher, Disposal, Dryer, Microwave, Refrigerator, Washer
- Laundry features:Dryer, Electric Water Heater, In Basement, Washer
- Amenities:int_feat_Den
Parking
- Parking description:Attached, Driveway, Garage
- Garage:Yes
- Garage spaces:2
New listings near 28 Center Crossing
- New
 $399,900Active4 beds 3 baths2,024 sq. ft.
164 S Main Street, Fairport, NY 14450
MLS# R1723417Listed by: KELLER WILLIAMS REALTY GATEWAY - Open Sun, 1 to 2:30pmNew
 $339,900Active4 beds 3 baths1,814 sq. ft.
56 Dunbridge, Fairport, NY 14450
MLS# R1722007Listed by: HOWARD HANNA - Open Sat, 11:30am to 1pmNew
 $449,900Active4 beds 3 baths2,160 sq. ft.
14 Kings Lacey Way, Fairport, NY 14450
MLS# R1723409Listed by: HOWARD HANNA - New
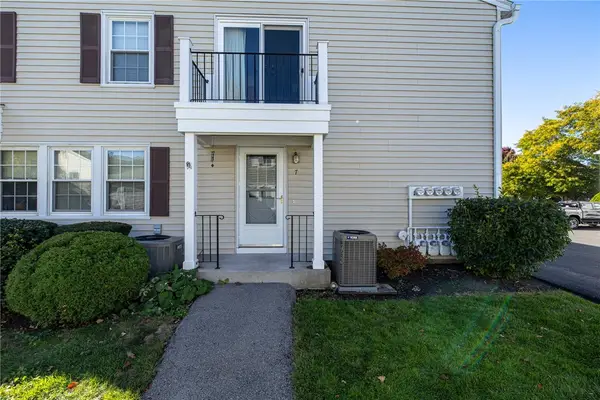 $179,900Active2 beds 1 baths924 sq. ft.
7 Eagle Lane, Fairport, NY 14450
MLS# R1723789Listed by: HOWARD HANNA - Open Sun, 11am to 1pmNew
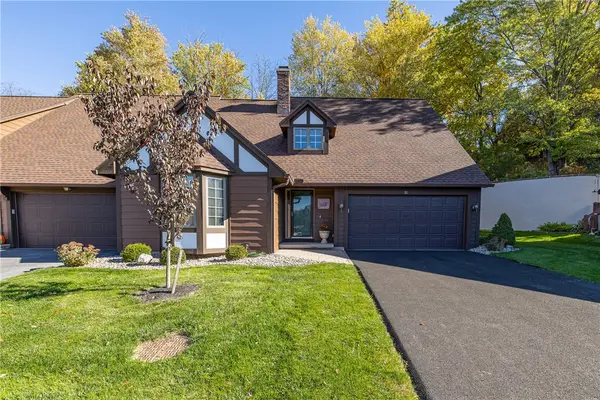 $299,900Active3 beds 3 baths1,772 sq. ft.
51 Cambridge Court, Fairport, NY 14450
MLS# R1723347Listed by: HOWARD HANNA - New
 $339,900Active3 beds 3 baths1,543 sq. ft.
8 Cedarview, Fairport, NY 14450
MLS# R1723065Listed by: SIRIANNI REALTY LLC - New
 $279,000Active3 beds 3 baths1,762 sq. ft.
54 Huxley, Fairport, NY 14450
MLS# R1719715Listed by: EXP REALTY, LLC - New
 $674,000Active4 beds 2 baths1,939 sq. ft.
4 Noahs Bluff, Fairport, NY 14450
MLS# R1723705Listed by: EMPIRE REALTY GROUP - New
 $837,000Active4 beds 3 baths2,326 sq. ft.
5 Noahs Bluff, Fairport, NY 14450
MLS# R1723726Listed by: EMPIRE REALTY GROUP - New
 $378,800Active3 beds 3 baths1,734 sq. ft.
48 Colonial Circle, Fairport, NY 14450
MLS# R1720816Listed by: KELLER WILLIAMS REALTY GREATER ROCHESTER


Protect your home and budget from life's surprises with an Assurant Home Warranty, backed by a partner that supports you through every step of homeownership. Explore Plans.
©2026 Century 21 Real Estate LLC. All rights reserved. CENTURY 21®, the CENTURY 21 Logo and C21® are service marks owned by Century 21 Real Estate LLC. Century 21 Real Estate LLC fully supports the principles of the Fair Housing Act and the Equal Opportunity Act. Each office is independently owned and operated. Listing information is deemed reliable but not guaranteed accurate.