
34 Little Briggins Circle, Fairport, NY 14450
Local realty services provided by:CENTURY 21 Jackson Real Estate
34 Little Briggins Circle,Fairport, NY 14450
$399,900
- 4 Beds
- 3 Baths
- 1,772 sq. ft.
- Single family
- Pending
Listed by: amanda e friend-gigliotti, abbey friend
Office: keller williams realty greater rochester
MLS#:R1721512
Source:NY_GENRIS
Price summary
- Price:$399,900
- Price per sq. ft.:$225.68
About this home
Timeless Colonial charm meets completely turnkey, modern living! Nestled in a desirable, low-traffic neighborhood with Fairport Schools, this beautifully transformed 4-bedroom, center-entry Colonial offers over 1,700 SqFt plus a finished basement of move-in-ready living space! Thoughtfully updated from top to bottom, this is the kind of home where all the work has already been done for you! Step inside to discover fresh, modern paint and luxury vinyl plank flooring throughout the main level 2024. The star of the show? The stunning, fully remodeled kitchen completed in 2024! Featuring white soft-close cabinetry, gorgeous quartz countertops, tile backsplash, stainless steel appliances & ample storage! The kitchen flows seamlessly into the eat-in area and inviting family room, complete with a sun-filled bay window. A spacious formal living room offers a cozy fireplace and a fully updated powder room wrap up the main floor! Upstairs, you'll find four bedrooms with beautiful hardwood floors, including an oversized primary suite with a walk-in closet and private half bath! An additional updated full bathroom completes the second floor. Need more room to spread out? The finished lower level, with an egress window and brand-new carpeting 2026, offers incredible bonus living space! Outside, enjoy entertaining or relaxing on the Trex deck overlooking the fully fenced backyard, complete with a shed for extra storage! Major improvements include a full tear-off roof (2015) & extensive interior renovations (2024). Beautifully updated, effortlessly stylish and truly move-in ready. Welcome home! Delayed negotiations on October 20th at 12pm....
Contact an agent
Home facts
- Year built:1974
- Subdivision & Development:Whitney Country Sec 03
- Listing ID #:R1721512
- Added:8 day(s) ago
- Updated:October 23, 2026 at 07:53 AM
Rooms and interior
- Bedrooms:4
- Total bathrooms:3
- Full bathrooms:1
- Half bathrooms:2
- Rooms Total:7
- Flooring:Carpet, Varies
- Dining Description:Separate Formal Dining Room
- Kitchen Description:Dishwasher, Refrigerator
- Basement:Yes
- Basement Description:Finished, Full
- Living area:1,772 sq. ft.
Heating and cooling
- Cooling:Central Air
- Heating:Forced Air, Gas
- Central air:Yes
Structure and exterior
- Roof:Asphalt
- Year built:1974
- Building area:1,772 sq. ft.
- Lot area:0.27 Acres
- Lot Features:Rectangular, Residential Lot
- Architectural Style:Colonial, Two Story
- Construction Materials:Vinyl Siding
- Exterior Features:Fully Fenced
- Foundation Description:Block
- Levels:2 Stories
Utilities
- Water:Connected, Public, Water Connected
- Sewer:Connected, Sewer Connected
Finances and disclosures
- Price:$399,900
- Price per sq. ft.:$225.68
- Tax amount:$8,148
Features and amenities
- Appliances:Dishwasher, Dryer, Refrigerator, Washer
- Laundry features:Dryer, In Basement, Washer
- Amenities:Storage, int_feat_Den
Parking
- Parking description:Attached, Driveway, Garage, Garage Door Opener
- Garage:Yes
- Garage spaces:2
New listings near 34 Little Briggins Circle
- New
 $399,900Active4 beds 3 baths2,024 sq. ft.
164 S Main Street, Fairport, NY 14450
MLS# R1723417Listed by: KELLER WILLIAMS REALTY GATEWAY - Open Sun, 1 to 2:30pmNew
 $339,900Active4 beds 3 baths1,814 sq. ft.
56 Dunbridge, Fairport, NY 14450
MLS# R1722007Listed by: HOWARD HANNA - Open Sat, 11:30am to 1pmNew
 $449,900Active4 beds 3 baths2,160 sq. ft.
14 Kings Lacey Way, Fairport, NY 14450
MLS# R1723409Listed by: HOWARD HANNA - New
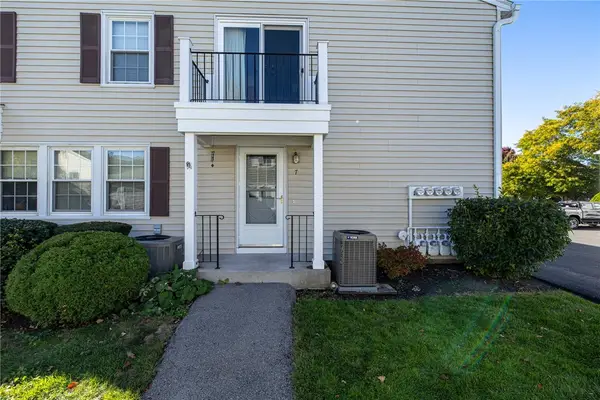 $179,900Active2 beds 1 baths924 sq. ft.
7 Eagle Lane, Fairport, NY 14450
MLS# R1723789Listed by: HOWARD HANNA - Open Sun, 11am to 1pmNew
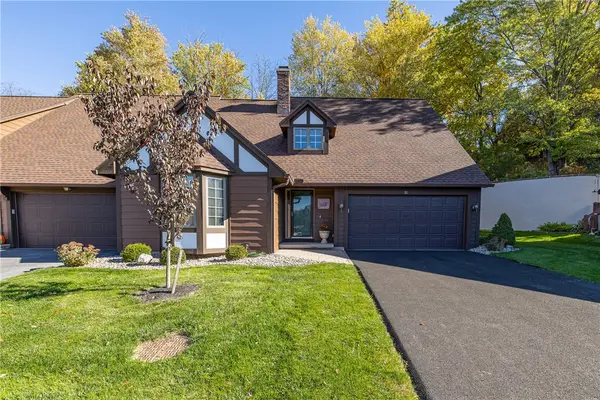 $299,900Active3 beds 3 baths1,772 sq. ft.
51 Cambridge Court, Fairport, NY 14450
MLS# R1723347Listed by: HOWARD HANNA - New
 $339,900Active3 beds 3 baths1,543 sq. ft.
8 Cedarview, Fairport, NY 14450
MLS# R1723065Listed by: SIRIANNI REALTY LLC - New
 $279,000Active3 beds 3 baths1,762 sq. ft.
54 Huxley, Fairport, NY 14450
MLS# R1719715Listed by: EXP REALTY, LLC - New
 $674,000Active4 beds 2 baths1,939 sq. ft.
4 Noahs Bluff, Fairport, NY 14450
MLS# R1723705Listed by: EMPIRE REALTY GROUP - New
 $837,000Active4 beds 3 baths2,326 sq. ft.
5 Noahs Bluff, Fairport, NY 14450
MLS# R1723726Listed by: EMPIRE REALTY GROUP - New
 $378,800Active3 beds 3 baths1,734 sq. ft.
48 Colonial Circle, Fairport, NY 14450
MLS# R1720816Listed by: KELLER WILLIAMS REALTY GREATER ROCHESTER


Protect your home and budget from life's surprises with an Assurant Home Warranty, backed by a partner that supports you through every step of homeownership. Explore Plans.
©2026 Century 21 Real Estate LLC. All rights reserved. CENTURY 21®, the CENTURY 21 Logo and C21® are service marks owned by Century 21 Real Estate LLC. Century 21 Real Estate LLC fully supports the principles of the Fair Housing Act and the Equal Opportunity Act. Each office is independently owned and operated. Listing information is deemed reliable but not guaranteed accurate.