
34 Little Spring, Fairport, NY 14450
Local realty services provided by:CENTURY 21 Galloway Realty
34 Little Spring,Fairport, NY 14450
$379,900
- 4 Beds
- 3 Baths
- 2,037 sq. ft.
- Single family
- Pending
Listed by: lee a eichas
Office: re/max plus
MLS#:R1721390
Source:NY_GENRIS
Price summary
- Price:$379,900
- Price per sq. ft.:$186.5
About this home
Welcome to this charming 4-bedroom, 3-bathroom ranch home located in a park-like neighborhood with Fairport Electric!. Offering over 2,000 square feet of comfortable single-level living space, this property blends classic character with modern convenience. Enjoy gatherings in the spacious custom-built kitchen with maple cabinets, solid-surface counters, and a large center island that opens to the large living room. Cozy up by one of the two fireplaces during colder months and enjoy the indoor/outdoor views of the amazing landscaped yard from your stunning family room with cathedral ceilings, skylights, and natural woodwork. Additional highlights include a partially finished walkout basement complete with a private Swedish sauna, stand alone backup generator and newer roof (2016) for ultimate peace of mind. More outdoor enjoyment on patio overlooking a lush, private 0.77-acre lot with charming shed. Don’t miss this wonderful opportunity in the Fairport School District! Delayed Negotiations till Monday 10/19 @10AM...
Contact an agent
Home facts
- Year built:1961
- Listing ID #:R1721390
- Added:9 day(s) ago
- Updated:October 23, 2026 at 07:53 AM
Rooms and interior
- Bedrooms:4
- Total bathrooms:3
- Full bathrooms:3
- Rooms Total:9
- Flooring:Carpet, Ceramic Tile, Hardwood, Varies
- Dining Description:Separate Formal Dining Room
- Bathrooms Description:Sauna
- Kitchen Description:Dishwasher, Disposal, Kitchen Family Room Combo, Kitchen Island, Microwave, Pantry, Refrigerator
- Basement:Yes
- Basement Description:Full, Partially Finished, Sump Pump, Walk Out Access
- Living area:2,037 sq. ft.
Heating and cooling
- Cooling:Central Air
- Heating:Forced Air, Gas, Radiant Floor
- Central air:Yes
Structure and exterior
- Roof:Asphalt
- Year built:1961
- Building area:2,037 sq. ft.
- Lot area:0.77 Acres
- Lot Features:Pie Shaped Lot, Residential Lot
- Architectural Style:Ranch
- Construction Materials:Cedar, Copper Plumbing
- Exterior Features:Awnings, Patio
- Foundation Description:Block
- Levels:1 Story
Utilities
- Water:Connected, Public, Water Connected
- Sewer:Connected, Sewer Connected
Finances and disclosures
- Price:$379,900
- Price per sq. ft.:$186.5
- Tax amount:$9,339
Features and amenities
- Appliances:Dishwasher, Disposal, Dryer, Generator, Microwave, Refrigerator, Washer
- Laundry features:Dryer, In Basement, Washer
- Amenities:Drapes, Sauna, Skylights
Parking
- Parking description:Attached, Circular Driveway, Driveway, Garage, Garage Door Opener
- Garage:Yes
- Garage spaces:2
New listings near 34 Little Spring
- New
 $399,900Active4 beds 3 baths2,024 sq. ft.
164 S Main Street, Fairport, NY 14450
MLS# R1723417Listed by: KELLER WILLIAMS REALTY GATEWAY - Open Sun, 1 to 2:30pmNew
 $339,900Active4 beds 3 baths1,814 sq. ft.
56 Dunbridge, Fairport, NY 14450
MLS# R1722007Listed by: HOWARD HANNA - Open Sat, 11:30am to 1pmNew
 $449,900Active4 beds 3 baths2,160 sq. ft.
14 Kings Lacey Way, Fairport, NY 14450
MLS# R1723409Listed by: HOWARD HANNA - New
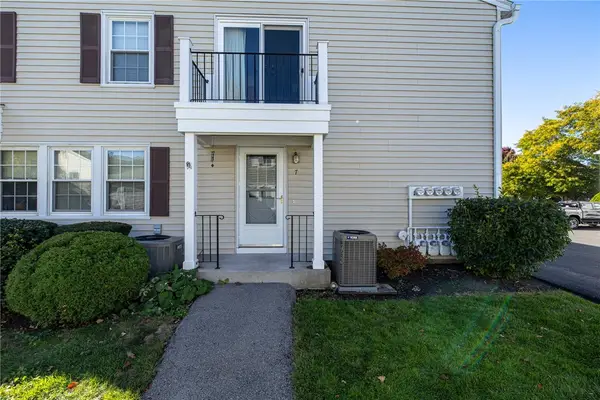 $179,900Active2 beds 1 baths924 sq. ft.
7 Eagle Lane, Fairport, NY 14450
MLS# R1723789Listed by: HOWARD HANNA - Open Sun, 11am to 1pmNew
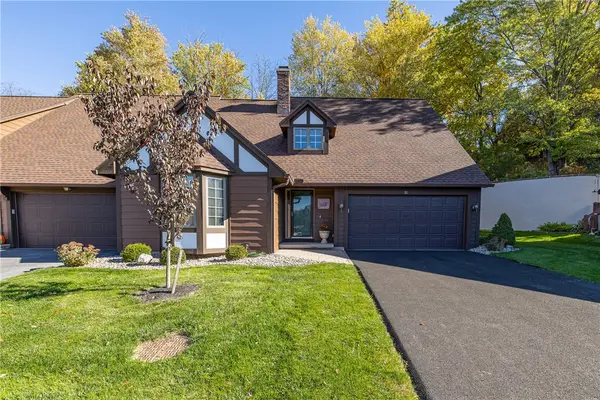 $299,900Active3 beds 3 baths1,772 sq. ft.
51 Cambridge Court, Fairport, NY 14450
MLS# R1723347Listed by: HOWARD HANNA - New
 $339,900Active3 beds 3 baths1,543 sq. ft.
8 Cedarview, Fairport, NY 14450
MLS# R1723065Listed by: SIRIANNI REALTY LLC - New
 $279,000Active3 beds 3 baths1,762 sq. ft.
54 Huxley, Fairport, NY 14450
MLS# R1719715Listed by: EXP REALTY, LLC - New
 $674,000Active4 beds 2 baths1,939 sq. ft.
4 Noahs Bluff, Fairport, NY 14450
MLS# R1723705Listed by: EMPIRE REALTY GROUP - New
 $837,000Active4 beds 3 baths2,326 sq. ft.
5 Noahs Bluff, Fairport, NY 14450
MLS# R1723726Listed by: EMPIRE REALTY GROUP - New
 $378,800Active3 beds 3 baths1,734 sq. ft.
48 Colonial Circle, Fairport, NY 14450
MLS# R1720816Listed by: KELLER WILLIAMS REALTY GREATER ROCHESTER


Protect your home and budget from life's surprises with an Assurant Home Warranty, backed by a partner that supports you through every step of homeownership. Explore Plans.
©2026 Century 21 Real Estate LLC. All rights reserved. CENTURY 21®, the CENTURY 21 Logo and C21® are service marks owned by Century 21 Real Estate LLC. Century 21 Real Estate LLC fully supports the principles of the Fair Housing Act and the Equal Opportunity Act. Each office is independently owned and operated. Listing information is deemed reliable but not guaranteed accurate.