
379 High Street Extension, Fairport, NY 14450
Local realty services provided by:CENTURY 21 North East
379 High Street Extension,Fairport, NY 14450
$364,900
- 5 Beds
- 4 Baths
- 2,052 sq. ft.
- Single family
- Active
Listed by: alex a. blagrove
Office: keller williams realty greater rochester
MLS#:R1703267
Source:NY_GENRIS
Price summary
- Price:$364,900
- Price per sq. ft.:$177.83
About this home
Rare opportunity on 8.37 private, wooded acres in coveted Fairport schools! This spacious brick home offers 5 bedrooms, 3 1/2 baths, and TWO full kitchens with TWO living and dining rooms across its unique four-level design — ideal for extended family, guests, or income potential. Tucked at the end of a winding stone driveway, shaded by a canopy of mature trees, this home is a setting that feels worlds away, yet is just minutes from Fairport Village. Step inside to discover a rare design built for togetherness and privacy alike: a main-floor kitchen, living room, and dining room set the stage for everyday life, while an entirely separate kitchen, living room, and dining area one level up create an ideal retreat for extended family, guests, or multi-generational living. Three bedrooms and two full baths offer quiet comfort on one level, while the primary suite retreats privately to its own floor with an attached full bath — a true owner's escape. Gather and host in the formal dining room, and step out onto the deck to soak in unobstructed views of your private, wooded backyard. A 2 1/2-car attached garage and a charming barn/outbuilding add even more room to work, tinker, or store your belongings. Using Fairport Electric with a roof only 4 years young (backed by a 20-year warranty) and a brand-new AC system, this is a rare canvas of space, privacy, and possibility — ready for its next chapter....
Contact an agent
Home facts
- Year built:1971
- Listing ID #:R1703267
- Added:1 day(s) ago
- Updated:August 05, 2026 at 02:48 PM
Rooms and interior
- Bedrooms:5
- Total bathrooms:4
- Full bathrooms:3
- Half bathrooms:1
- Rooms Total:11
- Flooring:Carpet, Ceramic Tile, Laminate, Tile, Varies
- Dining Description:Separate Formal Dining Room
- Kitchen Description:Dishwasher, Microwave, Refrigerator, Second Kitchen
- Basement:Yes
- Basement Description:Finished, Full, Sump Pump, Walk Out Access
- Living area:2,052 sq. ft.
Heating and cooling
- Cooling:Central Air, Window Units
- Heating:Baseboard, Gas
- Central air:Yes
Structure and exterior
- Roof:Asphalt
- Year built:1971
- Building area:2,052 sq. ft.
- Lot area:8.37 Acres
- Lot Features:Irregular Lot, Wooded
- Architectural Style:Split Level
- Construction Materials:Brick, Copper Plumbing
- Exterior Features:Deck, Fence, Open, Porch
- Foundation Description:Poured
- Levels:1 Story
Utilities
- Water:Connected, Public, Water Connected
- Sewer:Connected, Sewer Connected
Finances and disclosures
- Price:$364,900
- Price per sq. ft.:$177.83
- Tax amount:$11,601
Features and amenities
- Appliances:Dishwasher, Dryer, Gas Range, Microwave, Refrigerator, Washer
- Laundry features:Dryer, Main Level, Washer
- Amenities:Deck, Drapes, Fence
Parking
- Parking description:Attached, Garage, Garage Door Opener, Underground
- Garage:Yes
- Garage spaces:3
New listings near 379 High Street Extension
- New
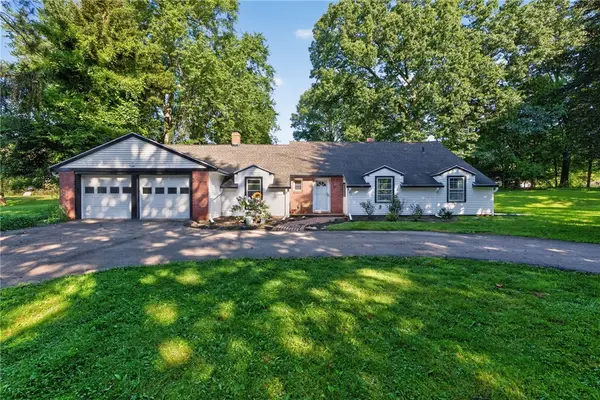 $349,900Active3 beds 3 baths2,515 sq. ft.
146 Crossover Road, Fairport, NY 14450
MLS# R1704362Listed by: KELLER WILLIAMS REALTY GREATER ROCHESTER - Open Sat, 10am to 12pmNew
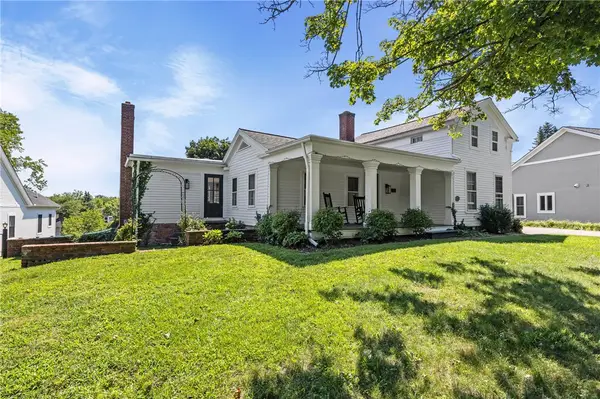 $499,900Active4 beds 2 baths2,504 sq. ft.
110 Hulburt Road, Fairport, NY 14450
MLS# R1703726Listed by: HALLMARK REALTY PARTNERS - New
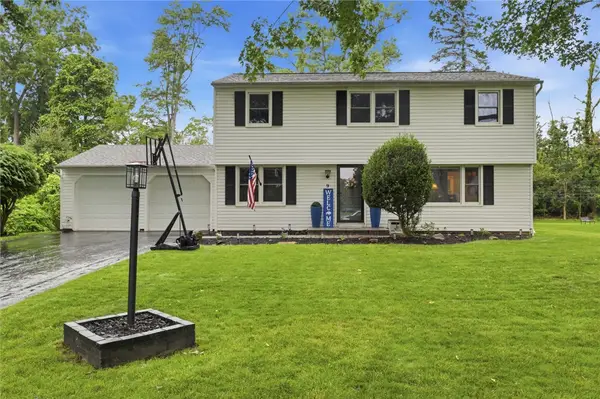 $429,900Active4 beds 2 baths2,116 sq. ft.
9 Buckwheat Dr Drive, Fairport, NY 14450
MLS# R1704181Listed by: HOWARD HANNA - Open Sat, 10 to 11:30amNew
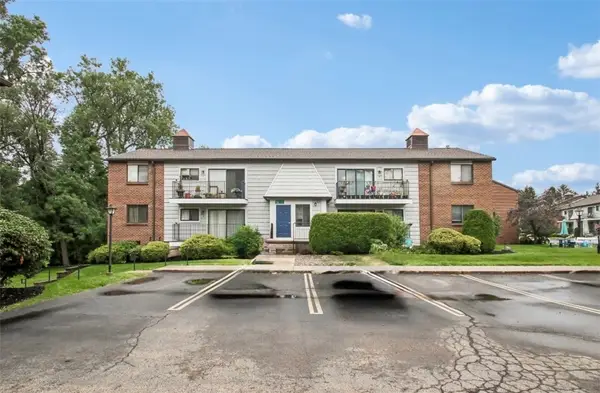 $184,950Active1 beds 1 baths1,096 sq. ft.
26 Great Wood Court #1, Fairport, NY 14450
MLS# R1701122Listed by: HOWARD HANNA - New
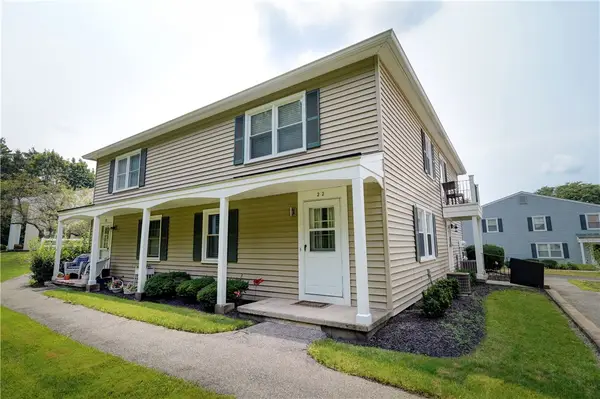 $179,900Active2 beds 1 baths840 sq. ft.
22 Falcon Lane, Fairport, NY 14450
MLS# R1703951Listed by: RE/MAX PLUS - New
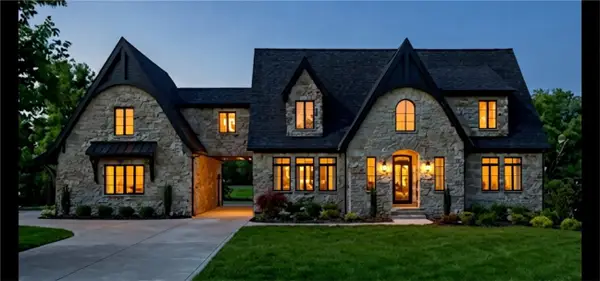 $999,000Active4 beds 4 baths2,800 sq. ft.
7 Highland Estates Drive, Fairport, NY 14450
MLS# R1704247Listed by: KARTEN REAL ESTATE SERVICES LLC - New
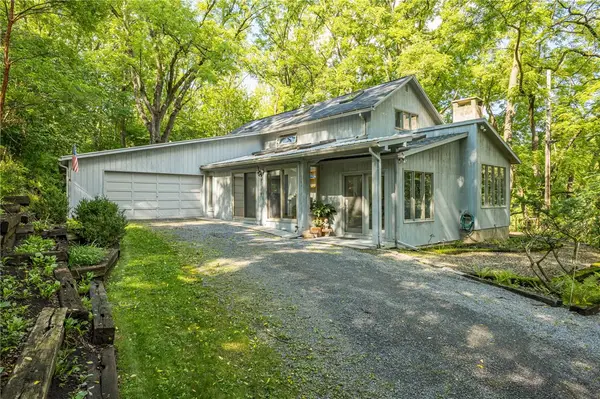 $349,900Active3 beds 3 baths2,056 sq. ft.
647 Thayer Road, Fairport, NY 14450
MLS# R1702114Listed by: HOWARD HANNA - New
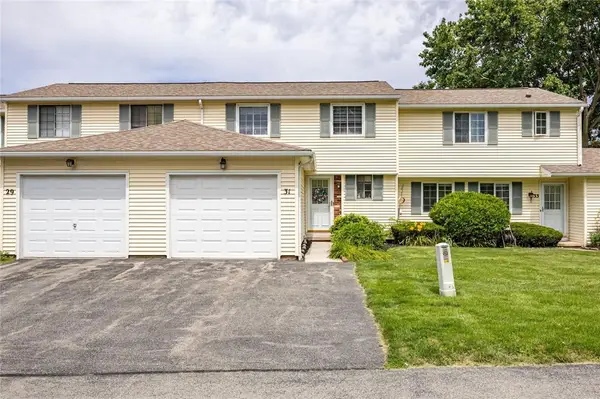 $179,900Active3 beds 2 baths1,202 sq. ft.
31 Arbor Court, Fairport, NY 14450
MLS# R1702925Listed by: NATIONWIDE HOUSES LLC - New
 $249,900Active2 beds 2 baths1,182 sq. ft.
7 Vista View Drive, Fairport, NY 14450
MLS# R1702182Listed by: HOWARD HANNA


Protect your home and budget from life's surprises with an Assurant Home Warranty, backed by a partner that supports you through every step of homeownership. Explore Plans.
©2026 Century 21 Real Estate LLC. All rights reserved. CENTURY 21®, the CENTURY 21 Logo and C21® are service marks owned by Century 21 Real Estate LLC. Century 21 Real Estate LLC fully supports the principles of the Fair Housing Act and the Equal Opportunity Act. Each office is independently owned and operated. Listing information is deemed reliable but not guaranteed accurate.