
647 Thayer Road, Fairport, NY 14450
Local realty services provided by:CENTURY 21 Jackson Real Estate
647 Thayer Road,Fairport, NY 14450
$349,900
- 3 Beds
- 3 Baths
- 2,056 sq. ft.
- Single family
- Active
Listed by: debranne jacob
Office: howard hanna
MLS#:R1702114
Source:NY_GENRIS
Price summary
- Price:$349,900
- Price per sq. ft.:$170.18
About this home
!WOW! Looking for a one-of-a-kind retreat on nearly 2 acres? LOOK NO FURTHER! Nestled on a private lot along desirable Thayer Road, this 2-3 bedroom, 2.5 bath contemporary home offers endless potential and a truly unique setting. Walls of windows fill the home with natural light and seamlessly bring the outdoors in.
The inviting morning room features ceramic tile floors and an artist’s workstation complete with a sink for easy cleanup. The open floor plan is perfect for everyday living and entertaining, while the custom kitchen, thoughtfully designed and built by the seller, offers exceptional cabinet space and storage. Built-ins throughout the home provide even more room for organization.
The first-floor primary suite, convenient first-floor laundry, and spacious living area centered around a stunning wood-burning fireplace make this home as functional as it is inviting. Upstairs, you’ll find an enormous bonus room with closets—ideal as a third bedroom, family room, game room, or bunk room—along with an additional bedroom and full bath.
Outside, the nearly 2-acre property is a gardener’s dream. Lovingly cultivated by an avid gardener, the grounds feature flowering plants that provide color throughout the seasons, along with winding trails created by the family to enjoy the peaceful landscape.
Bring your vision and personal touches to make this contemporary gem your own while enjoying the privacy, beauty, and tranquility this special property has to offer. Showings begin 8/4 @ 10am. Offers to be considered 8/10 @ 12pm....
Contact an agent
Home facts
- Year built:1858
- Listing ID #:R1702114
- Added:1 day(s) ago
- Updated:August 05, 2026 at 05:44 PM
Rooms and interior
- Bedrooms:3
- Total bathrooms:3
- Full bathrooms:2
- Half bathrooms:1
- Rooms Total:7
- Flooring:Carpet, Hardwood, Laminate, Resilient, Varies
- Kitchen Description:Country Kitchen, Dishwasher, Kitchen Family Room Combo, Pantry, Refrigerator
- Basement:Yes
- Basement Description:Crawl Space, Partial
- Living area:2,056 sq. ft.
Heating and cooling
- Heating:Electric, Hot Water, Radiant
Structure and exterior
- Roof:Asphalt
- Year built:1858
- Building area:2,056 sq. ft.
- Lot area:1.9 Acres
- Lot Features:Irregular Lot, Secluded, Wooded
- Architectural Style:Contemporary
- Construction Materials:Cedar, Copper Plumbing
- Exterior Features:Patio
- Foundation Description:Block, Stone
- Levels:2 Stories
Utilities
- Water:Connected, Public, Water Connected
- Sewer:Septic Tank
Finances and disclosures
- Price:$349,900
- Price per sq. ft.:$170.18
- Tax amount:$7,351
Features and amenities
- Appliances:Dishwasher, Dryer, Refrigerator, Washer
- Laundry features:Dryer, Electric Water Heater, Main Level, Washer
- Amenities:Skylights
Parking
- Parking description:Attached, Garage, Garage Door Opener, Storage
- Garage:Yes
- Garage spaces:2
New listings near 647 Thayer Road
- New
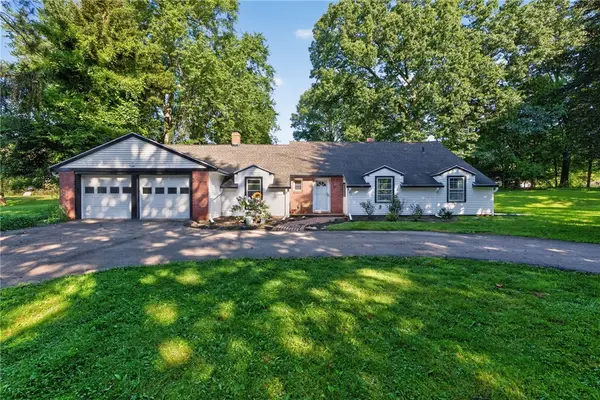 $349,900Active3 beds 3 baths2,515 sq. ft.
146 Crossover Road, Fairport, NY 14450
MLS# R1704362Listed by: KELLER WILLIAMS REALTY GREATER ROCHESTER - Open Sat, 10am to 12pmNew
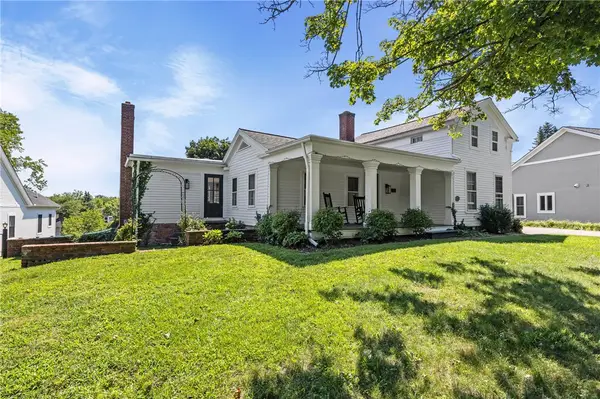 $499,900Active4 beds 2 baths2,504 sq. ft.
110 Hulburt Road, Fairport, NY 14450
MLS# R1703726Listed by: HALLMARK REALTY PARTNERS - New
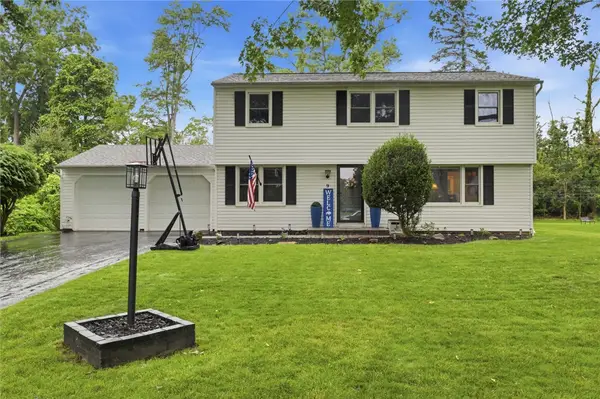 $429,900Active4 beds 2 baths2,116 sq. ft.
9 Buckwheat Dr Drive, Fairport, NY 14450
MLS# R1704181Listed by: HOWARD HANNA - Open Sat, 10 to 11:30amNew
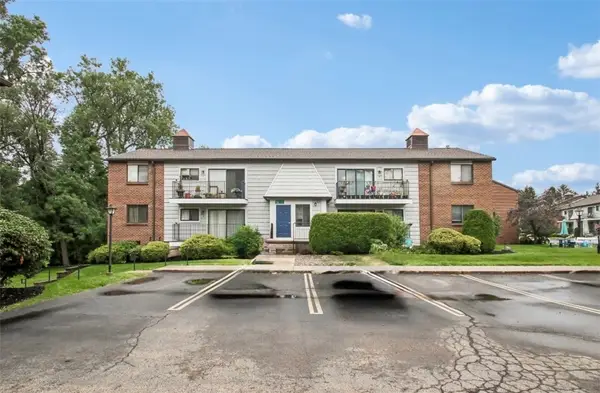 $184,950Active1 beds 1 baths1,096 sq. ft.
26 Great Wood Court #1, Fairport, NY 14450
MLS# R1701122Listed by: HOWARD HANNA - New
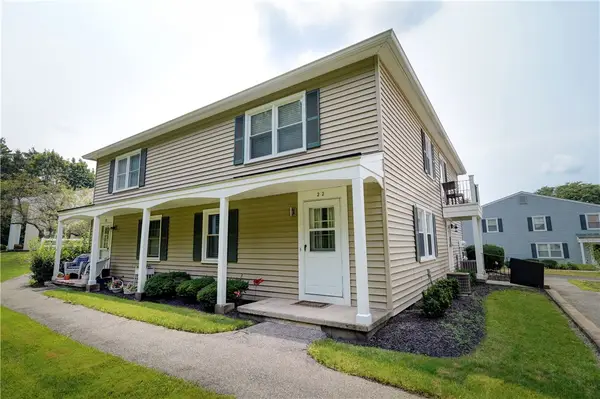 $179,900Active2 beds 1 baths840 sq. ft.
22 Falcon Lane, Fairport, NY 14450
MLS# R1703951Listed by: RE/MAX PLUS - New
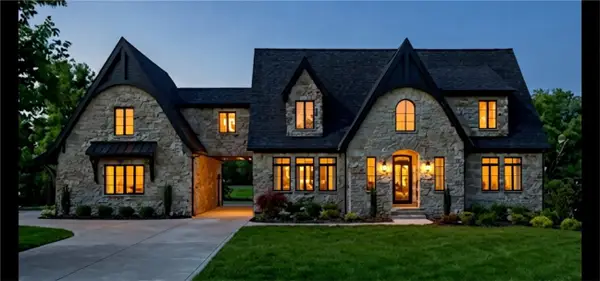 $999,000Active4 beds 4 baths2,800 sq. ft.
7 Highland Estates Drive, Fairport, NY 14450
MLS# R1704247Listed by: KARTEN REAL ESTATE SERVICES LLC - New
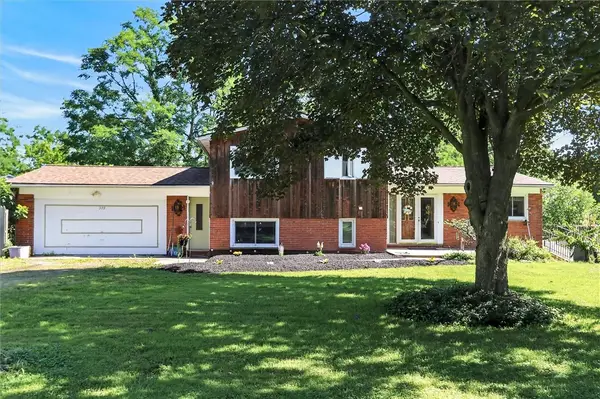 $364,900Active5 beds 4 baths2,052 sq. ft.
379 High Street Extension, Fairport, NY 14450
MLS# R1703267Listed by: KELLER WILLIAMS REALTY GREATER ROCHESTER - New
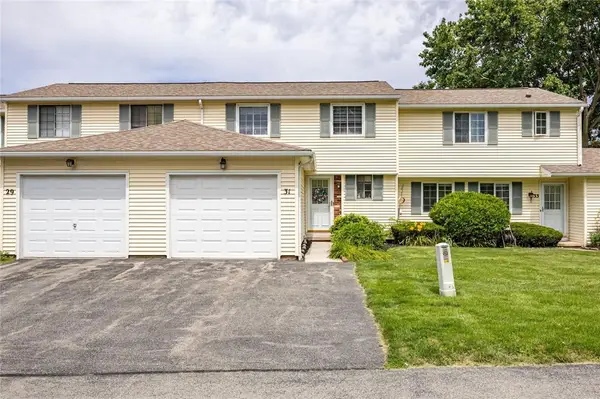 $179,900Active3 beds 2 baths1,202 sq. ft.
31 Arbor Court, Fairport, NY 14450
MLS# R1702925Listed by: NATIONWIDE HOUSES LLC - New
 $249,900Active2 beds 2 baths1,182 sq. ft.
7 Vista View Drive, Fairport, NY 14450
MLS# R1702182Listed by: HOWARD HANNA


Protect your home and budget from life's surprises with an Assurant Home Warranty, backed by a partner that supports you through every step of homeownership. Explore Plans.
©2026 Century 21 Real Estate LLC. All rights reserved. CENTURY 21®, the CENTURY 21 Logo and C21® are service marks owned by Century 21 Real Estate LLC. Century 21 Real Estate LLC fully supports the principles of the Fair Housing Act and the Equal Opportunity Act. Each office is independently owned and operated. Listing information is deemed reliable but not guaranteed accurate.