
12 Pinelawn Avenue, Farmingville, NY 11738
Local realty services provided by:CENTURY 21 Elite Realty
12 Pinelawn Avenue,Farmingville, NY 11738
$674,888
- 3 Beds
- 3 Baths
- 1,438 sq. ft.
- Single family
- Active
Listed by: raj k. jaggi, harpreet singh
Office: jaggi real estate
MLS#:1067763
Source:OneKey MLS
Price summary
- Price:$674,888
- Price per sq. ft.:$265.18
About this home
Welcome to 12 Pinelawn Avenue, an inviting Ranch House residence with 1,438 sq. ft. of above-grade living space (with a total building area of 2,545 sq. ft.) on a 9,148 sq. ft. lot (0.21 acres) in Suffolk County. Built in 1974, this home features 3 bedrooms, 3 bathrooms, a partially finished basement, and an attached 1-car garage. Welcoming open layout featuring hardwood flooring, a bright living room, and a formal dining area. Equipped with wood cabinetry and ENERGY STAR-qualified appliances (including a dishwasher, microwave, oven, range, and refrigerator). Includes a primary bedroom downstairs with a walk-in closet and primary ensuite bathroom, alongside additional comfortable bedrooms and updated full baths. Full, partially finished lower-level walk-out basement for extra use space, utility area, and electric dryer hookups. Backyard Oasis is fully fenced, vinyl-enclosed private backyard highlighting a massive 18 x 20 feet in-ground swimming pool, a covered rear wood deck, patio spaces, and an outdoor storage shed. Private driveway with a garage door opener, central air conditioning, baseboard/forced air oil heating, public water, and a cesspool sewer setup. Located within the Sachem Central School District, close to local shopping, public transit, and parks....
Contact an agent
Home facts
- Year built:1974
- Listing ID #:1067763
- Added:10 day(s) ago
- Updated:November 08, 2026 at 11:47 PM
Rooms and interior
- Bedrooms:3
- Total bathrooms:3
- Full bathrooms:3
- Rooms Total:6
- Flooring:Hardwood
- Kitchen Description:Dishwasher, Microwave, Oven, Range, Refrigerator
- Bedroom Description:Master Downstairs
- Basement:Yes
- Basement Description:Partially Finished, Walk-Out Access
- Living area:1,438 sq. ft.
Heating and cooling
- Cooling:Central Air
- Heating:Baseboard, Forced Air, Oil
- Central air:Yes
Structure and exterior
- Year built:1974
- Building area:1,438 sq. ft.
- Lot area:0.21 Acres
- Lot Features:Near Public Transit
- Architectural Style:Ranch
- Construction Materials:Brick, Vinyl Siding
- Levels:2 Story
Schools
- High school:Sachem High School East
- Middle school:Sagamore Middle School
- Elementary school:Lynwood Avenue School
Utilities
- Water:Public
- Sewer:Cesspool
Finances and disclosures
- Price:$674,888
- Price per sq. ft.:$265.18
- Tax amount:$9,565 (2026)
Features and amenities
- Appliances:Dishwasher, Dryer, Microwave, Oven, Refrigerator, Washer
- Laundry features:Dryer, Washer
- Amenities:Walk-In Closet(s)
- Pool features:In Ground
Parking
- Parking description:Driveway, Garage, Off Street
- Garage:Yes
- Garage spaces:1
New listings near 12 Pinelawn Avenue
- New
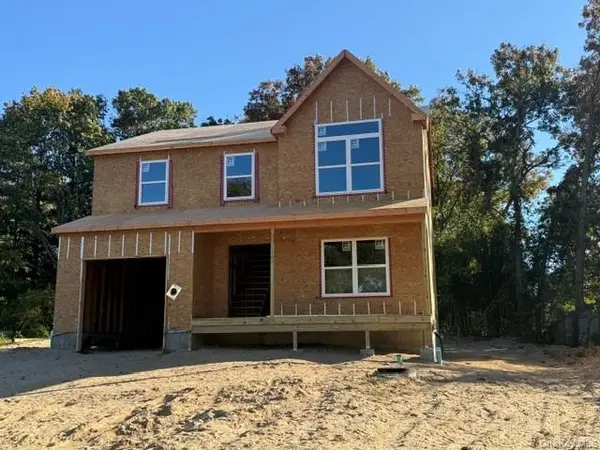 $699,900Active4 beds 3 baths1,950 sq. ft.
18 Awixa Place, Selden, NY 11784
MLS# 1071346Listed by: BH&G R E REALTY CONNECT - New
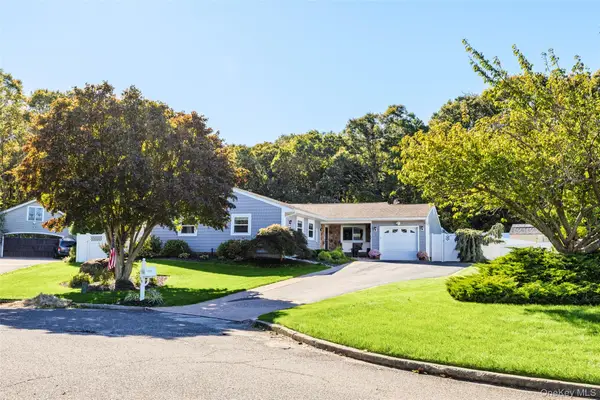 $775,000Active3 beds 2 baths1,726 sq. ft.
6 Beverly Court, Farmingville, NY 11738
MLS# 1069571Listed by: PINNACLE R E CONSULTING INC - New
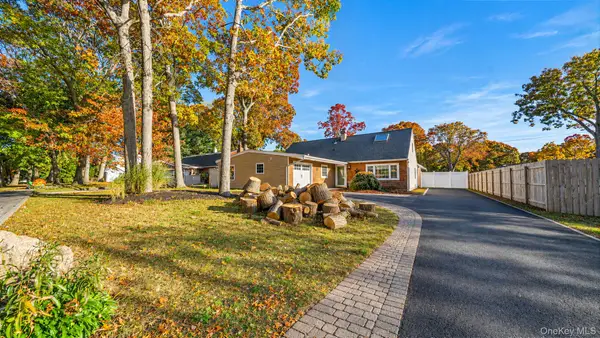 $639,000Active4 beds 3 baths1,872 sq. ft.
30 Hettys Path, Farmingville, NY 11738
MLS# 1069141Listed by: HOWARD HANNA COACH 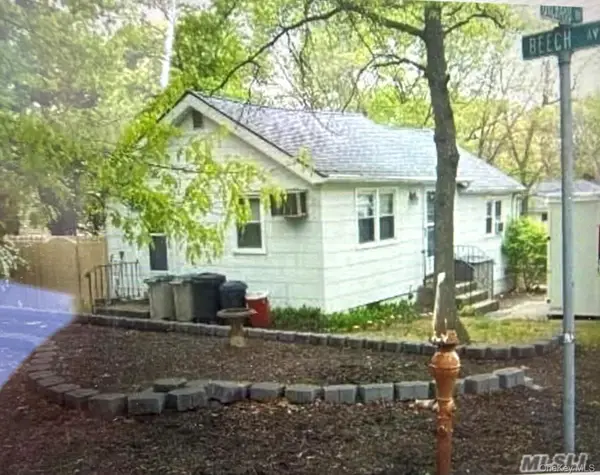 $350,000Pending2 beds 1 baths735 sq. ft.
43 Beech Avenue, Farmingville, NY 11738
MLS# 1068617Listed by: SIGNATURE PREMIER PROPERTIES- New
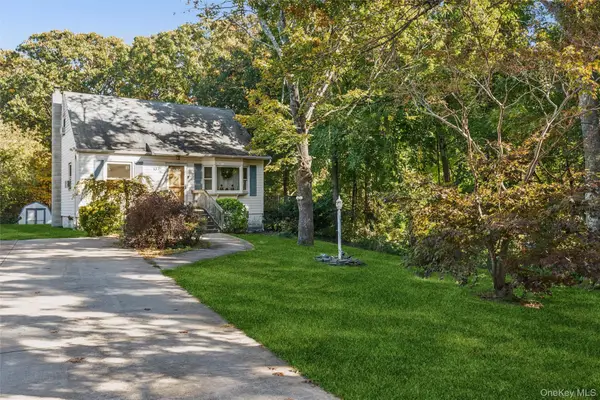 $549,990Active3 beds 1 baths
137 Berkshire Drive, Farmingville, NY 11738
MLS# 1067812Listed by: DOUGLAS ELLIMAN REAL ESTATE  $849,990Active5 beds 4 baths3,025 sq. ft.
26 Olive Court, Farmingville, NY 11738
MLS# 1067476Listed by: WEICHERT REALTORS PERFORMANCE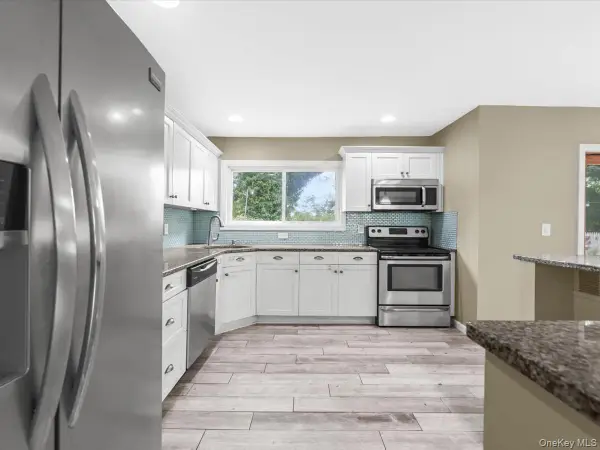 $635,000Active4 beds 2 baths1,958 sq. ft.
112 Rosemont Avenue, Farmingville, NY 11738
MLS# 1065830Listed by: LEGACY CAPITAL REALTY LLC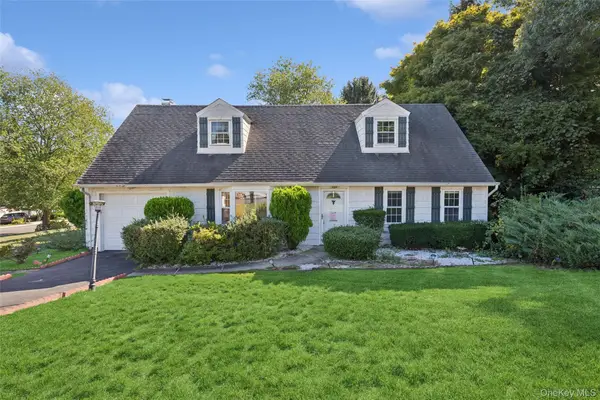 $599,990Active4 beds 2 baths2,034 sq. ft.
115 Rosemont Avenue, Farmingville, NY 11738
MLS# 1065297Listed by: DOUGLAS ELLIMAN REAL ESTATE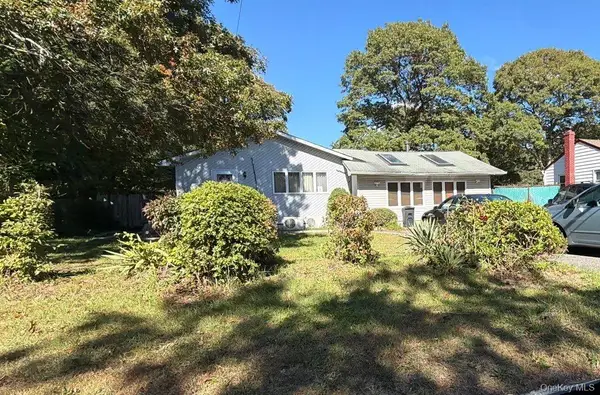 $643,500Active5 beds 2 baths2,422 sq. ft.
5475 Expressway Drive N, Holtsville, NY 11742
MLS# 1065705Listed by: ISLAND ADVANTAGE REALTY LLC


Protect your home and budget from life's surprises with an Assurant Home Warranty, backed by a partner that supports you through every step of homeownership. Explore Plans.
©2026 Century 21 Real Estate LLC. All rights reserved. CENTURY 21®, the CENTURY 21 Logo and C21® are service marks owned by Century 21 Real Estate LLC. Century 21 Real Estate LLC fully supports the principles of the Fair Housing Act and the Equal Opportunity Act. Each office is independently owned and operated. Listing information is deemed reliable but not guaranteed accurate.