
6 Beverly Court, Farmingville, NY 11738
Local realty services provided by:CENTURY 21 Shared Purpose
6 Beverly Court,Farmingville, NY 11738
$775,000
- 3 Beds
- 2 Baths
- 1,726 sq. ft.
- Single family
- Active
Upcoming open houses
- Sun, Nov 0811:30 am - 01:30 pm
Listed by: christopher james
Office: pinnacle r e consulting inc
MLS#:1069571
Source:OneKey MLS
Price summary
- Price:$775,000
- Price per sq. ft.:$449.02
About this home
Beautifully situated at the end of a quiet cul-de-sac, this meticulously maintained 3-bedroom, 2-bath 1700sq ft updated ranch truly has it all. Backing directly to Farmingville Hills County Park, the property offers private access to miles of marked hiking trails along with SEWERS AND UNDERGROUND ELECTRIC! Rare feature for a home in Suffolk County!!
This home features an updated kitchen and updated appliances, living room and a bonus den, dining room, hardwood floors throughout, crown moldings, recessed LED lighting, nice size primary bedroom with closets and newly updated primary bath, along with newer siding and windows. The finished basement offers additional living space, an egress window, and a soundproof office. Additional features include 200-amp electrical service, a Bosch 4-ton 20 SEER inverter heat pump, central air system with UV light cell ( Air Purification System), and baseboard heating. The house also has leased solar panels maintained by Tesla, with updated electrical components (2026).
The backyard is an entertainer's dream, featuring an inground pool with updated pump and hardware along with a saltwater conversion from 2023, a professionally installed 4-hole putting green, and a 7-zone in-ground sprinkler system with professional landscaping. The oversized covered patio features a recessed outdoor bar and custom soft-vinyl enclosures, allowing the space to be fully enclosed and enjoyed throughout the winter months.
IF YOU ARE LOOKING FOR A TRUE TURNKEY HOME THIS IS IT! MOVE IN READY!...
Contact an agent
Home facts
- Year built:1976
- Listing ID #:1069571
- Added:5 day(s) ago
- Updated:November 08, 2026 at 11:47 PM
Rooms and interior
- Bedrooms:3
- Total bathrooms:2
- Full bathrooms:2
- Rooms Total:8
- Flooring:Hardwood
- Kitchen Description:Kitchen Island, Stainless Steel Appliance(s)
- Basement:Yes
- Basement Description:Finished
- Living area:1,726 sq. ft.
Heating and cooling
- Cooling:Central Air
- Heating:Baseboard, Heat Pump
- Central air:Yes
Structure and exterior
- Year built:1976
- Building area:1,726 sq. ft.
- Lot area:0.33 Acres
- Architectural Style:Ranch
- Construction Materials:Vinyl Siding
Schools
- High school:Sachem High School East
- Middle school:Sagamore Middle School
- Elementary school:Lynwood Avenue School
Utilities
- Water:Public
- Sewer:Public Sewer
Finances and disclosures
- Price:$775,000
- Price per sq. ft.:$449.02
- Tax amount:$12,303 (2026)
Features and amenities
- Appliances:Stainless Steel Appliance(s)
- Amenities:Storage
- Pool features:In Ground
Parking
- Total parking spaces:4
- Parking description:Driveway, Garage
- Garage:Yes
- Garage spaces:1
New listings near 6 Beverly Court
- New
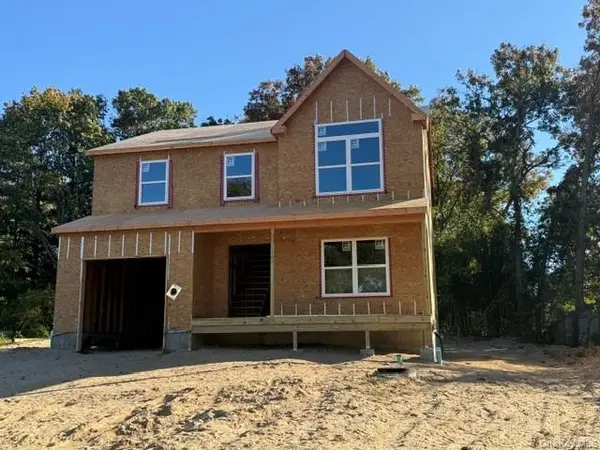 $699,900Active4 beds 3 baths1,950 sq. ft.
18 Awixa Place, Selden, NY 11784
MLS# 1071346Listed by: BH&G R E REALTY CONNECT - New
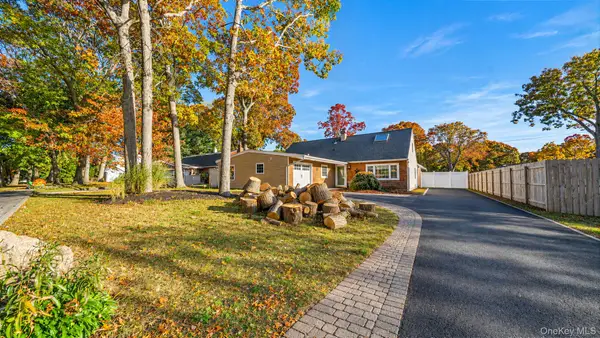 $639,000Active4 beds 3 baths1,872 sq. ft.
30 Hettys Path, Farmingville, NY 11738
MLS# 1069141Listed by: HOWARD HANNA COACH 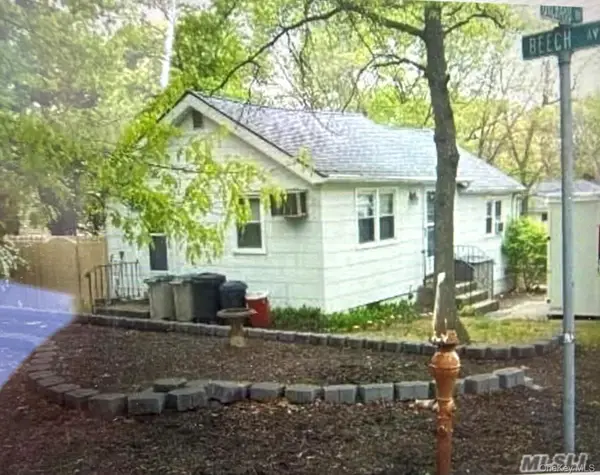 $350,000Pending2 beds 1 baths735 sq. ft.
43 Beech Avenue, Farmingville, NY 11738
MLS# 1068617Listed by: SIGNATURE PREMIER PROPERTIES- New
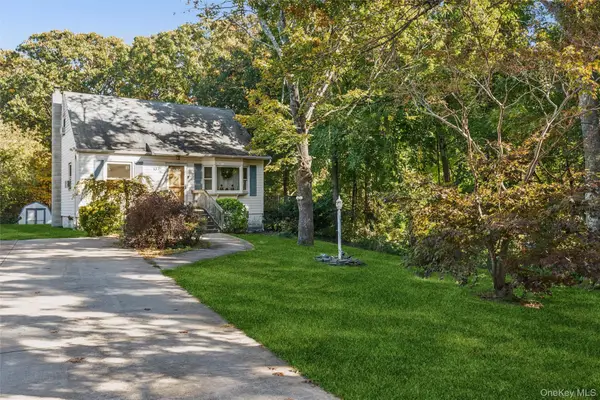 $549,990Active3 beds 1 baths
137 Berkshire Drive, Farmingville, NY 11738
MLS# 1067812Listed by: DOUGLAS ELLIMAN REAL ESTATE - New
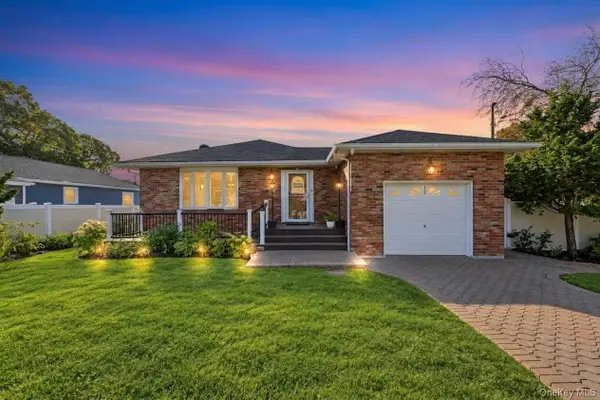 $674,888Active3 beds 3 baths1,438 sq. ft.
12 Pinelawn Avenue, Farmingville, NY 11738
MLS# 1067763Listed by: JAGGI REAL ESTATE - Open Sun, 1 to 3pm
 $849,990Active5 beds 4 baths3,025 sq. ft.
26 Olive Court, Farmingville, NY 11738
MLS# 1067476Listed by: WEICHERT REALTORS PERFORMANCE 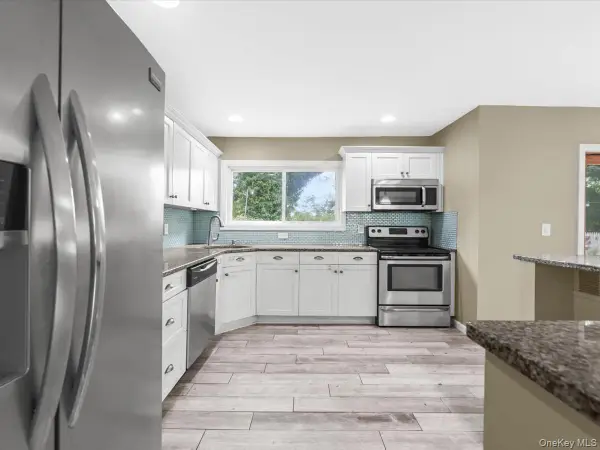 $635,000Active4 beds 2 baths1,958 sq. ft.
112 Rosemont Avenue, Farmingville, NY 11738
MLS# 1065830Listed by: LEGACY CAPITAL REALTY LLC- Open Sun, 12 to 1:30pm
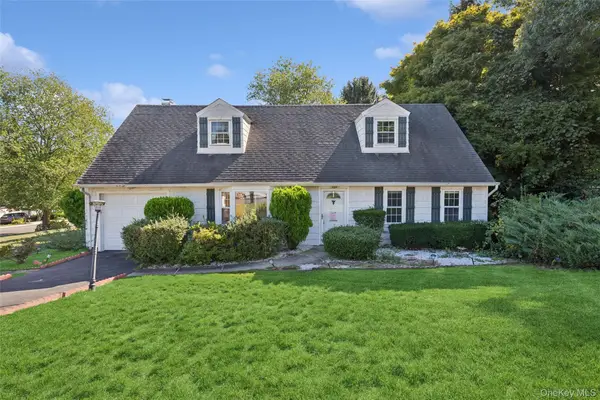 $599,990Active4 beds 2 baths2,034 sq. ft.
115 Rosemont Avenue, Farmingville, NY 11738
MLS# 1065297Listed by: DOUGLAS ELLIMAN REAL ESTATE 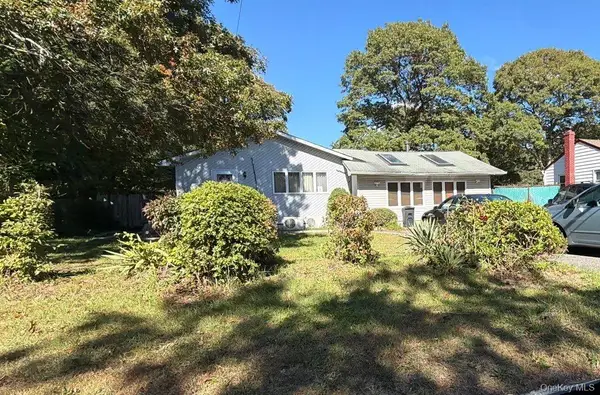 $643,500Active5 beds 2 baths2,422 sq. ft.
5475 Expressway Drive N, Holtsville, NY 11742
MLS# 1065705Listed by: ISLAND ADVANTAGE REALTY LLC


Protect your home and budget from life's surprises with an Assurant Home Warranty, backed by a partner that supports you through every step of homeownership. Explore Plans.
©2026 Century 21 Real Estate LLC. All rights reserved. CENTURY 21®, the CENTURY 21 Logo and C21® are service marks owned by Century 21 Real Estate LLC. Century 21 Real Estate LLC fully supports the principles of the Fair Housing Act and the Equal Opportunity Act. Each office is independently owned and operated. Listing information is deemed reliable but not guaranteed accurate.