
193-195 Upper Creek Road, Freeville, NY 13068
Local realty services provided by:CENTURY 21 Turner Brokers
193-195 Upper Creek Road,Freeville, NY 13068
$379,000
- 6 Beds
- 2 Baths
- 2,739 sq. ft.
- Multi-family
- Active
Upcoming open houses
- Sat, Sep 1912:00 pm - 02:00 pm
Listed by: jonathan minerick
Office: homecoin.com
MLS#:B1714561
Source:NY_GENRIS
Price summary
- Price:$379,000
- Price per sq. ft.:$138.37
About this home
Two detached homes on one lot. Turnkey, high-yield two-unit investment property. Both with income continuity generating a total of $4,200/month ($50,400 Gross Annual Income). Gross Rent Multiplier (GRM) of just 7.5. Both units feature 3 bedrooms and 1 bathroom. The properties are individually metered, tenants responsible for their own heat, electricity, and utilities. Many updated features including new roof, siding, flooring and appliances through. Established tenants are in place running throughout May 2027 and July 2027, offering immediate cash flow. Located within close proximity to Ithaca, Cornell University, and Ithaca College, ensuring a consistent local rental pool. Tax records state 1.63 acres. The seller and recent survey shows total area 1.8 acres.
Contact an agent
Home facts
- Year built:1940
- Listing ID #:B1714561
- Added:1 day(s) ago
- Updated:September 18, 2026 at 02:46 PM
Rooms and interior
- Bedrooms:6
- Total bathrooms:2
- Full bathrooms:2
- Flooring:Carpet, Hardwood, Varies, Vinyl
- Basement:Yes
- Basement Description:Full, Walk Out Access
- Living area:2,739 sq. ft.
Heating and cooling
- Heating:Baseboard, Electric, Forced Air, Propane
Structure and exterior
- Roof:Metal, Shingle
- Year built:1940
- Building area:2,739 sq. ft.
- Lot area:1.8 Acres
- Lot Features:Irregular Lot
- Architectural Style:Detached, Duplex
- Construction Materials:Vinyl Siding
- Levels:2 Stories
Schools
- High school:Dryden High
- Middle school:Dryden Middle
- Elementary school:Dryden Elementary
Utilities
- Water:Well
- Sewer:Septic Tank
Finances and disclosures
- Price:$379,000
- Price per sq. ft.:$138.37
- Tax amount:$7,686
Features and amenities
- Laundry features:Electric Water Heater
Parking
- Parking description:Garage, Garage Door Opener, Gravel Driveway, Parking Available
- Garage:Yes
- Garage spaces:2
New listings near 193-195 Upper Creek Road
- New
 $280,000Active3 beds 2 baths1,412 sq. ft.
1669 Dryden Road, Freeville, NY 13068
MLS# R1714126Listed by: WARREN REAL ESTATE OF ITHACA INC. (DOWNTOWN) - New
 $59,000Active3.14 Acres
520 Sheldon Road, Freeville, NY 13068
MLS# R1714134Listed by: WARREN REAL ESTATE OF ITHACA INC. - New
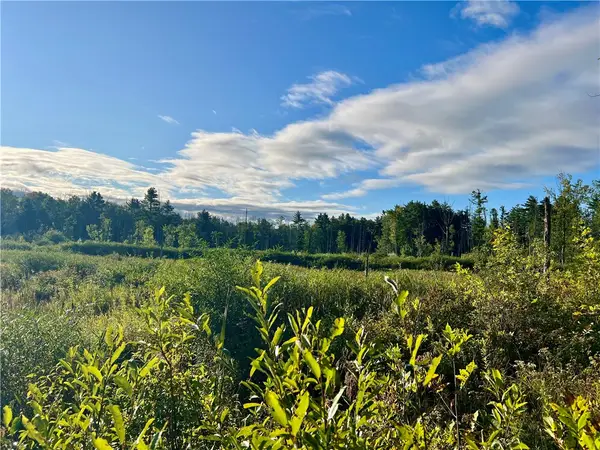 $486,600Active62.9 Acres
Neimi Road, Freeville, NY 13068
MLS# R1714145Listed by: HOWARD HANNA S TIER INC - New
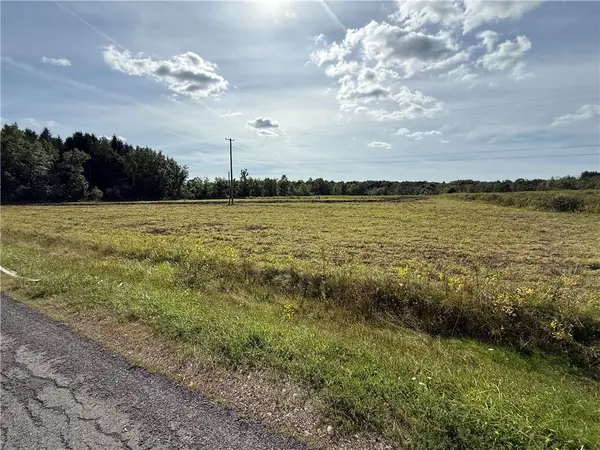 $199,900Active18.06 Acres
Caswell Road, Freeville, NY 13068
MLS# R1710532Listed by: WHITETAIL PROPERTIES REAL ESTATE, LLC  $1,995,000Active28 beds 14 baths11,968 sq. ft.
275-301 Johnson Road, Freeville, NY 13068
MLS# R1706737Listed by: HOWARD HANNA S TIER INC $420,000Active3 beds 2 baths1,404 sq. ft.
498 Wood Road, Freeville, NY 13068
MLS# R1705272Listed by: WARREN REAL ESTATE OF ITHACA INC. (DOWNTOWN) $279,900Active2 beds 1 baths1,008 sq. ft.
963 Irish Settlement Road, Freeville, NY 13068
MLS# R1707389Listed by: KELLER WILLIAMS REALTY $1,250,000Active5 beds 3 baths5,226 sq. ft.
812 Irish Settlement Road, Freeville, NY 13068
MLS# R1706824Listed by: HOWARD HANNA S TIER INC $249,900Pending3 beds 2 baths1,792 sq. ft.
454 Caswell Road, Freeville, NY 13068
MLS# R1705276Listed by: RE/MAX IN MOTION


Protect your home and budget from life's surprises with an Assurant Home Warranty, backed by a partner that supports you through every step of homeownership. Explore Plans.
©2026 Century 21 Real Estate LLC. All rights reserved. CENTURY 21®, the CENTURY 21 Logo and C21® are service marks owned by Century 21 Real Estate LLC. Century 21 Real Estate LLC fully supports the principles of the Fair Housing Act and the Equal Opportunity Act. Each office is independently owned and operated. Listing information is deemed reliable but not guaranteed accurate.